



980000€
3 bedrooms 395 square meters

Uniek vastgoedproject van historische eigendom met uitzonder
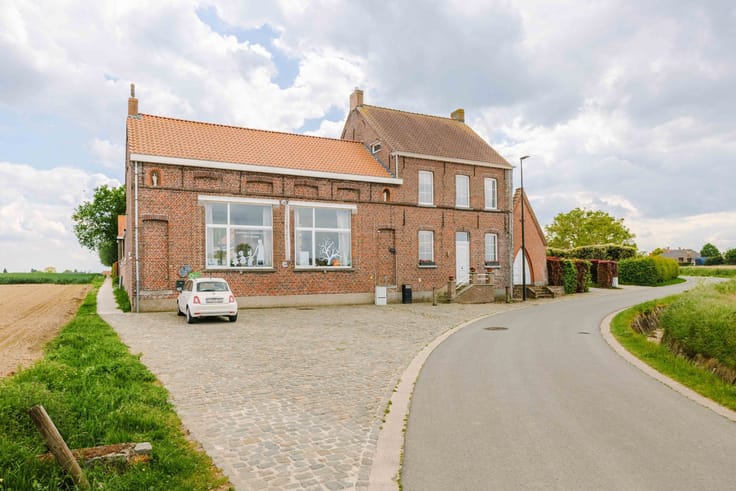
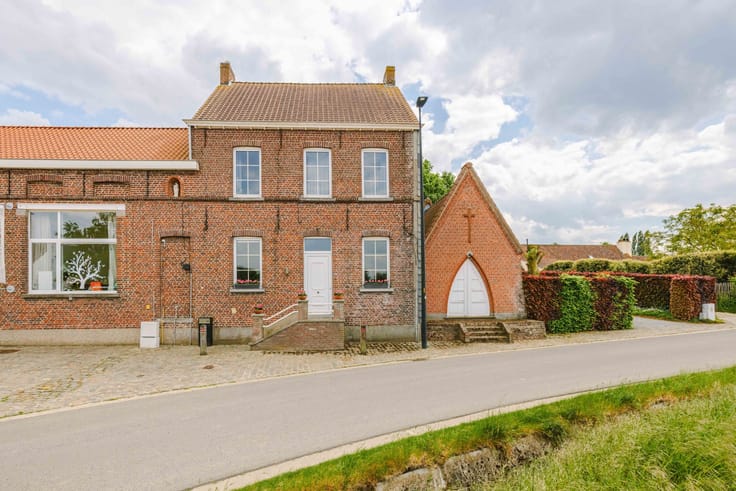
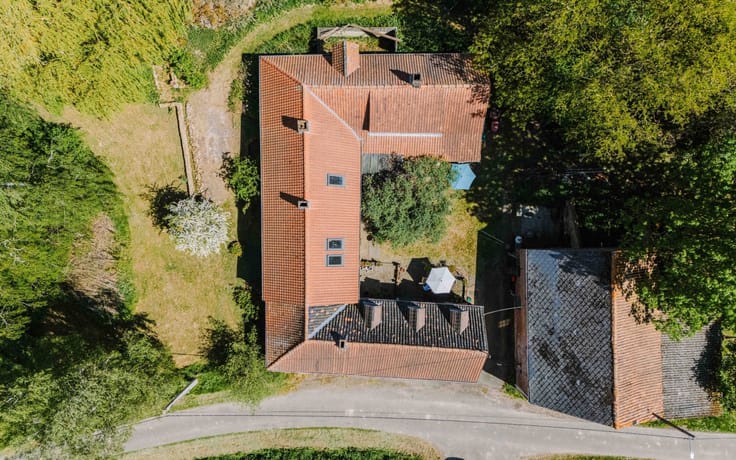
MULLEM - Where children once learned and monks once lived, an exceptional place now awaits a new chapter. Surrounded by fields and overlooking the picturesque village center of Mullem, this historic complex combines rural tranquility, complete privacy, and a surprising array of possibilities.
The former school building includes two spacious classrooms, a wide hallway, restrooms, and a rear room with an attic. The former playground and the large outbuilding—which was once also a classroom—offer additional space for living, working, or creative projects.
In the adjacent teacher’s residence, the cozy living area with a built-in fireplace, dining area, and open kitchen immediately creates a homey atmosphere. There is also a pantry, a laundry room, and an office with access to the unique chapel—a distinctive architectural feature that gives this property its own character. Upstairs, there are three bedrooms, a bathroom, and a spacious attic, accessible via a fixed staircase.
Both buildings have already been thoroughly renovated and are asbestos-free. Thanks to the many rooms and outbuildings, the property is ideally suited for combining residential living with a self-employed business. A “kangaroo home” or B&B is also a possible option, subject to approval from the Environment Department.
The property is designated as architectural heritage and is exempt from the residential renovation requirement. There is ample parking, and Oudenaarde, Ghent, and the E17 are easily accessible via the N60.
Both properties can also be purchased separately.
Asking price: 980,000
| Construction year | 1899 |
|---|---|
| Building condition | Good |
| Immovable heritage | Yes |
| Number of frontages | 4 |
| Outdoor parking spaces | 3 |
| Asbestos certificate is available | Yes |
| Usable floor area | 395 square meters |
|---|---|
| How many fireplaces? | 1 |
| Kitchen type | Not installed |
| Bedrooms | 3 |
| Dressing room | No |
| Bathrooms | 1 |
| Toilets | 4 |
| Professional space | No |
| Basement | Yes |
| Attic | Yes |
| Furnished | No |
| Armored door | No |
| Surface of the plot | 1814 square meters |
|---|---|
| Gas, water & electricity | No |
| Primary energy consumption | 373 kilowatt hour per square meters |
|---|---|
| EPC/EPC label | D |
| Renovation works mandatory | No |
| Unique code EPB certificate | 20260629-0003906532-RES-1 |
| CO₂ emission | Not specified |
| Yearly theoretical total energy consumption | Not specified |
| Valid electricity inspection certificate | No |
| Conformity certification for fuel tanks | Not specified |
| Summons: No judicial remedy or administrative measure imposed | Not specified |
|
Flemish register of measures consulted
|
Yes |
| Valid flood certificate | Not specified |
| Heating type | Fuel oil |
| Heat pump | No |
| Photovoltaic solar panels | Yes |
| Double glazing | Yes |
| Building permit | Yes |
|---|---|
| Cadastral Plan | Not specified |
| Right of first refusal for the tenant | Not specified |
| Allotment permit | No |
| Preemption right | No |
| Proceedings for breach of planning regulations | No |
| Most recent urban development zoning | Agricultural area |
| Flood zone type | Non flood zone |
|
P-score
|
A |
|
G-score
|
A |
| Latest land use designation | Area of landscape interest |
Asked price excluding notary fees (excluding eventual registration fees)
| Price | 980000 € |
|---|---|
| Cadastral income | 722 € |
| Tenement building | No |
|
|
|




| Address |
Tussenbruggen 9
9700 - Oudenaarde |
|---|---|
| Website |
|
| External reference | 28176 - 10078 |
Get in touch