



385000€
3 bedrooms 386 square meters

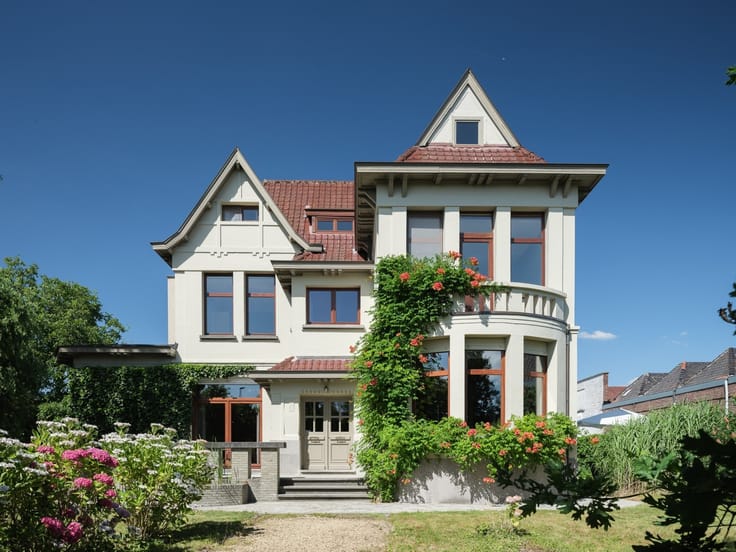
Riante herenwoning met garage in het centrum van Ronse
RONSE - Are you looking for a townhouse with garage in the center of Ronse?
Then this property might be for you.
The main features in a nutshell:
-Mansion (architect Albert Massez) with a surface area of 386 m²
-Authentic elements such as stained glass windows and doors, high ceilings, paneling, mosaic floors,...
-Located in the absolute center of Ronse
-Within walking distance of stores, schools and public transport
-Three full floors, now arranged as apartments, each with kitchen and bathroom -separate counters
-Large attic yet to be converted with additional potential
-Cellar and wine cellar available
-Indoor garage for 2 cars
-Very bright
-South-facing courtyard/patio with pedestrian walkway upstairs
-Ideal for combination profession
This is what the ground floor looks like:
The ground floor consists of a spacious entrance hall. The double door gives access to the classic "trois pièces en en enfilade" consisting of the forecourt, living room and dining area overlooking the courtyard/patio. The kitchen and bathroom with bath and single sink. Access to a dry and spacious (wine) cellar.
This is what the first and second floors look like:
Each a large very bright living space with dining area and kitchen. A bedroom and a bathroom with shower and bath respectively, single sink and a separate toilet. Access to the attic from the second floor and to the passageway from the first.
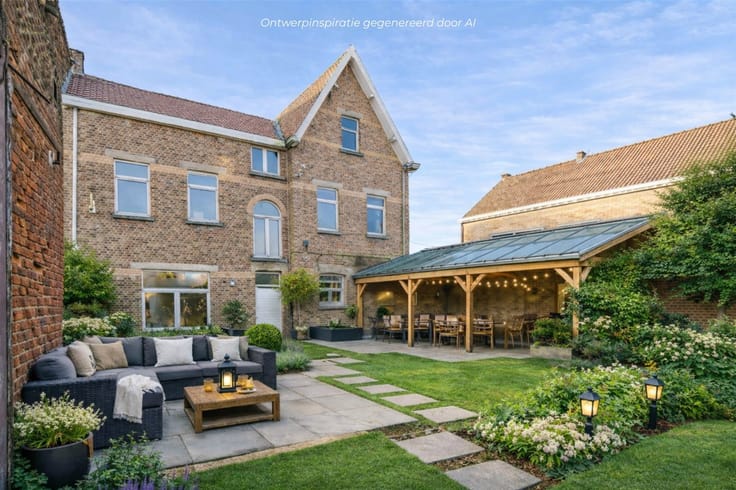
Furthermore, this mansion has a very pleasant south-facing garden/patio and a spacious garage (former coach house)
| Construction year | 1928 |
|---|---|
| Building condition | To renovate |
| Immovable heritage | Yes |
| Covered parking spaces | 2 |
| Asbestos certificate is available | Yes |
| Usable floor area | 386 square meters |
|---|---|
| Kitchen type | Not installed |
| Bedrooms | 3 |
| Dressing room | No |
| Bathrooms | 3 |
| Toilets | 3 |
| Professional space | No |
| Basement | Yes |
| Attic | Yes |
| Furnished | No |
| Armored door | No |
| Surface of the plot | 220 square meters |
|---|---|
| Gas, water & electricity | No |
| Primary energy consumption | 521 kilowatt hour per square meters |
|---|---|
| EPC/EPC label | F |
| Renovation works mandatory | Yes |
| Unique code EPB certificate | 20251130-0003738624-RES-1 |
| CO₂ emission | Not specified |
| Yearly theoretical total energy consumption | Not specified |
| Valid electricity inspection certificate | No |
| Conformity certification for fuel tanks | Not specified |
| Summons: No judicial remedy or administrative measure imposed | Not specified |
|
Flemish register of measures consulted
|
Not specified |
| Valid flood certificate | Not specified |
| Heating type | Gas |
| Heat pump | No |
| Double glazing | Yes |
| Building permit | No |
|---|---|
| Cadastral Plan | Not specified |
| Right of first refusal for the tenant | Not specified |
| Allotment permit | No |
| Preemption right | No |
| Proceedings for breach of planning regulations | No |
| Most recent urban development zoning | |
| Flood zone type | Non flood zone |
|
P-score
|
B |
|
G-score
|
B |
| Latest land use designation | Residential area with cultural historical aesthetic value |
Asked price excluding notary fees (excluding eventual registration fees)
| Price | 385000 € |
|---|---|
| Cadastral income | 1070 € |
| Tenement building | No |
|
|
|




| Address |
Tussenbruggen 9
9700 - Oudenaarde |
|---|---|
| Website |
|
| External reference | 26634 - 9939 |
Get in touch