
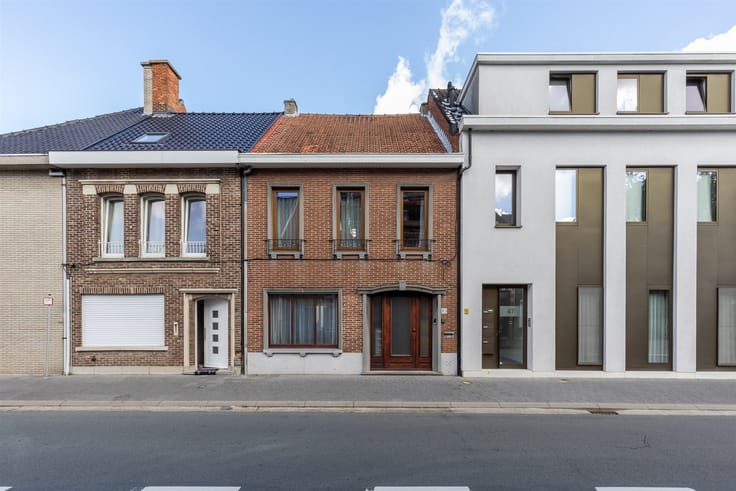


339000€
3 bedrooms 124 square meters

House
HOME IN NIEUWKERKEN-WAAS WITH GREAT POTENTIAL
Welcome to this spacious family home located in charming Nieuwkerken-Waas. This property offers excellent opportunities for a family or couple looking for a home with character and potential. The house has a living area of 140 m² and is spread over several floors.
LAYOUT AND ROOMS
The home has three bedrooms, providing ample sleeping space for the whole family. With one bathroom, the essential sanitary facilities are provided. The home is characterized by a practical layout, including a cozy living room, dining room, and modern kitchen that have been recently renovated. These rooms offer a warm and inviting living atmosphere thanks to natural light and elegant finishes.
SPECIAL FEATURES
The interior finishes feature a modern design with high-quality materials and stylish details. The kitchen is equipped with contemporary appliances and a beautiful countertop, while the bathroom offers luxurious amenities, including a corner bathtub and a walk-in shower. Wooden floors and elegant lighting create a warm atmosphere in the living areas.
OUTDOOR SPACE
At the rear is a pleasant outdoor area with a patio and garden, featuring greenery that provides privacy. This space is ideal for relaxation and enjoying the outdoors with family.
LOCATION AND ACCESSIBILITY
The property is situated in Nieuwkerken-Waas, a quiet and affluent neighborhood with excellent accessibility. The home is conveniently located near amenities such as schools, shopping centers, and public transportation.
This home provides a solid foundation for a comfortable family life and offers potential for further improvement. A viewing is highly recommended.
| Building condition | To be done up |
|---|---|
| Immovable heritage | Not specified |
| Number of frontages | 3 |
| Asbestos certificate is available | Yes |
| Usable floor area | 124 square meters |
|---|---|
| Kitchen type | Installed |
| Bedrooms | 3 |
| Dressing room | No |
| Bathrooms | 1 |
| Toilets | 2 |
| Professional space | No |
| Basement | Yes |
| Attic | Yes |
| Furnished | No |
| Armored door | No |
| Surface of the plot | 416 square meters |
|---|---|
| Gas, water & electricity | No |
| Terrace | Yes |
| Primary energy consumption | 165 kilowatt hour per square meters |
|---|---|
| EPC/EPC label | B |
| Renovation works mandatory | No |
| Unique code EPB certificate | 20261002-0003967574-RES-1 |
| CO₂ emission | Not specified |
| Yearly theoretical total energy consumption | Not specified |
| Valid electricity inspection certificate | Not specified |
| Conformity certification for fuel tanks | Not specified |
| Summons: No judicial remedy or administrative measure imposed | Not specified |
|
Flemish register of measures consulted
|
Not specified |
| Valid flood certificate | Not specified |
| Heating type | Gas |
| Heat pump | No |
| Double glazing | Yes |
| Building permit | Yes |
|---|---|
| Cadastral Plan | Not specified |
| Right of first refusal for the tenant | Not specified |
| Allotment permit | No |
| Preemption right | Not specified |
| Proceedings for breach of planning regulations | No |
| Most recent urban development zoning | |
| Flood zone type | Non flood zone |
|
P-score
|
A |
|
G-score
|
A |
| Latest land use designation | Living area (residential, urban or rural) |
Asked price excluding notary fees (excluding eventual registration fees)
| Price | 339000 € |
|---|---|
| Tenement building | No |
|
|
|
| Address |
Stationsplein 19b
9100 - Sint-Niklaas |
|---|---|
| Website |
|
| External reference | 130 - 345345884 |
Get in touch