



€
2 bedrooms 115 square meters

House
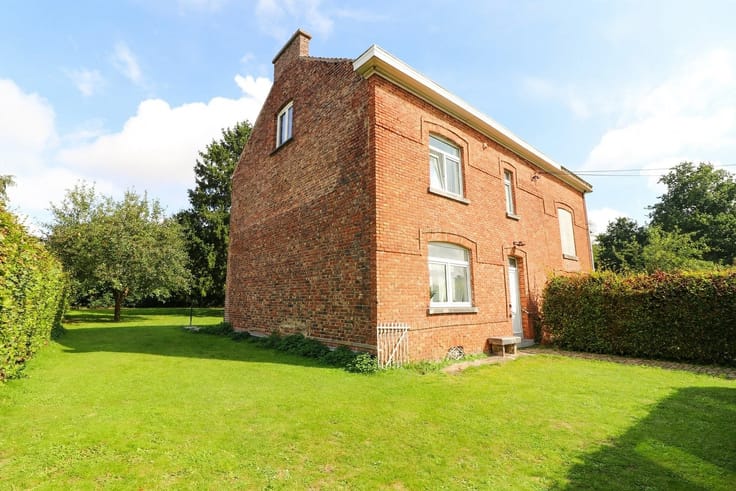
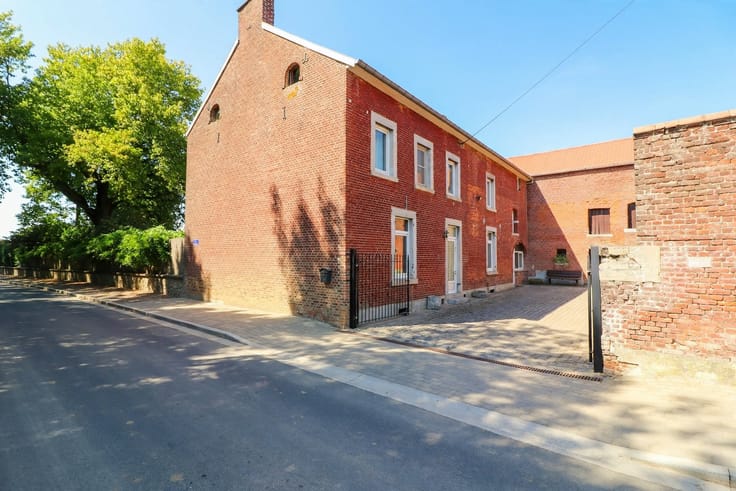
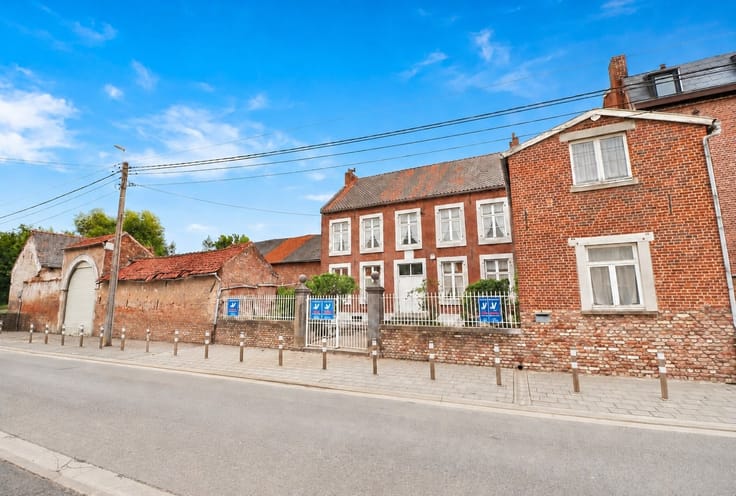
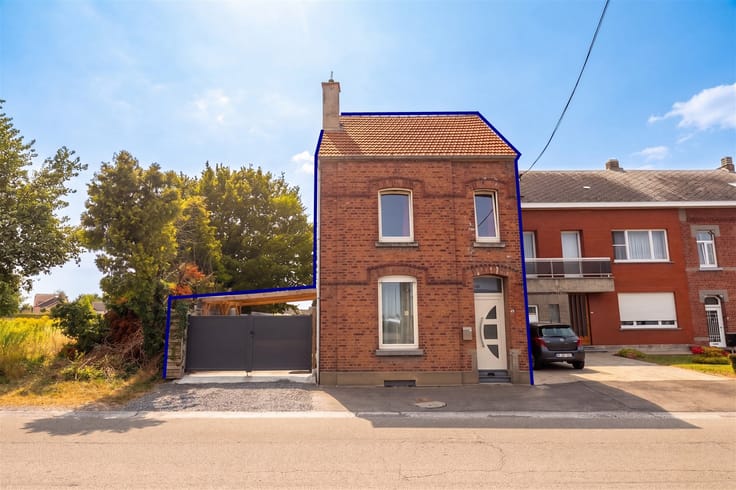
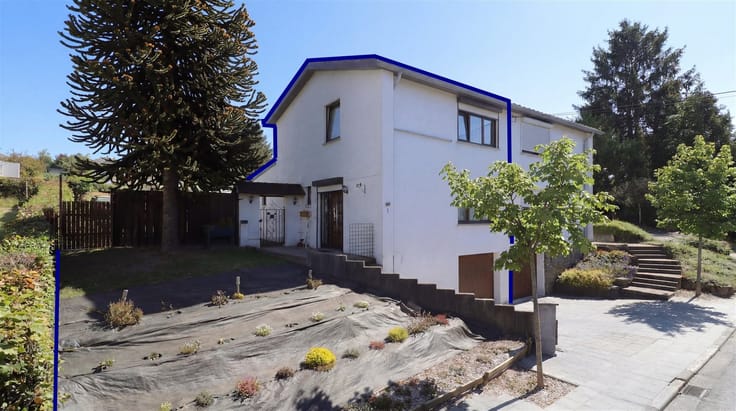
Located in a quiet and pleasant area of Oleye, this healthy house offers an ideal setting for a personalized renovation project. The first floor comprises a living room with a stone fireplace, a convivial dining room, a semi-equipped kitchen and a laundry area.
Upstairs, you'll find two bedrooms, two modular office areas and a shower room, plus a large attic suitable for conversion, a cellar and a storeroom. Outside, enjoy a lovely enclosed garden, perfect for relaxing or playing with the kids. A large attached garage and a garden shed complete this property, offering multiple conversion possibilities. Situated in a peaceful environment yet close to amenities, this house combines tranquility, potential and functionality.
A great opportunity not to be missed to create a warm home in your own image.
Offer from €199,000, subject to acceptance by the owner: the owner is free to sell or not to sell. If he decides to sell, he is under no obligation to accept the highest offer, but chooses the one that suits him best according to his own criteria (amount of the offer, conditions precedent, signature deadline, etc.).
For more information or to schedule your visit, visit www.jvcimmo.be or call 019/322.555.
PLEASE DO NOT DISTURB THE OCCUPANT
| Construction year | 1900 |
|---|---|
| Building condition | To renovate |
| Immovable heritage | Not specified |
| Street frontage width | 11 m |
| Number of frontages | 3 |
| Covered parking spaces | 1 |
| Asbestos certificate is available | Not specified |
| Usable floor area | 115 square meters |
|---|---|
| Living room surface | 25 square meters |
| Kitchen type | Semi equipped |
| Kitchen surface | 18 square meters |
| Bedrooms | 2 |
| Bedroom 1 surface | 11 square meters |
| Bedroom 2 surface | 8 square meters |
| Dressing room | No |
| Shower rooms | 1 |
| Toilets | 2 |
| Professional space | No |
| Basement | Yes |
| Attic | Yes |
| Furnished | No |
| Armored door | No |
| Surface of the plot | 387 square meters |
|---|---|
| Land is facing street | No |
| Wooded land | No |
| Plot at rear | No |
| Gas, water & electricity | No |
| Terrace surface | 20 square meters |
| Terrace orientation | North West |
| Caretaker | No |
|---|---|
| Elevator | No |
| Accessible for disabled people | No |
| Secure access / alarm | No |
| Armored door | No |
| Air conditioning | No |
| TV cable | Yes |
| Jacuzzi | No |
| Sauna | No |
| Swimming pool | No |
| Internet | No |
| Primary energy consumption | 475 kilowatt hour per square meters |
|---|---|
| EPC/EPC label | F |
| Renovation works mandatory | Not specified |
| Unique code EPB certificate | 20251023028952 |
| CO₂ emission | Not specified |
| Yearly theoretical total energy consumption | 71541 kWh/year |
| Valid electricity inspection certificate | No |
| Conformity certification for fuel tanks | Not specified |
| Summons: No judicial remedy or administrative measure imposed | Not specified |
| Valid flood certificate | Not specified |
| Heating type | Fuel oil |
| Heat pump | No |
| Photovoltaic solar panels | No |
| Thermic solar panels | No |
| Double glazing | Yes |
| Building permit | Not specified |
|---|---|
| Cadastral Plan | Not specified |
| Right of first refusal for the tenant | Not specified |
| Allotment permit | Not specified |
| Preemption right | Not specified |
| Most recent urban development zoning | Not specified |
| Flood zone type | Non flood zone |
|
P-score
|
Not specified |
|
G-score
|
Not specified |
Asked price excluding notary fees (excluding eventual registration fees)
| Cadastral income | 413 € |
|---|---|
| Tenement building | No |
|
|
|





| Address |
Rue Saint Eloi 52D
4300 - Waremme |
|---|---|
| Website |
|
| External reference | 737 - 111114967 |