

350000€
4 bedrooms 170 square meters

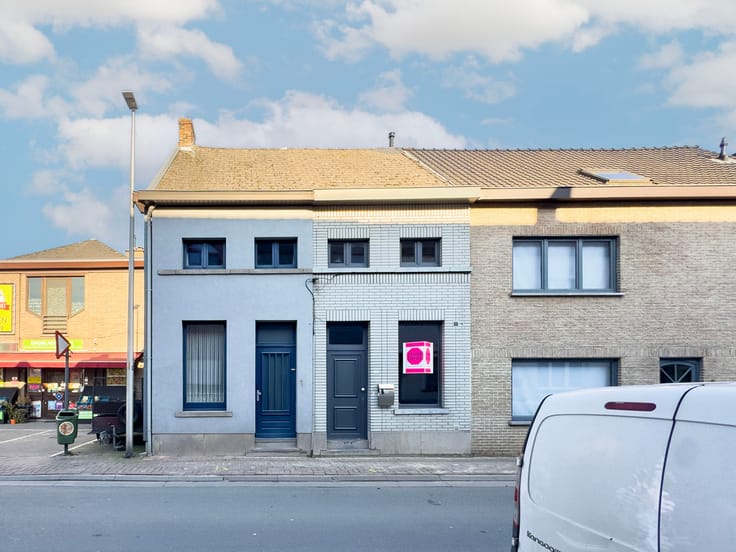
Casco nieuwbouw woning
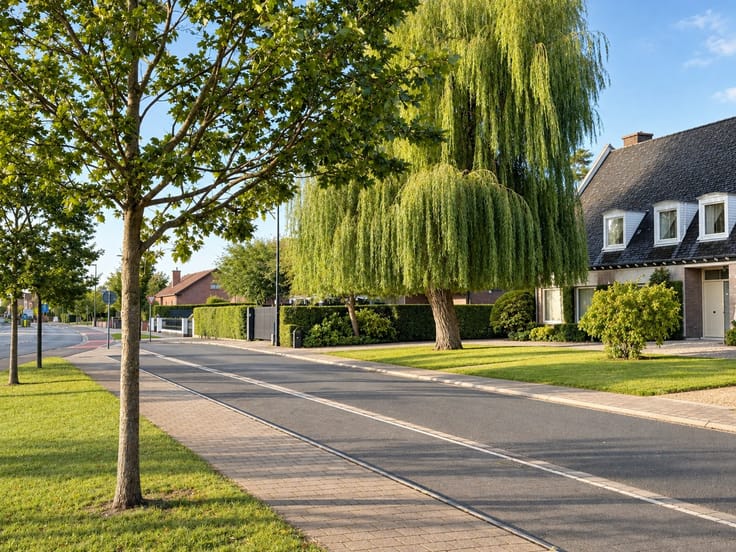
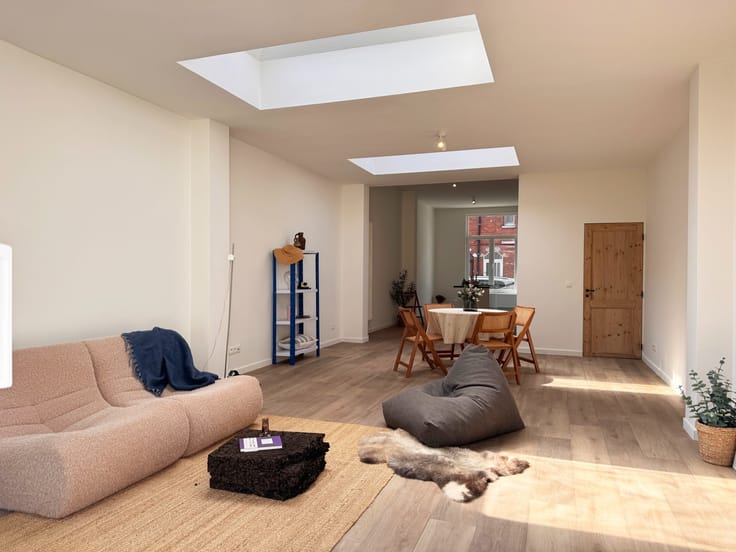
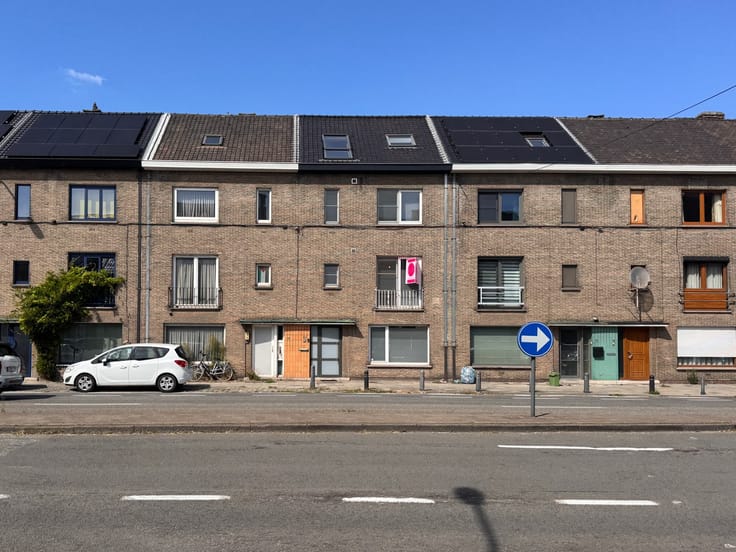
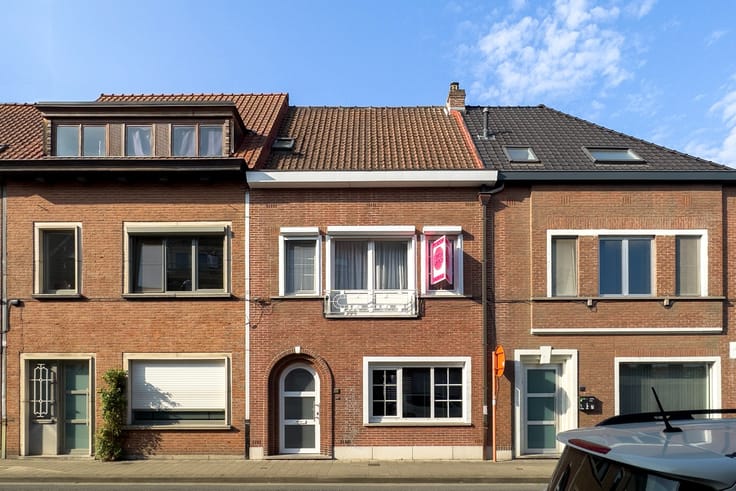
Nabij het centrum van Oostakker bevindt zich deze casco nieuwbouw woning, gelegen in de onmiddellijke nabijheid van buurtwinkels, openbaar vervoer en belangrijke invalswegen. De woning beschikt over een perceel grond van 124m2 en 170m2 bruikbare vloeroppervlakte. De indeling is als volgt: inkomhal met gastentoilet, berging (met eigen ingang voor fietsen), lichtrijke leefruimte met open keuken. 1ste verdieping: 3 slaapkamers en een badkamer. Zolderverdieping met vaste trap, mogelijkheid tot creëren van een ruime 4de slaapkamer, technische ruimte.
De woning kan wind-en water dicht worden aangekocht, in huidige staat OF in samenspraak met de bouwfirma kan u een afwerking naar keuze en budget kiezen.
Stedenbouwkundige inlichtingen in aanvraag.
Bezoek mogelijk na afspraak met Serge van Center Office via 0485/61 59 22
| Construction year | 2025 |
|---|---|
| Immovable heritage | Not specified |
| Asbestos certificate is available | Not specified |
| Usable floor area | 170 square meters |
|---|---|
| Bedrooms | 4 |
| Bathrooms | 1 |
| Toilets | 2 |
| Surface of the plot | 124 square meters |
|---|
| Primary energy consumption | Not specified |
|---|---|
| EPC/EPC label | Not specified |
| Renovation works mandatory | Not specified |
| Unique code EPB certificate | Not specified |
| CO₂ emission | Not specified |
| Yearly theoretical total energy consumption | Not specified |
| Valid electricity inspection certificate | No |
| Summons: No judicial remedy or administrative measure imposed | Not specified |
|
Flemish register of measures consulted
|
Not specified |
| Valid flood certificate | Not specified |
| Double glazing | Yes |
| Building permit | Not specified |
|---|---|
| Cadastral Plan | Not specified |
| Right of first refusal for the tenant | Not specified |
| Obligation to build | No |
| Allotment permit | Not specified |
| Preemption right | Not specified |
| Most recent urban development zoning | Not specified |
|
P-score
|
Not specified |
|
G-score
|
Not specified |
| Latest land use designation | Another type of area |
Asked price excluding notary fees (excluding eventual registration fees)
| Price | 350000 € |
|---|---|
| Tenement building | No |
|
|
|


| Address |
Henegouwenstraat 46
9000 - Gent |
|---|---|
| External reference | SDN 365 |
Get in touch