


358000€
4 bedrooms 118 square meters

Eengezinswoning
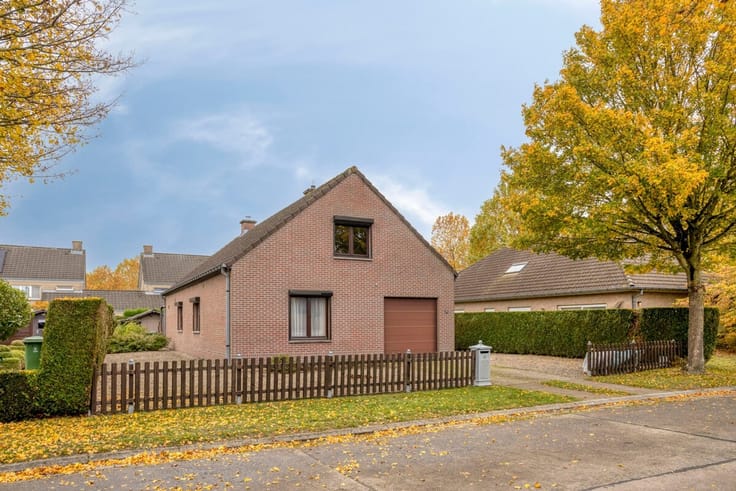
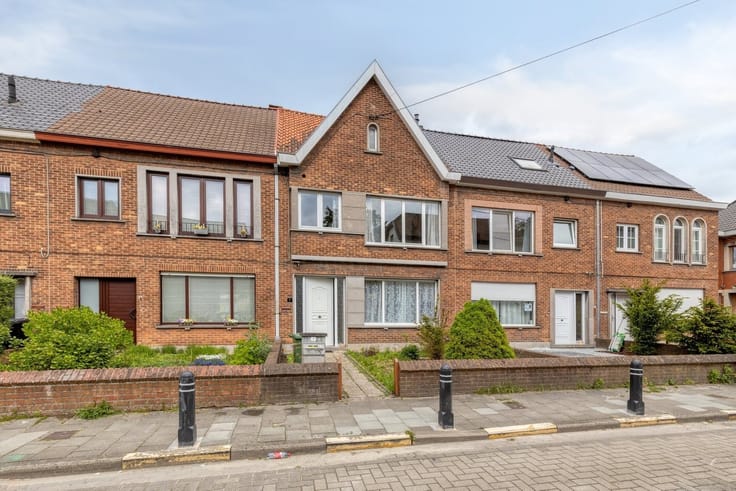
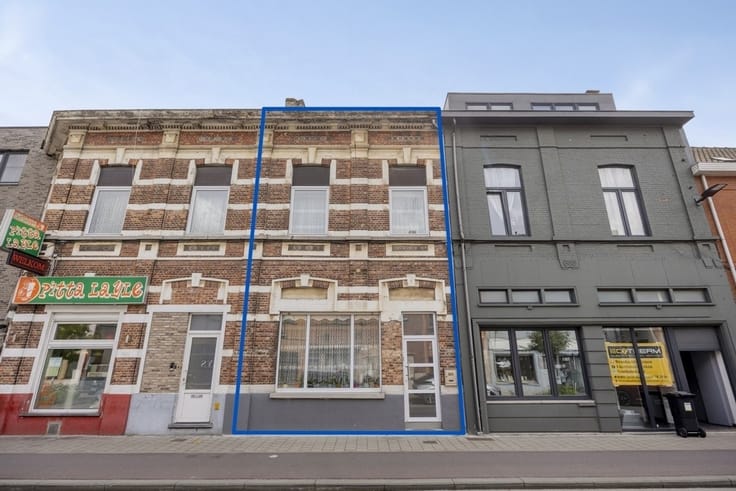
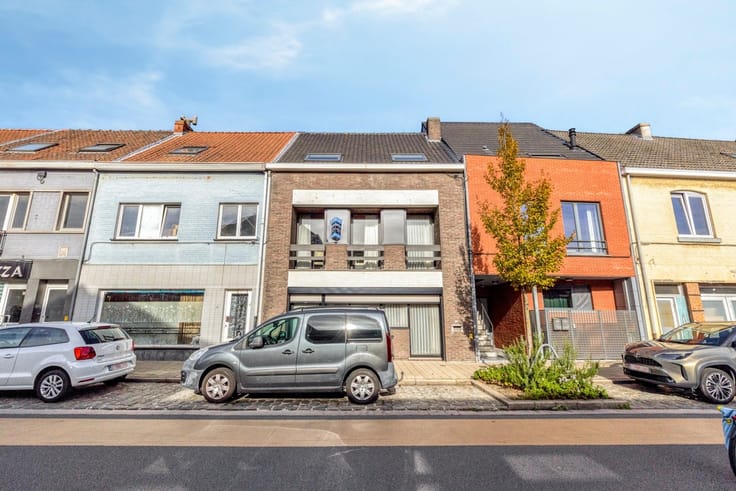
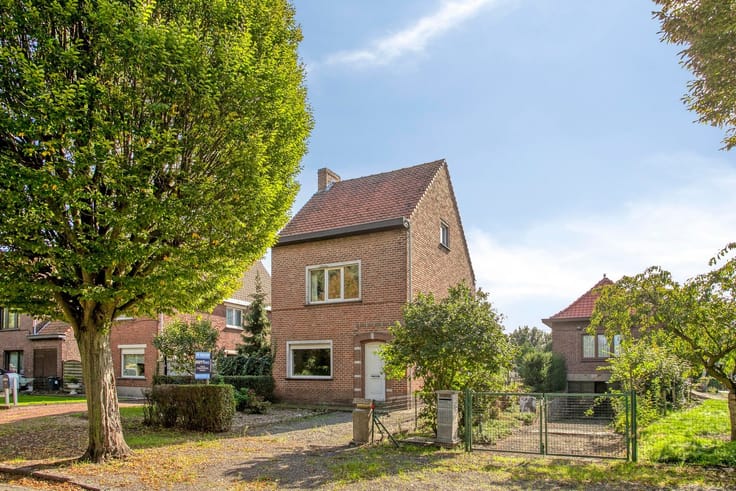
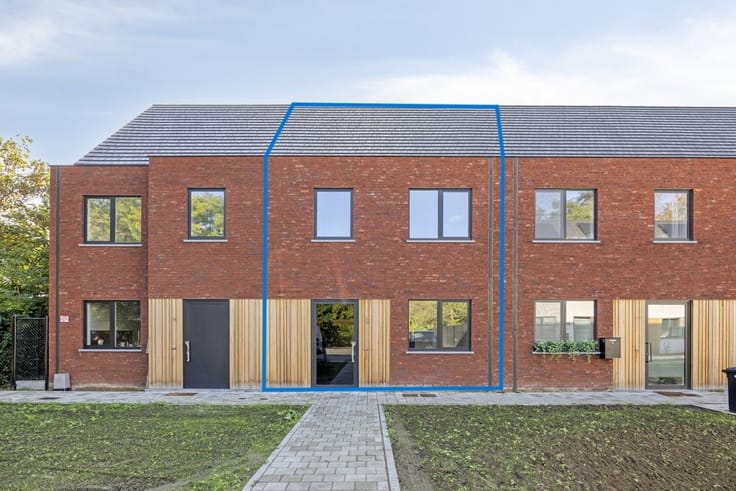
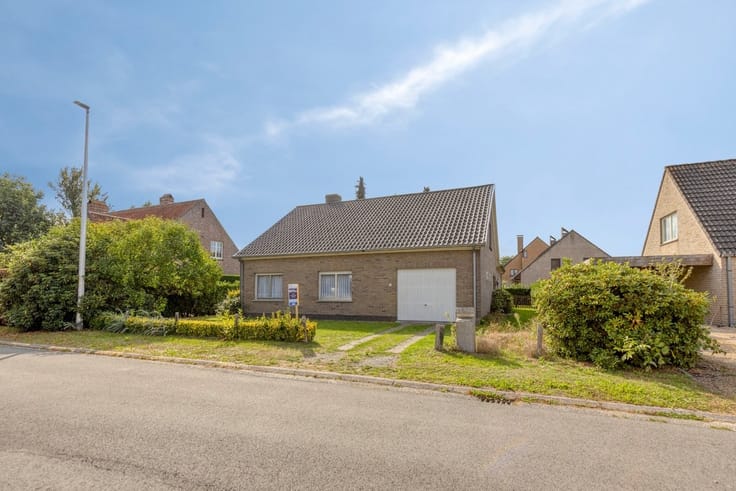
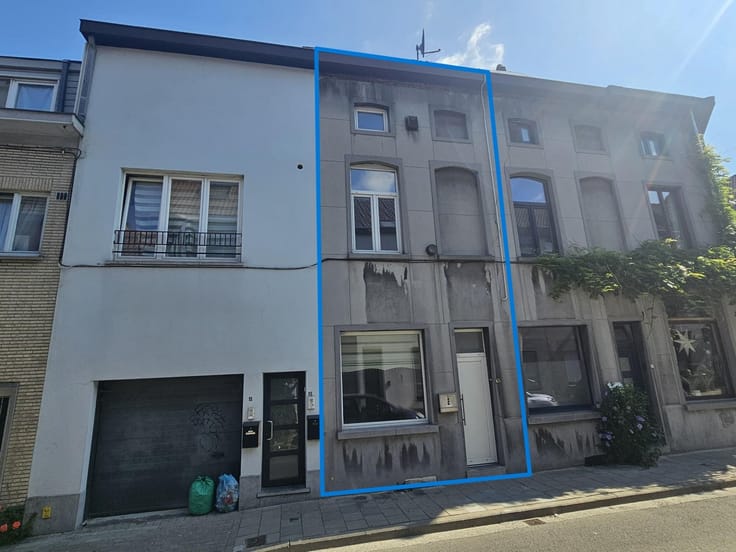
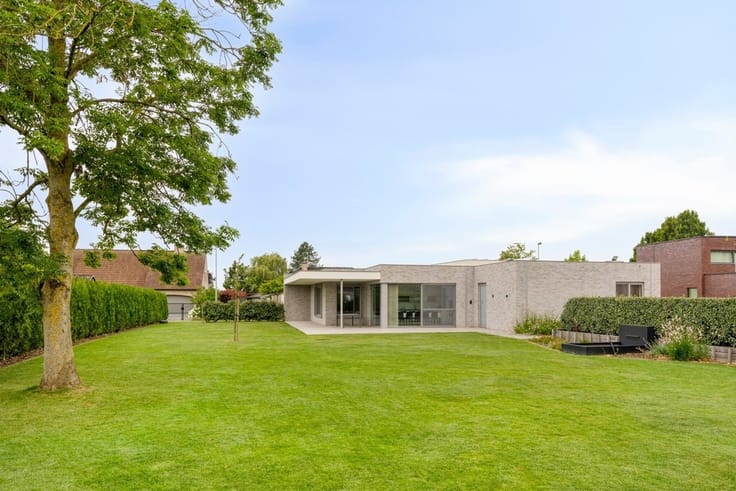
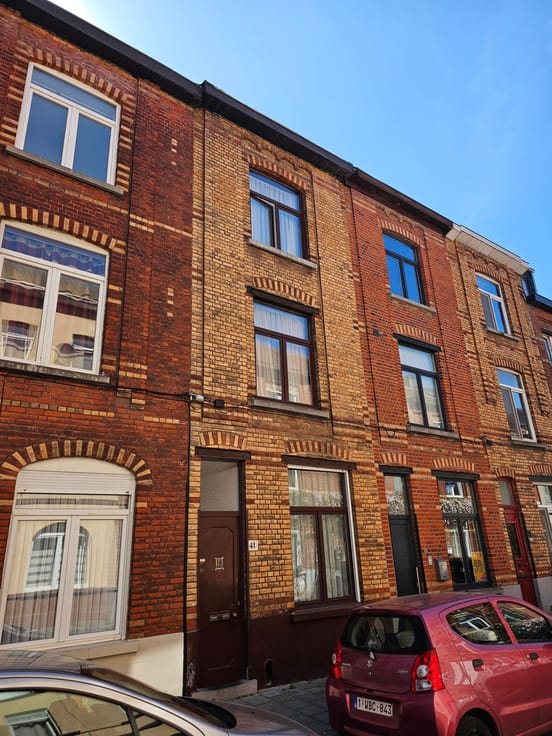
Sorry, there is no English translation. Volledig gerenoveerde en instapklare woning, voorzien van ruime oprit en garage, gelegen te Oostakker.
De indeling ziet er als volgt uit: inkomhal, leefruimte, keuken, wasruimte, berging, badkamer, veranda en garage. Op de eerste en tweede verdieping bevinden er zich 2 slaapkamers.
De woning werd volledig gerenoveerd in 2019.
Contacteer Dries van Pattymo voor meer informatie of een bezoek via [email protected] of 0488/907820.
| Construction year | 1938 |
|---|---|
| Building condition | Good |
| Immovable heritage | Not specified |
| Number of frontages | 2 |
| Covered parking spaces | 1 |
| Outdoor parking spaces | 2 |
| Asbestos certificate is available | Yes |
| Usable floor area | 118 square meters |
|---|---|
| Kitchen type | Installed |
| Kitchen surface | 12 square meters |
| Bedrooms | 4 |
| Bedroom 1 surface | 14 square meters |
| Bedroom 2 surface | 13 square meters |
| Bedroom 3 surface | 10 square meters |
| Bedroom 4 surface | 8 square meters |
| Dressing room | No |
| Bathrooms | 1 |
| Professional space | No |
| Furnished | No |
| Armored door | No |
| Surface of the plot | 162 square meters |
|---|---|
| Width of the lot on the street | meters |
| Gas, water & electricity | No |
| Garden surface | 72 square meters |
| Garden orientation | East |
| Terrace surface | 8 square meters |
| Terrace orientation | East |
| Primary energy consumption | 280 kilowatt hour per square meters |
|---|---|
| EPC/EPC label | C |
| Renovation works mandatory | No |
| Unique code EPB certificate | 20260318-0003827131-RES-1 |
| CO₂ emission | Not specified |
| Yearly theoretical total energy consumption | Not specified |
| Valid electricity inspection certificate | Yes |
| Conformity certification for fuel tanks | Not specified |
| Summons: No judicial remedy or administrative measure imposed | Not specified |
|
Flemish register of measures consulted
|
Yes |
| Valid flood certificate | Not specified |
| Heating type | Gas |
| Heat pump | No |
| Double glazing | Yes |
| Building permit | Yes |
|---|---|
| Cadastral Plan | Not specified |
| Right of first refusal for the tenant | Not specified |
| Allotment permit | Not specified |
| Preemption right | No |
| Proceedings for breach of planning regulations | No |
| Most recent urban development zoning | |
| Flood zone type | Non flood zone |
|
P-score
|
C |
|
G-score
|
A |
| Latest land use designation | Living area (residential, urban or rural) |
Asked price excluding notary fees (excluding eventual registration fees)
| Price | 358000 € |
|---|---|
| Tenement building | No |
|
|
|






| Address |
Gentstraat 425
9041 - Oostakker |
|---|---|
| Website |
|
| External reference | 5420 - 2753 |
Get in touch
