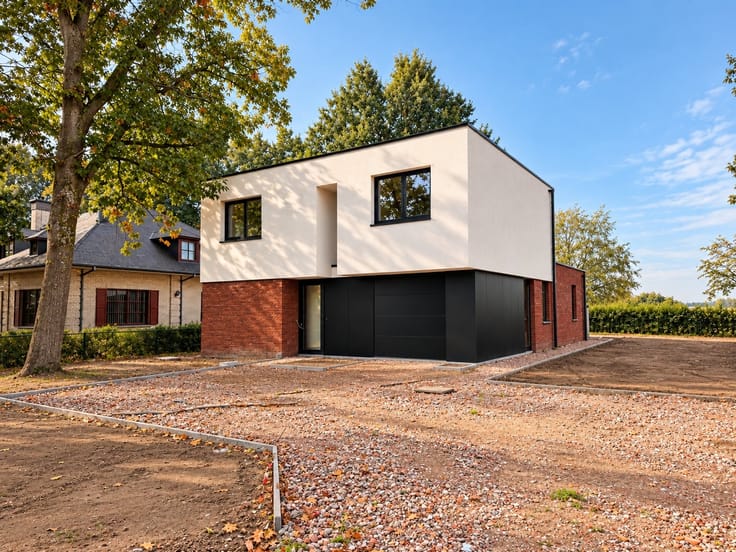


597268€
3 bedrooms 193 square meters

house
Living at the gateway to the Flemish Ardennes.
The region between Ghent and Zottegem is characterized by extensive farmland and gently rolling hills. In this picturesque landscape nestle the twin villas Unicas presents to you along the old Geraardsbergsesteenweg in Oosterzele-Balegem.
Ultimate living comfort in a quiet, green environment.
If you are looking for a semi-detached house in contemporary architecture, combined with sublime modern living comfort, located in a quiet environment, these unique Unicas villas are definitely on your wish list. Moreover, cities such as Ghent and Oudenaarde are easily accessible, and you can quickly reach all the major urban centers of the country via the E40 motorway.
Each of these semi-detached villas stands out for its sublime architecture. An optimal use of spaces and volumes ensures that the interplay of lines is experienced as sleek yet playful.
Inside, space and light reign supreme. The large windows bathe all living spaces in daylight, while the high ceilings further enhance the sense of space. At the same time, these large windows provide a beautiful view of the spacious gardens, where you look out over the vast meadows.
High-level techniques
Molenkouter homes are not only beautiful to look at, they also offer incomparable living comfort. To this end, Unicas provides the homes, among other things, with underfloor heating, controlled by a heat pump, for a comfortable feeling. Thanks to the solar panels provided in combination with the heat pump, the energy bill also remains pleasantly low.
| Immovable heritage | Not specified |
|---|---|
| Number of frontages | 3 |
| Asbestos certificate is available | Not specified |
| Usable floor area | 193 square meters |
|---|---|
| Kitchen type | Not installed |
| Bedrooms | 3 |
| Dressing room | No |
| Bathrooms | 1 |
| Toilets | 2 |
| Professional space | No |
| Furnished | No |
| Armored door | No |
| Surface of the plot | 550 square meters |
|---|---|
| Gas, water & electricity | No |
| Primary energy consumption | Not specified |
|---|---|
| EPC/EPC label | Not specified |
| Renovation works mandatory | Not specified |
| Unique code EPB certificate | Not specified |
| CO₂ emission | Not specified |
| Yearly theoretical total energy consumption | Not specified |
| Valid electricity inspection certificate | Yes |
| Conformity certification for fuel tanks | Not specified |
| Summons: No judicial remedy or administrative measure imposed | Not specified |
|
Flemish register of measures consulted
|
Not specified |
| Valid flood certificate | Not specified |
| Heat pump | No |
| Double glazing | No |
| Building permit | Yes |
|---|---|
| Cadastral Plan | Not specified |
| Right of first refusal for the tenant | Not specified |
| Allotment permit | Yes |
| Preemption right | Not specified |
| Most recent urban development zoning | Not specified |
| Flood zone type | Non flood zone |
|
P-score
|
A |
|
G-score
|
A |
Asked price excluding notary fees (excluding eventual registration fees)
| Price | 597268 € |
|---|---|
| Tenement building | No |
|
|
|
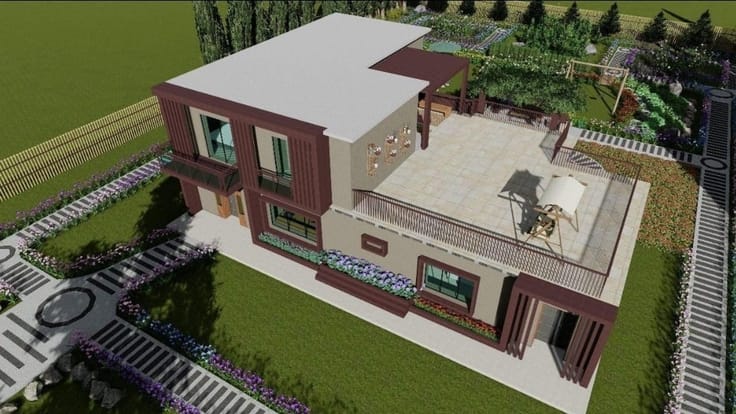

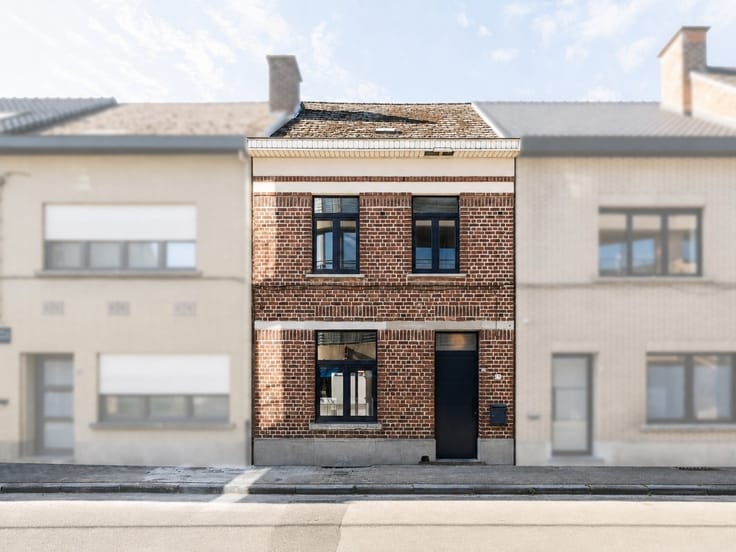
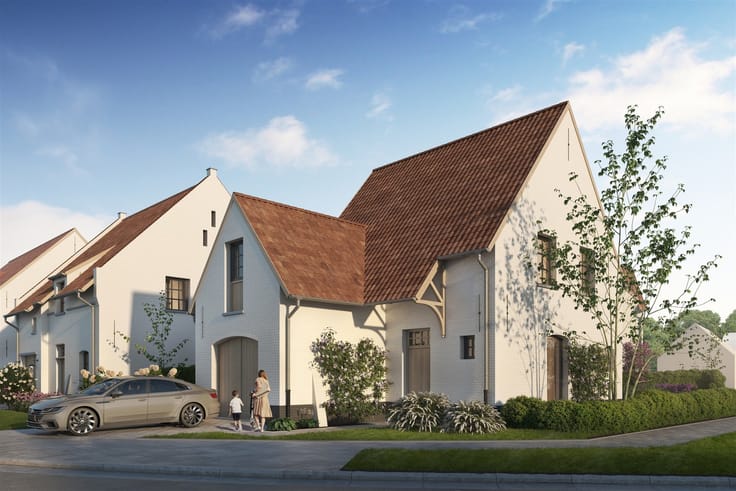
| Address |
147 Geraardsbergse Steenweg
9860 - Oosterzele |
|---|---|
| External reference | 1322645 - 15 |
Get in touch