
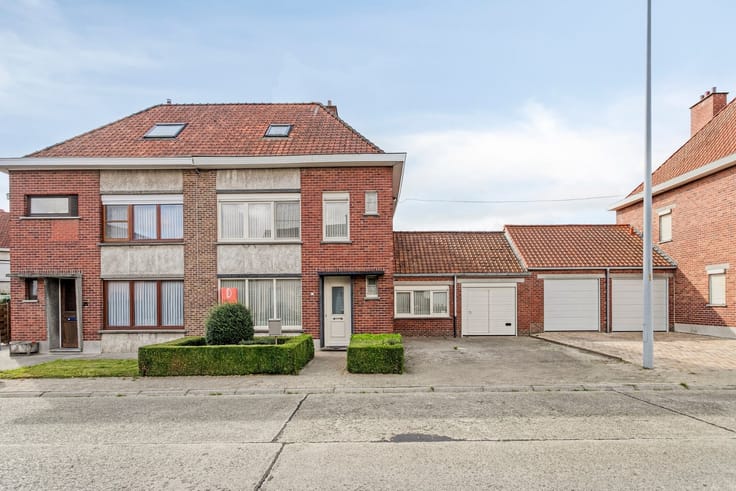


648000€
3 bedrooms 350 square meters

House
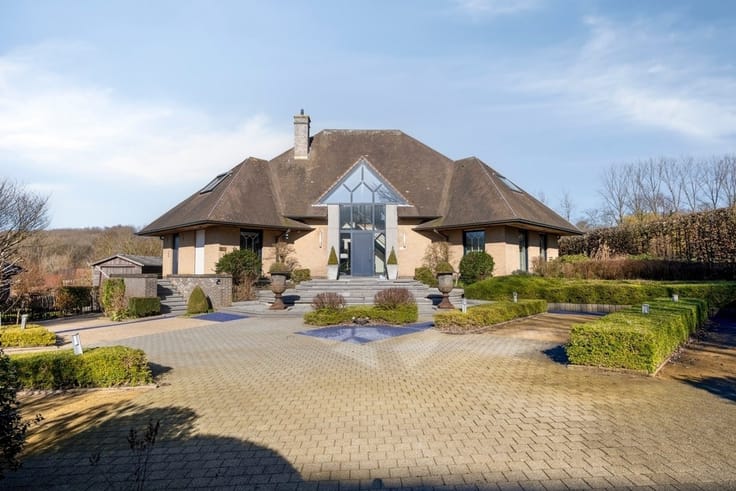
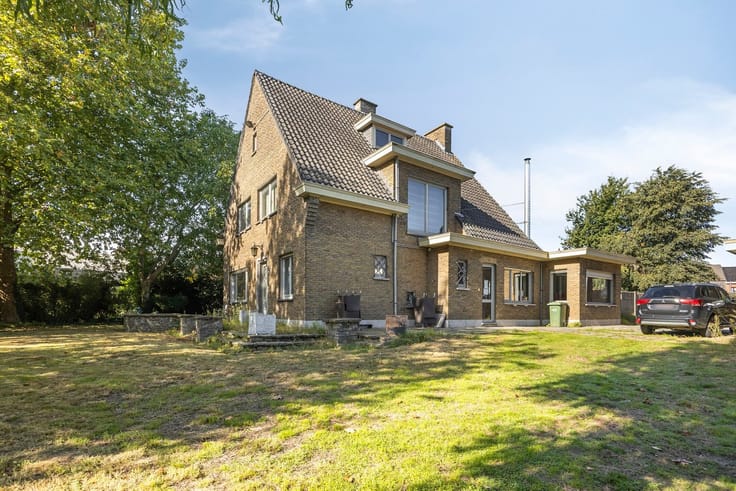
Exclusive villa with panoramic views in picturesque Mater
FIRST OPEN HOUSE FRIDAY, NOVEMBER 13, FROM 4:00 PM TO 5:30 PM
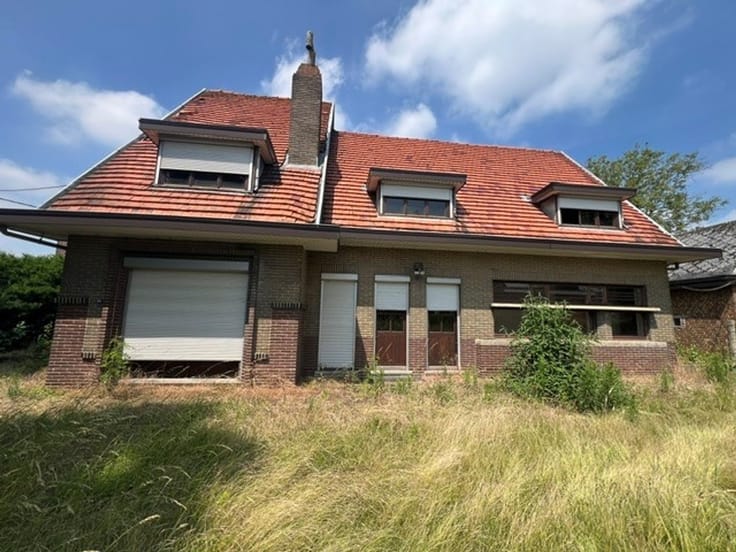
Situated in a beautiful location in charming Mater, this exceptionally well-maintained villa perfectly combines spaciousness, comfort, and a stunning view of the Flemish Ardennes.
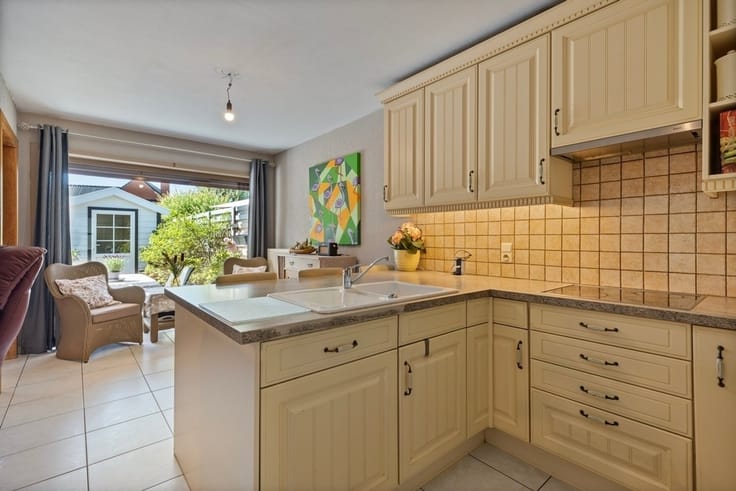
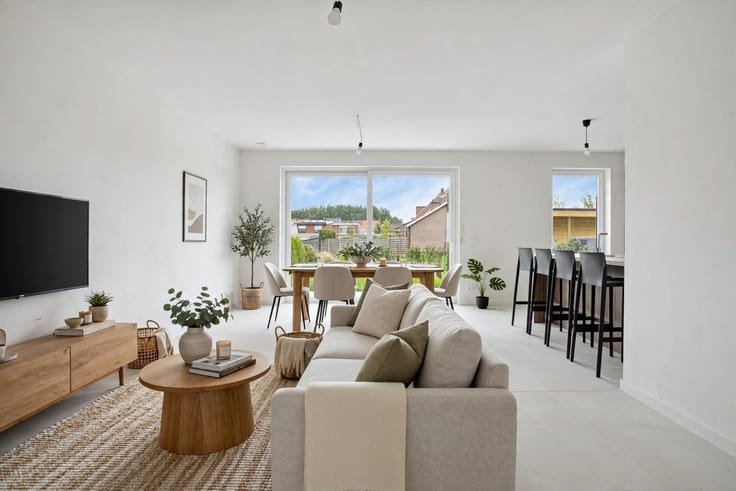
Upon entering the home, the entry hall welcomes you with a guest restroom. The spacious, light-filled living area with a cozy wood-burning stove flows seamlessly into the fully equipped kitchen.
The large windows not only provide an abundance of natural light but also offer a stunning view of the surrounding landscape.
The ground floor also features an additional playroom and an office, both of which could easily serve as an extra bedroom or hobby room.
On the first floor are three spacious bedrooms, including a comfortable bedroom with a walk-in closet and a private terrace.
The recently renovated bathroom offers every comfort, featuring both a shower and a bathtub.
The home features an attic and a full basement. Here you’ll find, among other things, a hobby room, a utility room, a storage cellar, and a laundry room with a toilet.
The spacious garage can accommodate at least two cars.
Outside, you can enjoy a low-maintenance garden with a lawn, a garden shed, and an additional sun terrace. It’s the ideal spot to enjoy the green surroundings and the beautiful panoramic view in complete tranquility.
Additional features
·EPC rating C
·Rainwater cistern
·Solar panels with green energy certificates valid through 2029
·Alarm system
·Spacious garage for at least 2 cars
·Full basement
·Stunning panoramic views of the Flemish Ardennes
·Natural gas connected to the home.
A unique opportunity for those seeking space, comfort, and a peaceful, green setting, without sacrificing accessibility.
Let yourself be charmed by the appeal and many possibilities of this beautiful villa in Mater!
Schedule your appointment at [email protected]
| Construction year | 2000 |
|---|---|
| Building condition | Good |
| Immovable heritage | Not specified |
| Number of frontages | 4 |
| Covered parking spaces | 1 |
| Outdoor parking spaces | 3 |
| Asbestos certificate is available | Not specified |
| Usable floor area | 350 square meters |
|---|---|
| Kitchen type | Installed |
| Bedrooms | 3 |
| Dressing room | No |
| Bathrooms | 1 |
| Toilets | 3 |
| Professional space | No |
| Basement | Yes |
| Furnished | No |
| Armored door | No |
| Surface of the plot | 1181 square meters |
|---|---|
| Gas, water & electricity | No |
| Primary energy consumption | 235 kilowatt hour per square meters |
|---|---|
| EPC/EPC label | C |
| Renovation works mandatory | No |
| Unique code EPB certificate | 20251203-0003748715-RES-1 |
| CO₂ emission | Not specified |
| Yearly theoretical total energy consumption | Not specified |
| Valid electricity inspection certificate | Not specified |
| Conformity certification for fuel tanks | Not specified |
| Summons: No judicial remedy or administrative measure imposed | Not specified |
|
Flemish register of measures consulted
|
Not specified |
| Valid flood certificate | Not specified |
| Heating type | Fuel oil |
| Heat pump | No |
| Double glazing | Yes |
| Building permit | Yes |
|---|---|
| Cadastral Plan | Not specified |
| Right of first refusal for the tenant | Not specified |
| Allotment permit | Yes |
| Preemption right | Not specified |
| Most recent urban development zoning | |
| Flood zone type | Non flood zone |
|
P-score
|
A |
|
G-score
|
A |
| Latest land use designation | Living area (residential, urban or rural) |
Asked price excluding notary fees (excluding eventual registration fees)
| Price | 648000 € |
|---|---|
| Cadastral income | 922 € |
| Tenement building | No |
|
|
|




| Address |
Gentiel Antheunisplein 6
9700 - Oudenaarde |
|---|---|
| Website |
|
| External reference | 3992 - 4166 |
Get in touch