


245000€
3 bedrooms 101 square meters

House
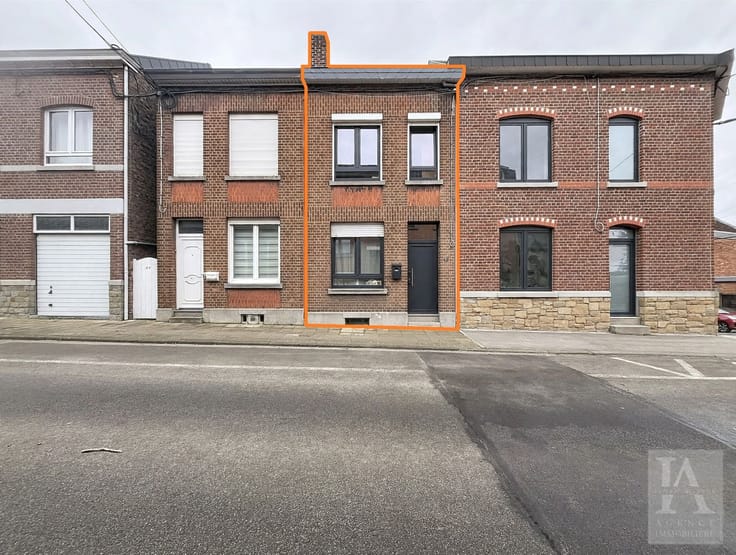
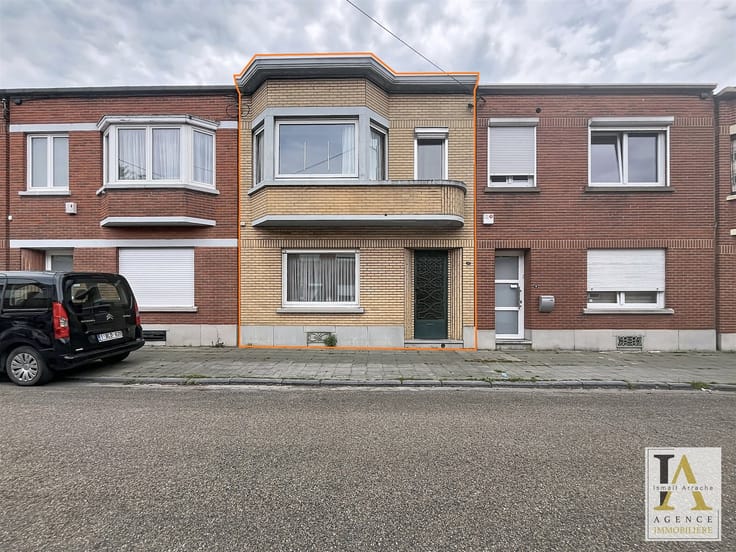
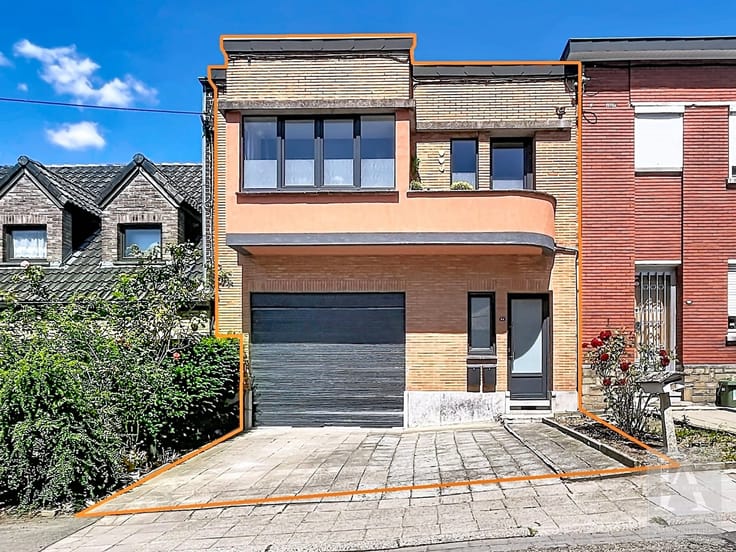
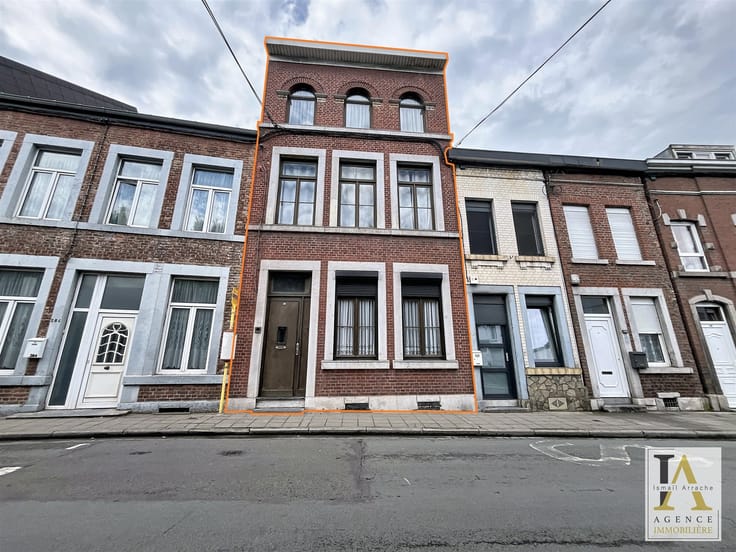
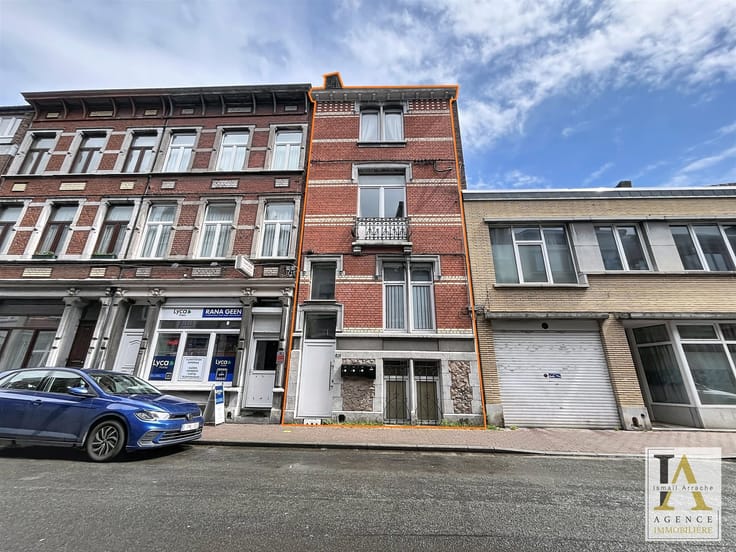
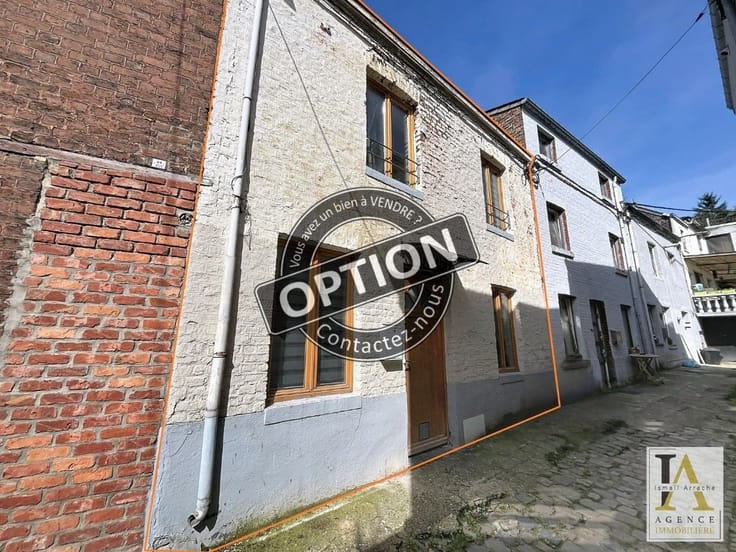
Located on a quiet street in Ougrée, this well-maintained two-sided house enjoys a convenient location near major amenities (buses, schools, shops, major roads, etc.). This property offers a pleasant living environment, combining tranquility with proximity to amenities.
The property is laid out as follows:
Ground floor: a 12-square-meter living room, a 13-square-meter dining room, an 18-square-meter kitchen, and a 5-square-meter bathroom with a toilet.
On the first floor: two 12-square-meter bedrooms.
On the third floor: a 28-square-meter bedroom (can be divided into two 12-square-meter bedrooms).
The house features a pleasant outdoor area of 70 m² with a terrace, garden, and storage shed—ideal for enjoying sunny days.
Technical features: gas central heating, PVC double-glazed windows with manual shutters, and up-to-code electrical system.
Interested? Contact us!
| Number of floors | 2 |
|---|---|
| Building condition | Good |
| Immovable heritage | Not specified |
| Number of frontages | 2 |
| Asbestos certificate is available | Not specified |
| Usable floor area | 101 square meters |
|---|---|
| Living room surface | 12 square meters |
| Dining room surface | 13 square meters |
| Kitchen type | Installed |
| Kitchen surface | 18 square meters |
| Bedrooms | 3 |
| Bedroom 1 surface | 28 square meters |
| Bedroom 2 surface | 12 square meters |
| Bedroom 3 surface | 12 square meters |
| Dressing room | No |
| Bathrooms | 1 |
| Toilets | 1 |
| Professional space | No |
| Basement | Yes |
| Furnished | No |
| Armored door | No |
| Surface of the plot | 140 square meters |
|---|---|
| Width of the lot on the street | meters |
| Connection to sewer network | Connected |
| Gas, water & electricity | Yes |
| Garden surface | 69 square meters |
| Garden orientation | West |
| Elevator | No |
|---|---|
| Secure access / alarm | No |
| Armored door | No |
| Air conditioning | No |
| TV cable | Yes |
| Jacuzzi | No |
| Sauna | No |
| Swimming pool | No |
| Internet | No |
| Primary energy consumption | 281 kilowatt hour per square meters |
|---|---|
| EPC/EPC label | D |
| Renovation works mandatory | Not specified |
| Unique code EPB certificate | 20261017017745 |
| CO₂ emission | Not specified |
| Yearly theoretical total energy consumption | 34973 kWh/year |
| Valid electricity inspection certificate | Yes |
| Conformity certification for fuel tanks | Not specified |
| Summons: No judicial remedy or administrative measure imposed | Not specified |
| Separate meter for electricity | Yes |
| Separate meter for gas | Yes |
| Separate meter for water | Yes |
| Valid flood certificate | No |
| Heating type | Gas |
| Heat pump | No |
| Double glazing | Yes |
| Building permit | Not specified |
|---|---|
| Cadastral Plan | Not specified |
| Right of first refusal for the tenant | Not specified |
| Allotment permit | Not specified |
| Preemption right | No |
| Proceedings for breach of planning regulations | No |
| Most recent urban development zoning | |
| Flood zone type | Non flood zone |
|
P-score
|
Not specified |
|
G-score
|
Not specified |
| Latest land use designation | Living area (residential, urban or rural) |
Asked price excluding notary fees (excluding eventual registration fees)
| Price | 245000 € |
|---|---|
| Tenement building | No |
|
|
|





| Address |
93 Rue Vaudrée
4031 - Angleur |
|---|---|
| Website |
|
| External reference | 115 - 345345875 |
Get in touch