
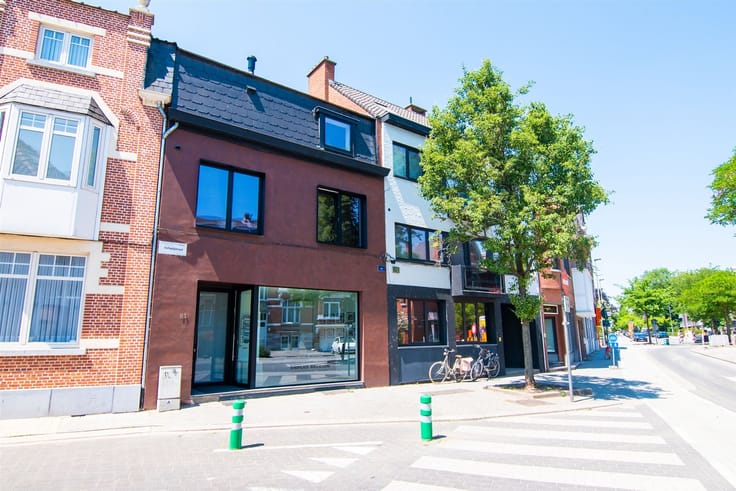


259000€
4 bedrooms 230 square meters

House
Home in need of renovation in a quiet location in Paal!
Near the center of Paal and just a few minutes’ drive from the highway lies this charming neighborhood, where a very spacious family home is located at 25 Valkenlaan.
The home needs energy-efficient renovations and a thorough refresh of the finishes, but it has a very solid structural foundation and an excellent floor plan, so structural work isn’t necessary!
In short, the home has tremendous potential!
Layout: You enter through the foyer, which provides access to the separate guest bathroom, the boiler room, and the living area. The living area offers a fantastic sense of space and exceptionally pleasant natural light, thanks to the large windows and skylights in the extension. The semi-open kitchen completes the space; naturally, the kitchen is in need of renovation.
The large sliding windows on the rear facade blur the line between indoors and outdoors in the summer and provide access to the garden. The garden also has the potential to become a very cozy outdoor space.
Adjacent to the kitchen/living area are a storage room and the garage.
Upstairs, there are four bedrooms, one of which has a mezzanine—the ideal teen bedroom or man cave! There is also a separate toilet and a sufficiently spacious bathroom. The bathroom is also in need of renovation and would be perfect for installing a walk-in shower. Finally, there is a storage room/laundry area. On the second floor, there is a spacious attic, accessible via the mezzanine in the bedroom.
Since the front portion of the land is owned by the municipality, the spacious driveway is not included in the 2a 33ca plot area. However, there is ample space here to park at least two cars.
Technical Details:
Windows are made of aluminum and wood with double glazing. There are a few remaining windows with single glazing.
Oil-fired central heating. The oil tank has a green cap.
The roof was completely replaced in the early 1990s and is therefore very solidly constructed.
EPC: 619 kWh/m² per year (Label F – Mandatory renovation).
The electrical system does not comply with current standards.
The property is not asbestos-safe.
The available documents can be found under “Downloads” at www.mousvastgoed.be.
Interested in this home in need of renovation with a great deal of potential? Contact us at [email protected] or 011 15 31 31!
| Construction year | 1978 |
|---|---|
| Building condition | To renovate |
| Immovable heritage | Not specified |
| Number of frontages | 3 |
| Covered parking spaces | 1 |
| Asbestos certificate is available | Not specified |
| Usable floor area | 230 square meters |
|---|---|
| Kitchen type | Semi equipped |
| Bedrooms | 4 |
| Bedroom 1 surface | 20 square meters |
| Bedroom 2 surface | 14 square meters |
| Bedroom 3 surface | 13 square meters |
| Bedroom 4 surface | 10 square meters |
| Dressing room | No |
| Bathrooms | 1 |
| Toilets | 2 |
| Professional space | No |
| Attic | Yes |
| Furnished | No |
| Armored door | No |
| Surface of the plot | 233 square meters |
|---|---|
| Gas, water & electricity | No |
| Primary energy consumption | 619 kilowatt hour per square meters |
|---|---|
| EPC/EPC label | F |
| Renovation works mandatory | Yes |
| Unique code EPB certificate | 20261023-0003983226-RES-1 |
| CO₂ emission | Not specified |
| Yearly theoretical total energy consumption | Not specified |
| Valid electricity inspection certificate | No |
| Conformity certification for fuel tanks | Yes, conform |
| Summons: No judicial remedy or administrative measure imposed | Not specified |
|
Flemish register of measures consulted
|
Not specified |
| Valid flood certificate | Not specified |
| Heating type | Fuel oil |
| Heat pump | No |
| Double glazing | Yes |
| Building permit | Yes |
|---|---|
| Cadastral Plan | Not specified |
| Right of first refusal for the tenant | Not specified |
| Allotment permit | Not specified |
| Preemption right | Not specified |
| Most recent urban development zoning | Not specified |
| Flood zone type | Non flood zone |
|
P-score
|
A |
|
G-score
|
A |
Asked price excluding notary fees (excluding eventual registration fees)
| Price | 259000 € |
|---|---|
| Cadastral income | 713 € |
| Tenement building | No |
|
|
|


| Address |
Kempische Steenweg 264
3500 - Hasselt |
|---|---|
| Website |
|
| External reference | 145 - 345345900 |
Get in touch