
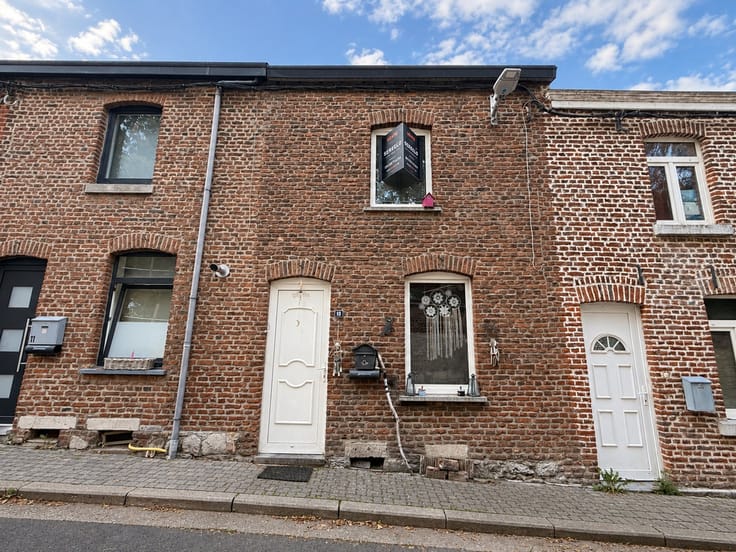



265000€
4 bedrooms 191 square meters

House
Sorry, there is no English translation. SERELIO vous propose cette maison (+/- 191 m² d'après PEB) idéalement située à Pepinster (hors zone inondable).
Le sous-sol comprend des caves ainsi qu'un espace buanderie.
Le rez-de-chaussée se compose d'un hall d'entrée avec coin vestiaire et toilette indépendante, d'une salle de bains avec baignoire, douche italienne, lavabo et wc, d'un beau séjour de +/- 46 m² avec foyer à pellets (de 2024) et cuisine ouverte équipée (four, taque gaz, hotte, lave-vaisselle, frigo, micro-ondes), avec accès à une terrasse et à un beau jardin idéalement orienté sud-ouest, disposant également d'un accès à la rue arrière (rue Mathieu Regnier).
Le premier étage accueille deux chambres d'environ 14 et 18 m².
Le deuxième étage comprend deux chambres supplémentaires d'environ 14 et 18 m².
Enfin, la maison dispose d'un beau grenier de rangement isolé d'environ 27 m² (hauteur sous faîte ± 1,5 m).
Informations techniques :
Châssis double vitrage PVC récents ;
Électricité conforme ;
Chauffage central au gaz (chaudière de 2023) ;
Toiture principale rénovée en 2016 ;
Revenu cadastral : 433 € ;
Superficie totale du terrain : 350 m² ;
PEB : C, E Spéc : 250 kWh/m².an, E totale : 47.807 kWh/an, n° 20260724004048.
Un bien offrant de beaux volumes et un agréable extérieur, idéal pour une famille.
Ces informations sont données à titre informatif et sont non contractuelles.
Tous nos biens sont disponibles sur www.serelio.be
| Number of floors | 2 |
|---|---|
| Building condition | Good |
| Immovable heritage | Not specified |
| Asbestos certificate is available | Not specified |
| Usable floor area | 191 square meters |
|---|---|
| Living room surface | 46 square meters |
| Kitchen type | Installed |
| Bedrooms | 4 |
| Dressing room | No |
| Bathrooms | 1 |
| Toilets | 1 |
| Professional space | No |
| Basement | Yes |
| Attic | Yes |
| Furnished | No |
| Armored door | No |
| Surface of the plot | 350 square meters |
|---|---|
| Gas, water & electricity | No |
| Terrace surface | 25 square meters |
| Primary energy consumption | 250 kilowatt hour per square meters |
|---|---|
| EPC/EPC label | C |
| Renovation works mandatory | Not specified |
| Unique code EPB certificate | 20260724004048 |
| CO₂ emission | 46 kg CO₂/m² |
| Yearly theoretical total energy consumption | 47807 kWh/year |
| Valid electricity inspection certificate | Yes |
| Conformity certification for fuel tanks | Not specified |
| Summons: No judicial remedy or administrative measure imposed | Not specified |
| Valid flood certificate | Not specified |
| Heat pump | No |
| Double glazing | Yes |
| Building permit | Not specified |
|---|---|
| Cadastral Plan | Not specified |
| Right of first refusal for the tenant | Not specified |
| Allotment permit | Not specified |
| Preemption right | Not specified |
| Most recent urban development zoning | Not specified |
| Flood zone type | Non flood zone |
|
P-score
|
Not specified |
|
G-score
|
Not specified |
Asked price excluding notary fees (excluding eventual registration fees)
| Price | 265000 € |
|---|---|
| Cadastral income | 433 € |
| Tenement building | No |
|
|
|
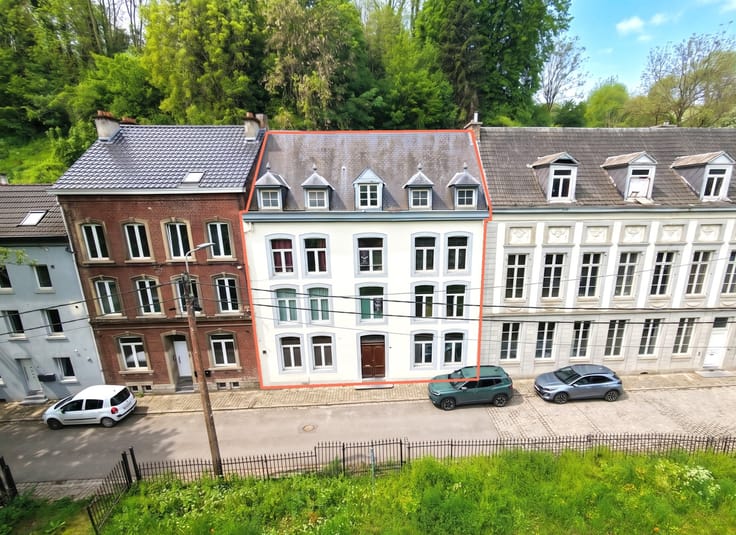

| Address |
Rue de Bruxelles 20C
4340 - Awans |
|---|---|
| Website |
|
| External reference | 29 - 345345809 |
Get in touch