


Make an offer starting from 265000€
4 bedrooms 173 square meters

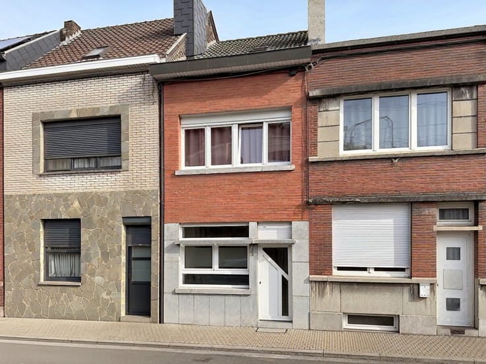
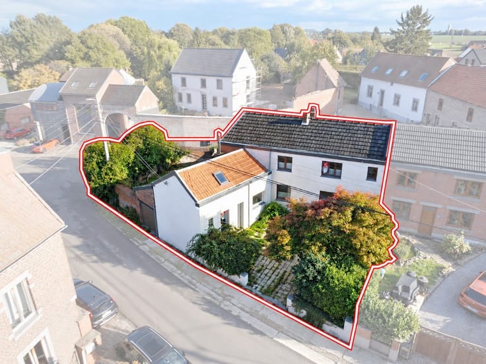
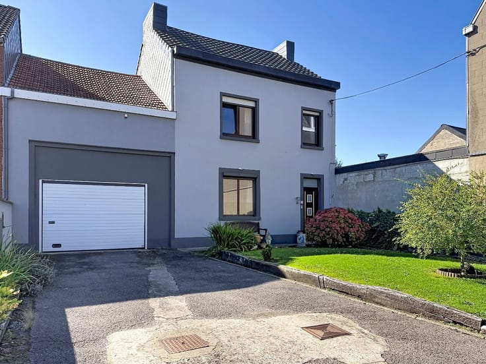
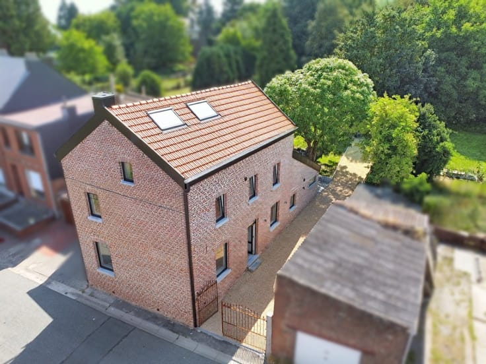
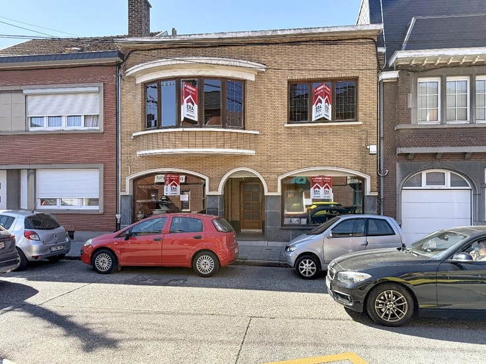
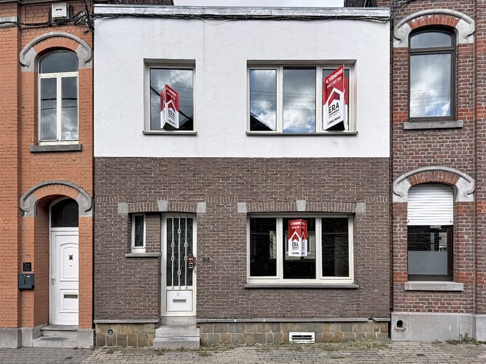
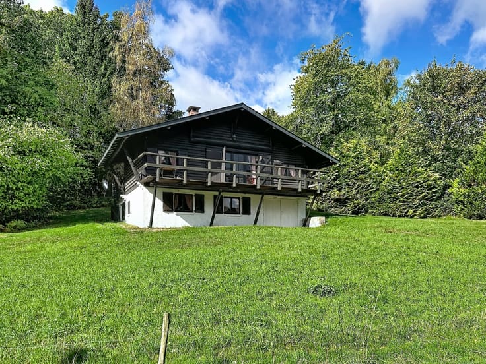
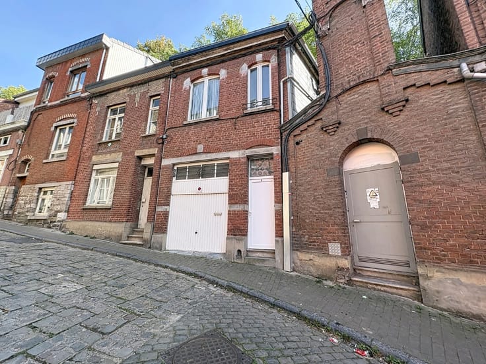
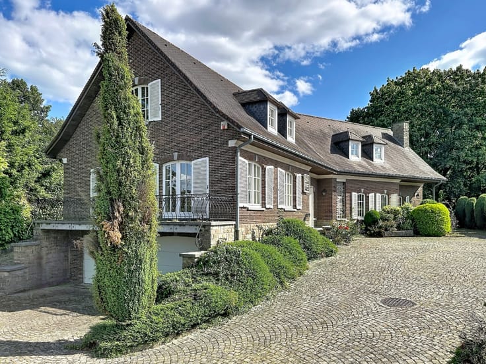
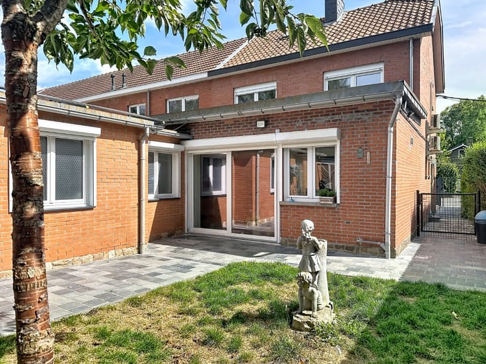
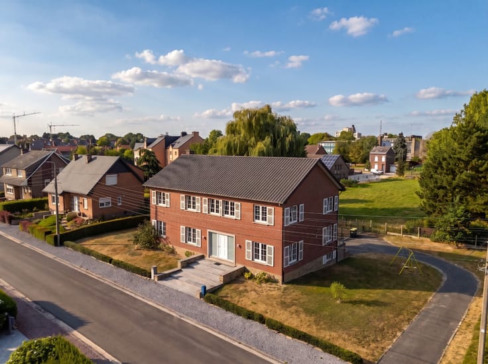
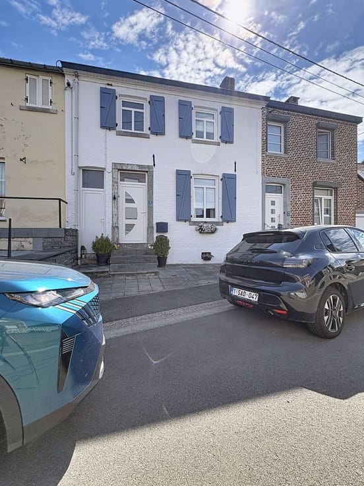
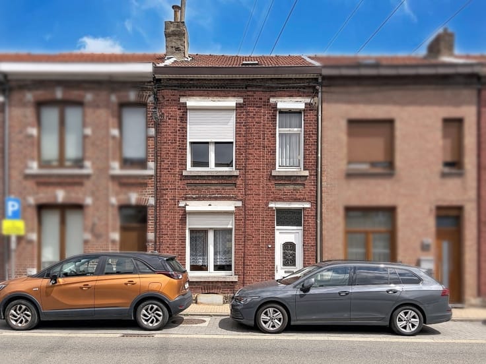
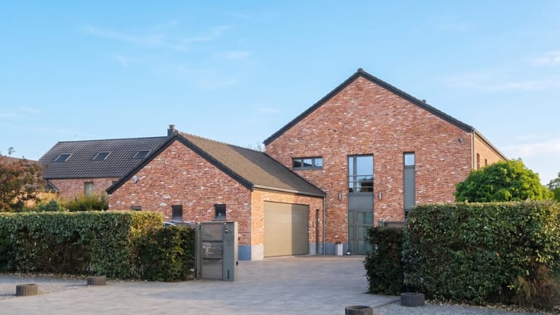
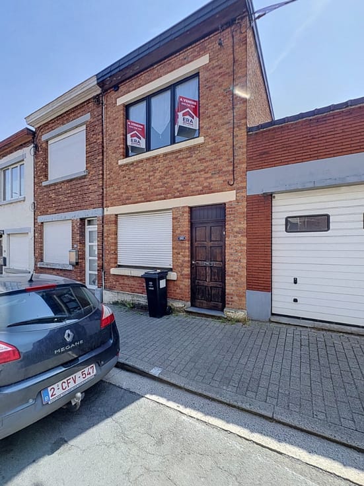
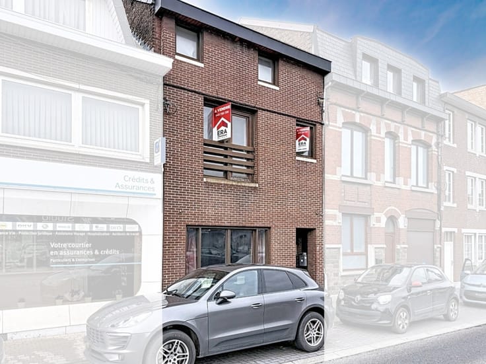
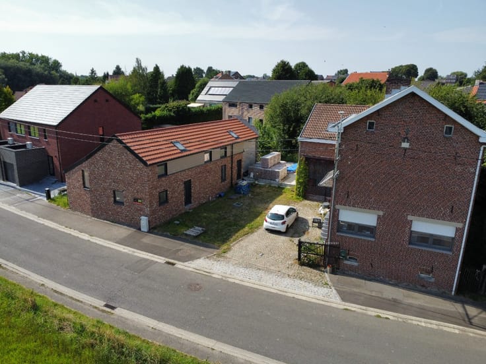
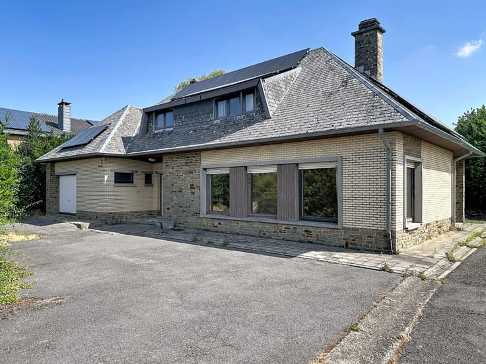
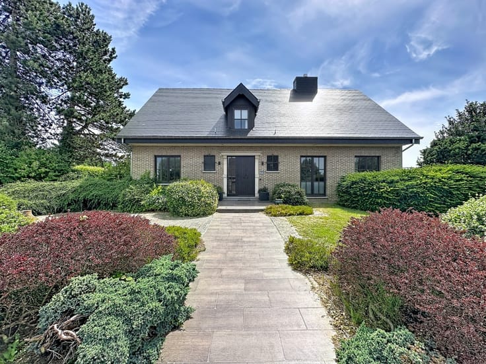
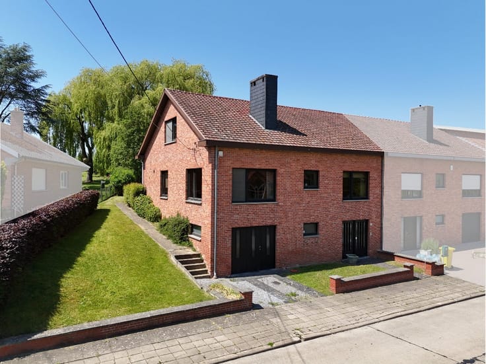
Character home with large garden in Remicourt
ERA Labelimmo offers you this spacious terraced house located in a residential and green environment, close to public transport and the train station.
Built in 1953, it offers ± 172 m2 of living space on a plot of 740 m 2.
The ground floor consists of an entrance hall, a living room, a dining room, a spacious bright kitchen, a scullery, a laundry room and a separate toilet.
The sleeping area includes 4 bedrooms of 23, 19, 14 and 11 m2 as well as a bathroom.
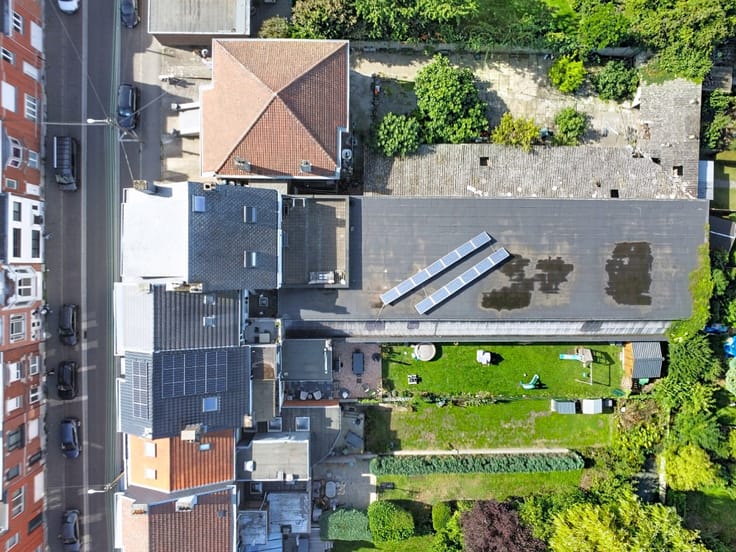
Outside, you will enjoy a pleasant garden of 595 m 2.
Technical aspects:
Construction of 1953
Electric and pellet heating
PVC DV Chassis
Photovoltaic panels
Cadastral income: €745
Electricity: monitoring report in progress
EPB E – 343 kWh/m 2. year – No. 20261011000451
A house with beautiful volumes, ideal for a family looking for space and tranquility.
ERA Labelimmo – 04/372.07.20 – [email protected]
Direct contact: Christophe Grognard – 0491/05.78.82
Would you like to know the value of your property? Benefit from a free and non-binding estimate by contacting Christophe directly at 0491/05.78.82.
Information provided for indicative and non-contractual purposes, subject to errors or omissions. This announcement does not constitute a contractual offer.
| Construction year | 1953 |
|---|---|
| Number of floors | 3 |
| Building condition | Good |
| Immovable heritage | Not specified |
| Street frontage width | 9 m |
| Number of frontages | 2 |
| Asbestos certificate is available | Not specified |
| Usable floor area | 173 square meters |
|---|---|
| Living room surface | 15 square meters |
| Dining room surface | 25 square meters |
| Kitchen surface | 15 square meters |
| Bedrooms | 4 |
| Bedroom 1 surface | 23 square meters |
| Bedroom 2 surface | 19 square meters |
| Bedroom 3 surface | 11 square meters |
| Bedroom 4 surface | 14 square meters |
| Bathrooms | 1 |
| Office | No |
| Furnished | No |
| Armored door | No |
| Surface of the plot | 738 square meters |
|---|---|
| Connection to sewer network | Not connected |
| Gas, water & electricity | No |
| Garden surface | 595 square meters |
| Primary energy consumption | 344 kilowatt hour per square meters |
|---|---|
| EPC/EPC label | E |
| Renovation works mandatory | Not specified |
| Unique code EPB certificate | 20261011000451 |
| CO₂ emission | 64 kg CO₂/m² |
| Yearly theoretical total energy consumption | 39979 kWh/year |
| Valid electricity inspection certificate | No |
| E-level (overall energy performance) | 344 |
| Conformity certification for fuel tanks | Not specified |
| Summons: No judicial remedy or administrative measure imposed | Not specified |
| Valid flood certificate | Not specified |
| Heating type | Electric |
| Heat pump | No |
| Photovoltaic solar panels | Yes |
| Thermic solar panels | Yes |
| Common water heater | No |
| Double glazing | Yes |
| Building permit | Yes |
|---|---|
| Type of building | House |
| Cadastral Plan | Not specified |
| Right of first refusal for the tenant | Not specified |
| Allotment permit | No |
| Preemption right | No |
| Proceedings for breach of planning regulations | No |
| Most recent urban development zoning | Not specified |
| Flood zone type | Property partially or completely located in a circumscribed flood zone |
|
P-score
|
Not specified |
|
G-score
|
Not specified |
| Latest land use designation | Living area (residential, urban or rural) |
Asked price excluding notary fees (excluding eventual registration fees)
| Price | Make an offer starting from 265000 € |
|---|---|
| Cadastral income | 745 € |
| Tenement building | No |
|
|
|







| Address |
Rue de l'Yser 425
4430 - Ans |
|---|---|
| Website |
|
| External reference | a0iTs000009nKEvIAM |
Get in touch