
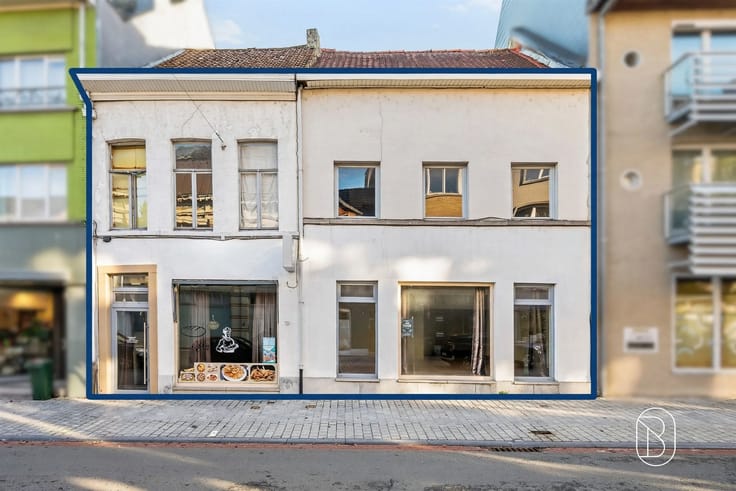


229000€
4 bedrooms 244 square meters

Spacious family home with 4 bedrooms, a garage, and a yard
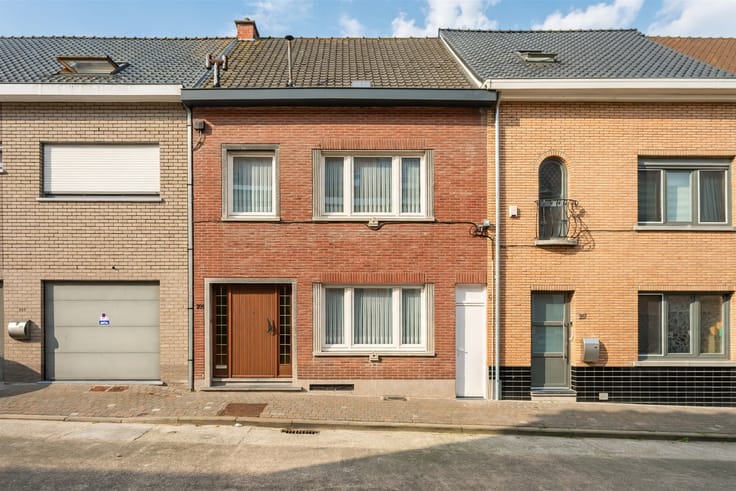
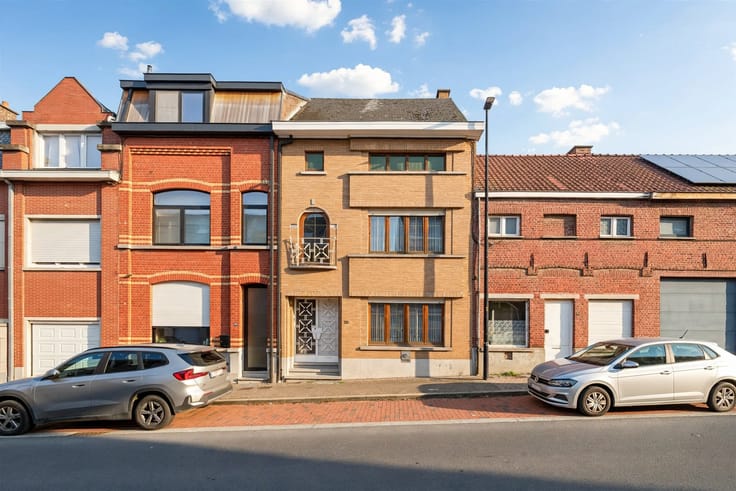
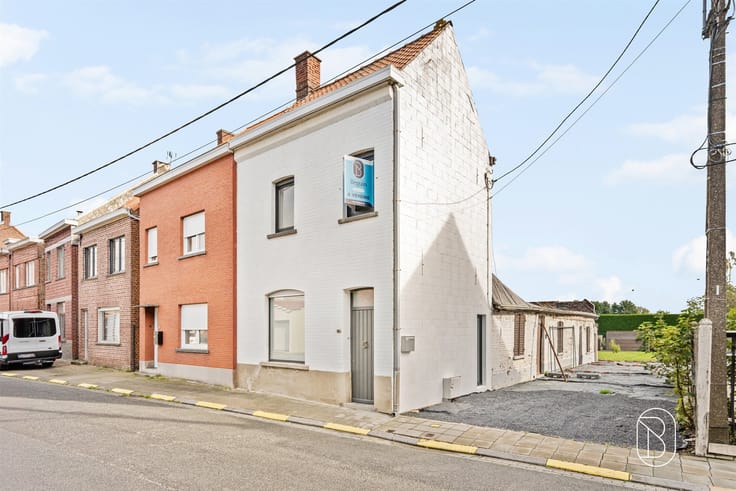
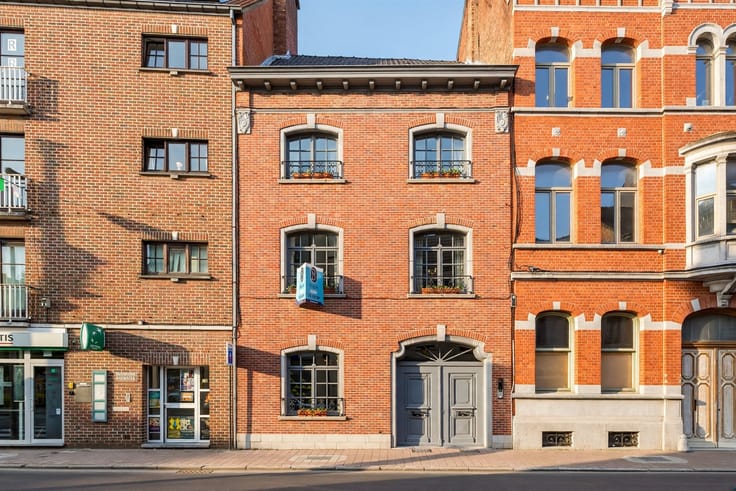
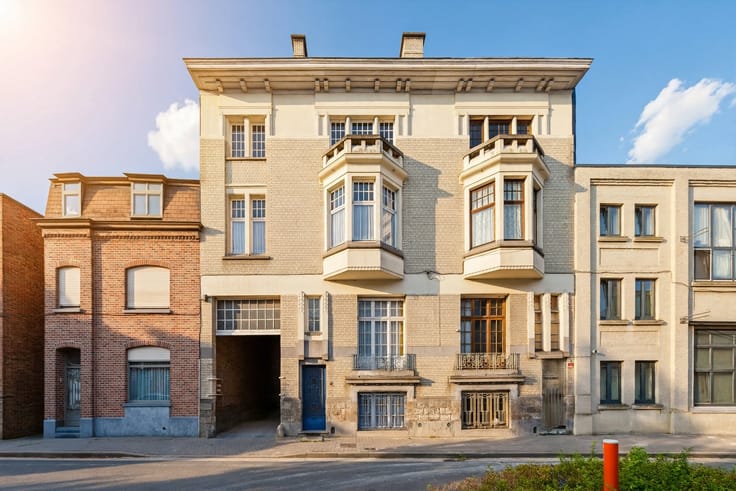
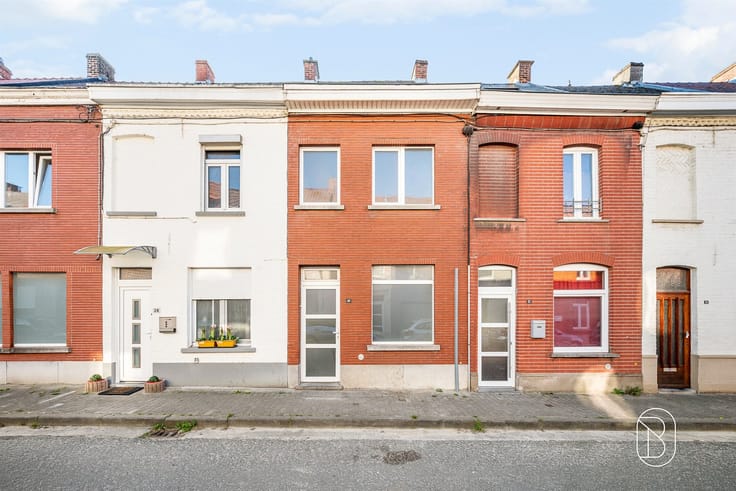
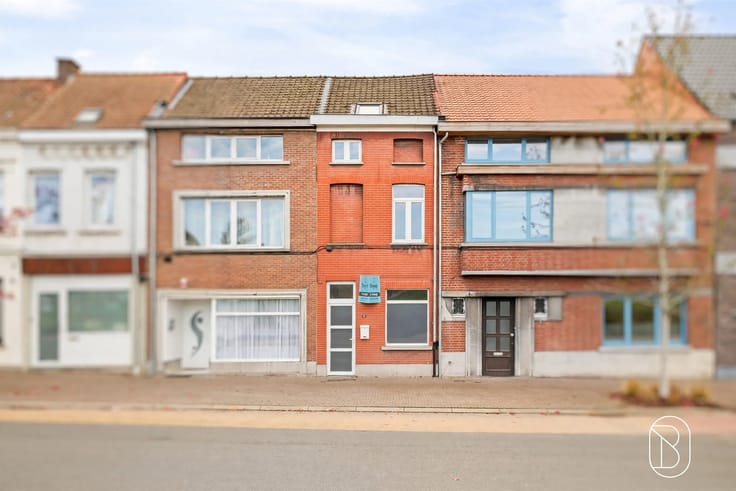
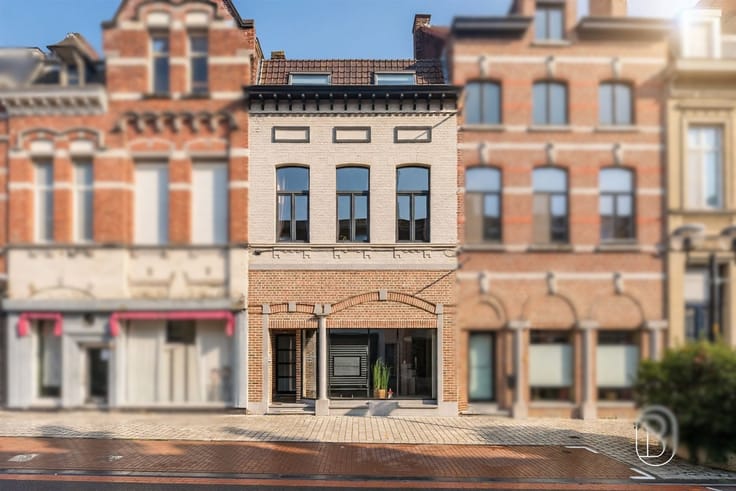
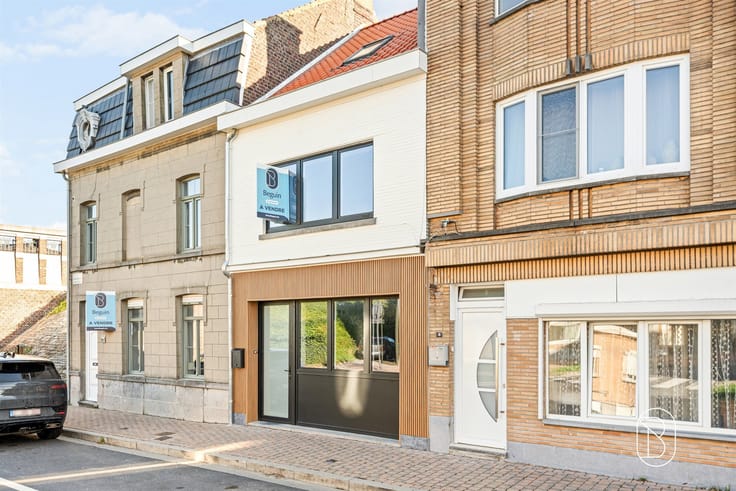
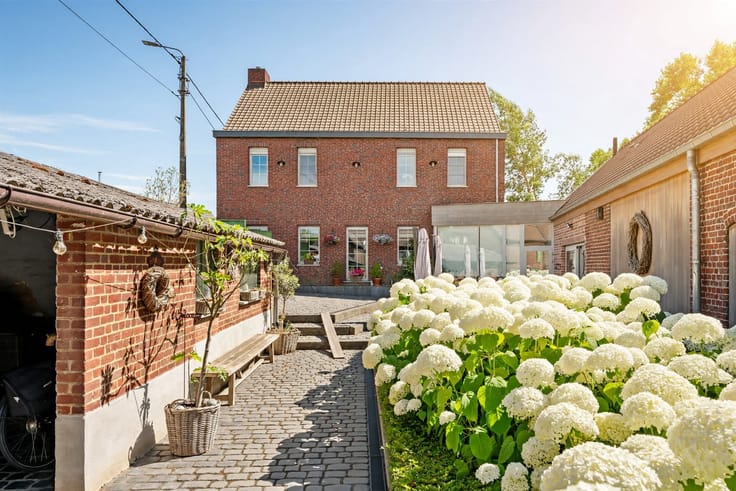
Spacious 4-bedroom family home with a double garage and city garden in downtown Ronse!
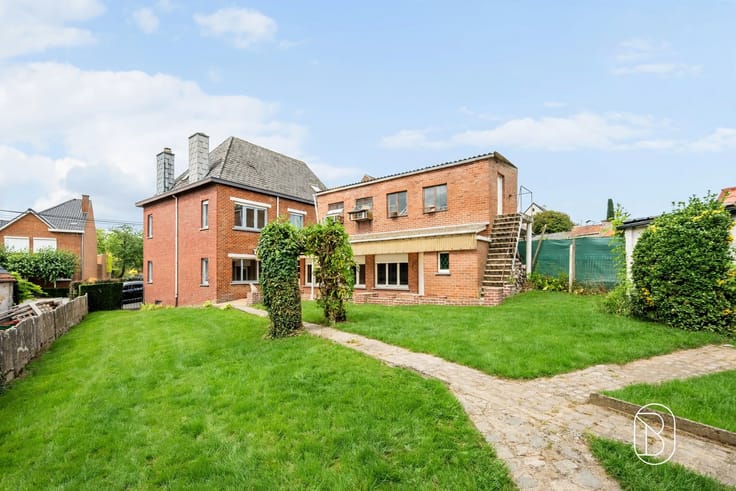
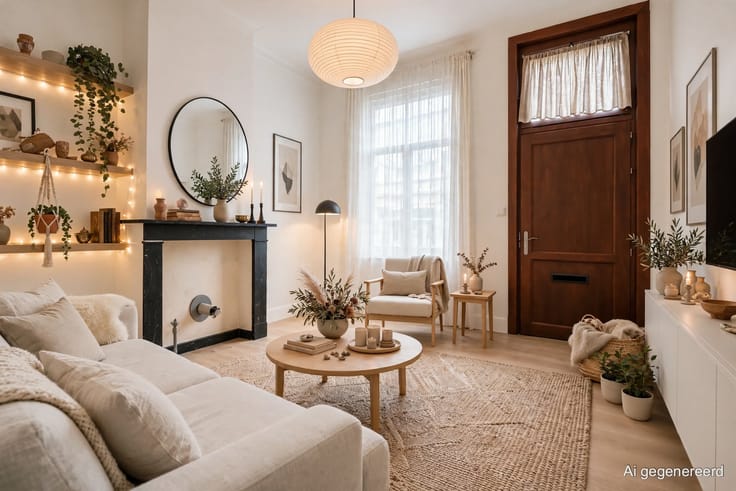
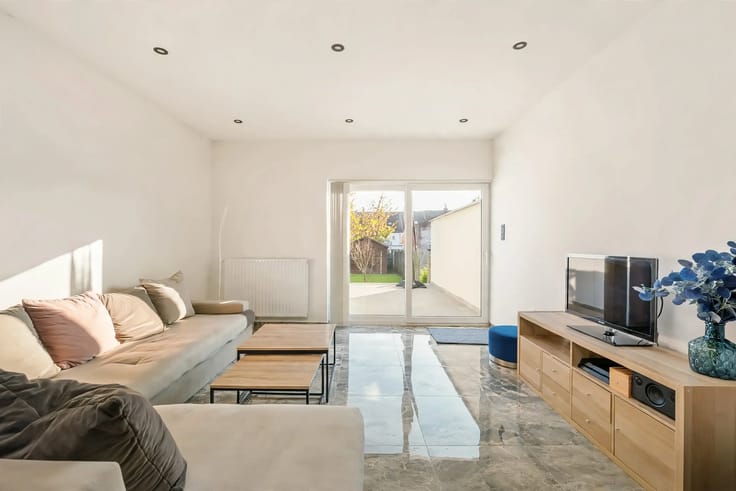
Looking for a spacious family home in a prime location? This home features a bright living area with a fireplace, a kitchen, 4 full-sized bedrooms, a bathroom, a spacious attic with potential for expansion, a basement, and a large storage room. The double garage accommodates 2 cars, and there are several additional parking spaces available.
At the rear, you’ll enjoy a low-maintenance, fully walled courtyard of approximately 105 m². With a living area of 244 m² on a lot of 237 m², this home offers plenty of space for a family or a combination of living and working.
Located in the center of Ronse, close to schools, shops, and public transportation.
Highlights: 4 bedrooms • double garage • spacious attic • 244 m² of living space • central location • fully walled city garden.
For sale through Immo Beguin, your real estate expert since 2009, with offices in Ronse, Waregem, Kortrijk, Deinze, Tournai, and Lessines.
| Available date | August 23 2025 |
|---|---|
| Construction year | 1964 |
| Number of floors | 4 |
| Building condition | To be done up |
| Immovable heritage | No |
| Street frontage width | 9 m |
| Number of frontages | 2 |
| Covered parking spaces | 4 |
| Outdoor parking spaces | 4 |
| Asbestos certificate is available | Yes |
| Usable floor area | 244 square meters |
|---|---|
| Living room surface | 21 square meters |
| Kitchen type | Installed |
| Kitchen surface | 14 square meters |
| Bedrooms | 4 |
| Bedroom 1 surface | 16 square meters |
| Bedroom 2 surface | 16 square meters |
| Bedroom 3 surface | 12 square meters |
| Bedroom 4 surface | 10 square meters |
| Dressing room | No |
| Bathrooms | 1 |
| Toilets | 2 |
| Laundry room | Yes |
| Professional space | No |
| Basement surface | 8 square meters |
| Attic | Yes |
| Furnished | No |
| Armored door | No |
| Surface of the plot | 237 square meters |
|---|---|
| Width of the lot on the street | meters |
| Gas, water & electricity | Yes |
| Garden surface | 105 square meters |
| Garden orientation | North |
| Terrace | Yes |
| Primary energy consumption | 250 kilowatt hour per square meters |
|---|---|
| EPC/EPC label | C |
| Renovation works mandatory | No |
| Unique code EPB certificate | 20241113-0003442311-RES-1 |
| CO₂ emission | 1000 kg CO₂/m² |
| Yearly theoretical total energy consumption | Not specified |
| Valid electricity inspection certificate | No |
| Conformity certification for fuel tanks | Not specified |
| Summons: No judicial remedy or administrative measure imposed | No |
|
Flemish register of measures consulted
|
Not specified |
| Separate meter for electricity | Yes |
| Separate meter for gas | Yes |
| Separate meter for water | Yes |
| Valid flood certificate | Yes |
| Heating type | Gas |
| Heat pump | No |
| Double glazing | Yes |
| Building permit | Yes |
|---|---|
| Cadastral Plan | Yes |
| Right of first refusal for the tenant | Not specified |
| Allotment permit | No |
| Preemption right | No |
| Proceedings for breach of planning regulations | No |
| Most recent urban development zoning | |
| Flood zone type | Non flood zone |
|
P-score
|
A |
|
G-score
|
A |
| Latest land use designation | Living area (residential, urban or rural) |
Asked price excluding notary fees (excluding eventual registration fees)
| Price | 229000 € |
|---|---|
| Cadastral income | 721 € |
| Tenement building | No |
|
|
|








| Address |
Grote Markt 35
9600 - Ronse |
|---|---|
| Website |
|
| External reference | 77006 - 7324210 |