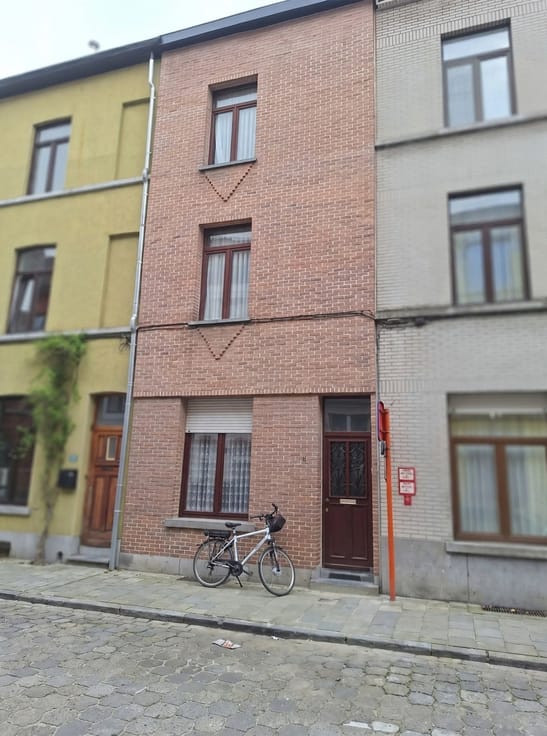


395000€
4 bedrooms 200 square meters

Mooie rustig gelegen woning met zwembad in het groen
FRANCE: BEAUTIFUL COUNTRY HOUSE IN NATURAL STONE with outbuildings and swimming pool.
The building is constructed from local Morvandelle stone and built on two vaulted cellars.
Located in Saône-et-Loire, not far from Autun, at the foot of Mont Beuvray and the site of Bibracte.
On the ground floor, there is a very spacious living room with a fireplace, billiard table and projection screen.
Adjacent to this is the dining room with a wood-burning stove (Godin Colonial) and an open kitchen, creating a cosy atmosphere while preparing your meals. The kitchen is fully equipped: fridge and freezer, gas hob, electric oven, microwave, dishwasher, marble worktop and sink.
The floor is tiled throughout with beautiful original tiles, the windows are double glazed and the finish is with beautiful wooden beams.
Finally, there is a toilet room with the oil-fired heating system (recently installed). Upstairs: four bedrooms, one with its own bathroom (bath and washbasin) and a second bathroom (shower, washbasin, toilet and washing machine). High-quality finish in the bedrooms: beautiful oak flooring and exposed beams. The house is located in a green area and is surrounded by a large garden (7,726 m²). The garden is fully landscaped (Albizia, Cornus Kousa, rhododendrons, azaleas, hydrangeas, roses and fruit trees). On the south side is the swimming pool (8 m / 4 m), which is heated by a heat pump.
There are also outbuildings, which are not yet furnished, but do have a new roof with 8 solar panels.
and the walls have been plastered in the traditional manner.
This building offers the possibility of being converted into a holiday home/gîtes.
Important: the house is being sold with its contents, so it is ready to move into.
ASKING PRICE: €395,000. (House and land €390,000 and €5,000 for the furniture and the terrace, which can be dismantled).
Address: Route de Bibracte 33, 71990 Saint-Léger ss-Beuvray
| Building condition | Good |
|---|---|
| Immovable heritage | Not specified |
| Number of frontages | 4 |
| Covered parking spaces | 2 |
| Asbestos certificate is available | Not specified |
| Usable floor area | 200 square meters |
|---|---|
| Kitchen type | Installed |
| Bedrooms | 4 |
| Dressing room | No |
| Bathrooms | 1 |
| Shower rooms | 1 |
| Toilets | 2 |
| Professional space | No |
| Basement | Yes |
| Furnished | Yes |
| Armored door | No |
| Surface of the plot | 7726 square meters |
|---|---|
| Gas, water & electricity | No |
| Primary energy consumption | Not specified |
|---|---|
| EPC/EPC label | Not specified |
| Renovation works mandatory | Not specified |
| Unique code EPB certificate | Not specified |
| CO₂ emission | Not specified |
| Yearly theoretical total energy consumption | Not specified |
| Valid electricity inspection certificate | Not specified |
| Conformity certification for fuel tanks | Not specified |
| Summons: No judicial remedy or administrative measure imposed | Not specified |
| Separate meter for electricity | Yes |
| Separate meter for water | Yes |
| Valid flood certificate | Not specified |
| Heating type | Fuel oil |
| Heat pump | No |
| Double glazing | No |
| Building permit | Not specified |
|---|---|
| Cadastral Plan | Not specified |
| Right of first refusal for the tenant | Not specified |
| Allotment permit | Not specified |
| Preemption right | Not specified |
| Most recent urban development zoning | Not specified |
| Flood zone type | Non flood zone |
|
P-score
|
Not specified |
|
G-score
|
Not specified |
Asked price excluding notary fees (excluding eventual registration fees)
| Price | 395000 € |
|---|---|
| Tenement building | No |
|
|
|



| Address |
Nieuwe Kerkstraat 2
9850 - Deinze |
|---|---|
| External reference | 1512 - 1050 |
Get in touch