
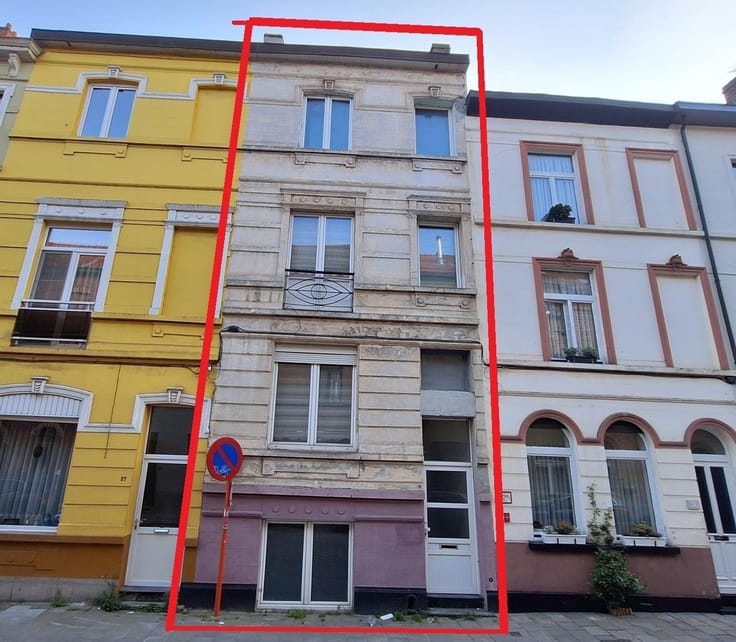


295000€ Old Price €315,000
3 bedrooms 141 square meters

Townhouse in need of renovation, 4–5 bedrooms
A TERRACED HOUSE IN NEED OF RENOVATION with 4 (up to 5) bedrooms. This home is located in a lively neighborhood near the center of Ghent and the AZ Sint-Lucas Hospital. You’ll have approximately 140 m² of living space (excluding the attic and basement). The property needs some updating but has the potential to become your charming city home. It includes: GROUND FLOOR: entryway, spacious living area at the front, opening onto the open-concept kitchen. Adjacent to this is the bathroom with a shower, single sink, and toilet. Access to the outdoor area with an additional small storage room. FIRST FLOOR: one large and one smaller (bedroom). ON THE SECOND FLOOR: same layout: one large and one smaller (bedroom). ATTIC: potential to create additional rooms. Finally, there is a small basement. CONCLUSION: Spacious townhouse with outdoor space, in need of a thorough renovation but with great potential. Public transportation (buses 100 m away / tram 10 min away). Convenient location within biking distance of the center of Ghent. All shops nearby. Lot area: 82 m². Living area: +/- 140 m². A condensing boiler is already installed, as well as a mix of double-pane and high-efficiency windows. EPC value: 398 kWh/m³. Label D UC 3860412-RES-1. No renovation required. Asbestos-safe. Wche, Gvv, Gom, Vkr.
Property Location: Geraard Mercatorstraat 30, 9000 GHENT. Asking Price: €295,000. Available: upon execution of the deed.
| Construction year | 1914 |
|---|---|
| Building condition | To be done up |
| Immovable heritage | Not specified |
| Number of frontages | 2 |
| Asbestos certificate is available | Not specified |
| Usable floor area | 141 square meters |
|---|---|
| Kitchen type | Semi equipped |
| Bedrooms | 3 |
| Dressing room | No |
| Shower rooms | 1 |
| Toilets | 1 |
| Professional space | No |
| Basement | Yes |
| Attic | Yes |
| Furnished | No |
| Armored door | No |
| Surface of the plot | 82 square meters |
|---|---|
| Gas, water & electricity | No |
| Terrace | Yes |
| Primary energy consumption | 398 kilowatt hour per square meters |
|---|---|
| EPC/EPC label | D |
| Renovation works mandatory | No |
| Unique code EPB certificate | 20260502-0003860407-RES-1 |
| CO₂ emission | Not specified |
| Yearly theoretical total energy consumption | Not specified |
| Valid electricity inspection certificate | No |
| Conformity certification for fuel tanks | Not specified |
| Summons: No judicial remedy or administrative measure imposed | Not specified |
|
Flemish register of measures consulted
|
Yes |
| Valid flood certificate | Not specified |
| Heating type | Gas |
| Heat pump | No |
| Double glazing | No |
| Building permit | No |
|---|---|
| Cadastral Plan | Not specified |
| Right of first refusal for the tenant | Not specified |
| Allotment permit | Not specified |
| Preemption right | Yes |
| Proceedings for breach of planning regulations | No |
| Most recent urban development zoning | |
| Flood zone type | Non flood zone |
|
P-score
|
A |
|
G-score
|
A |
| Latest land use designation | Extended residential area |
Asked price excluding notary fees (excluding eventual registration fees)
| Price | 295000 € |
|---|---|
| Cadastral income | 510 € |
| Tenement building | No |
|
|
|


| Address |
Nieuwe Kerkstraat 2
9850 - Deinze |
|---|---|
| External reference | 1526 - 1060 |
Get in touch