
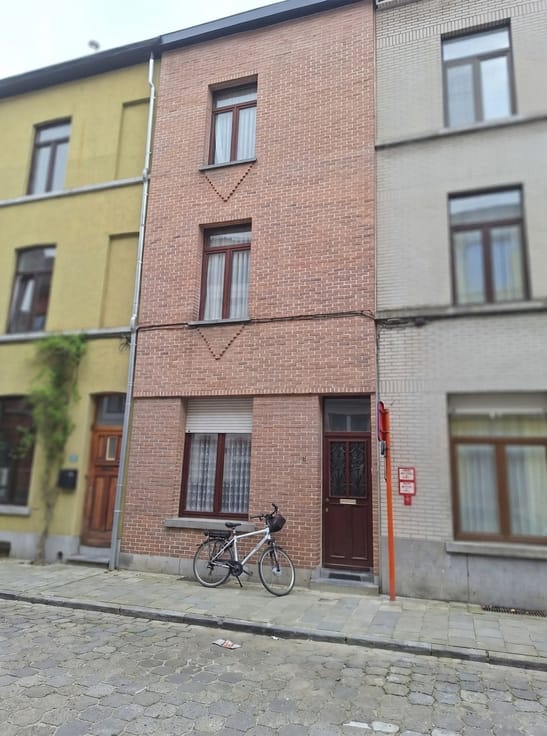


395000€
4 bedrooms 180 square meters

Ruime stadswoning nabij UZ St-Lucas
Stately townhouse with possibility of 4 (or 5 ) bedrooms. This home is located in the vibrant neighborhood near the UZ Sint-Lucas. Pleasant rooms with high ceilings
In total 180 m² living space on 4 levels, with basement and pleasant courtyard/garden. The whole is to be refreshed, but has a lot of potential.
It includes: ON GROUND FLOOR / GROUND FLOOR:* two spacious rooms, with a shower area and a kitchen; * access to the outdoor area with an outdoor WC, boiler room, and storage room (hobby room).
ON THE GROUND FLOOR : entrance with stairs to the second floor. FIRST FLOOR: large living space with adjoining kitchen and dining area. ON THE SECOND FLOOR:* one room facing the street. * large bathroom with shower, single washbasin and WC. Connections for washing machine. ON THE THIRD FLOOR: two rooms. LOWER FLOOR : possibility of creating additional rooms. This is a very spacious house, in need of refreshment but with potential.
Favourable location within cycling distance of the center of Ghent. Public transport (buses at 100 m. / streetcar at '10 min). Proximity to all trade. Living area : +/- 180 m². Already a condensing boiler and partly double and triple glazing. EPC value : 278 kWh/m³. Label C UC 3860412-RES-1. No renovation obligation. Asbestos safe. Wche, Gvv, Gom, Vkr. Location : Geraard Mercatorstraat 29 at 9000 GHENT. ASKING PRICE : € 445,000 € Available: by deed
| Construction year | 1918 |
|---|---|
| Building condition | To renovate |
| Immovable heritage | Not specified |
| Number of frontages | 2 |
| Asbestos certificate is available | Yes |
| Usable floor area | 180 square meters |
|---|---|
| Kitchen type | Semi equipped |
| Bedrooms | 4 |
| Dressing room | No |
| Bathrooms | 1 |
| Toilets | 1 |
| Professional space | No |
| Attic | Yes |
| Furnished | No |
| Armored door | No |
| Surface of the plot | 82 square meters |
|---|---|
| Connection to sewer network | Connected |
| Gas, water & electricity | Yes |
| Elevator | No |
|---|---|
| Secure access / alarm | No |
| Armored door | No |
| Air conditioning | No |
| TV cable | Yes |
| Jacuzzi | No |
| Sauna | No |
| Swimming pool | No |
| Internet | No |
| Primary energy consumption | 278 kilowatt hour per square meters |
|---|---|
| EPC/EPC label | C |
| Renovation works mandatory | No |
| Unique code EPB certificate | 20260502-0003860412-RES-1 |
| CO₂ emission | Not specified |
| Yearly theoretical total energy consumption | Not specified |
| Valid electricity inspection certificate | No |
| Conformity certification for fuel tanks | Not specified |
| Summons: No judicial remedy or administrative measure imposed | Not specified |
|
Flemish register of measures consulted
|
Yes |
| Separate meter for electricity | Yes |
| Separate meter for gas | Yes |
| Separate meter for water | Yes |
| Valid flood certificate | Not specified |
| Heating type | Gas |
| Heat pump | No |
| Double glazing | No |
| Building permit | No |
|---|---|
| Cadastral Plan | Not specified |
| Right of first refusal for the tenant | Not specified |
| Allotment permit | Not specified |
| Preemption right | Yes |
| Proceedings for breach of planning regulations | No |
| Most recent urban development zoning | |
| Flood zone type | Non flood zone |
|
P-score
|
A |
|
G-score
|
A |
| Latest land use designation | Residential area with cultural historical aesthetic value |
Asked price excluding notary fees (excluding eventual registration fees)
| Price | 395000 € |
|---|---|
| Cadastral income | 510 € |
| Tenement building | No |
|
|
|



| Address |
Nieuwe Kerkstraat 2
9850 - Deinze |
|---|---|
| External reference | 1510 - 1060 |
Get in touch