


385000€
3 bedrooms 125 square meters

House
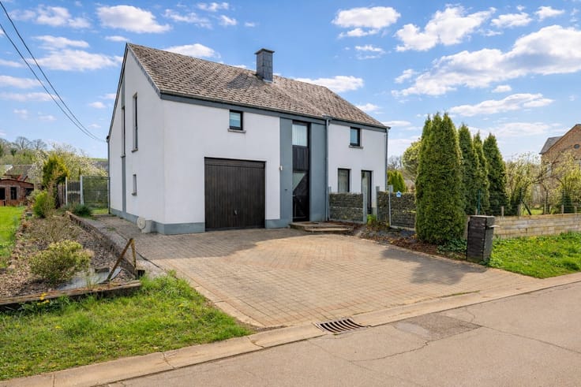
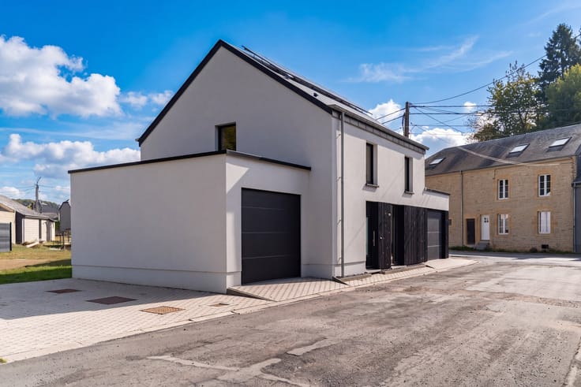
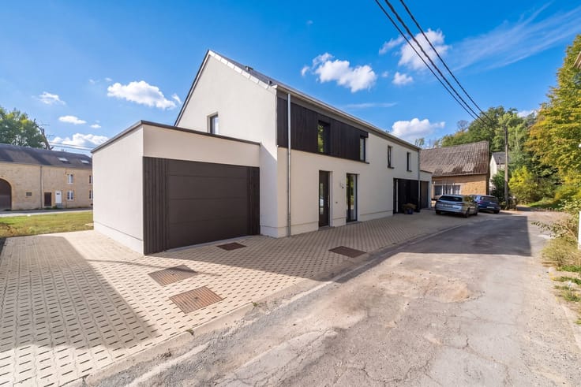
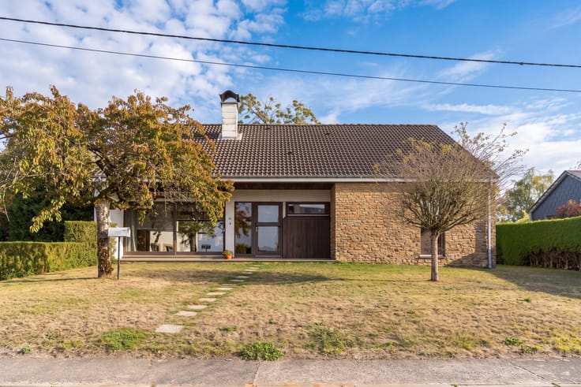
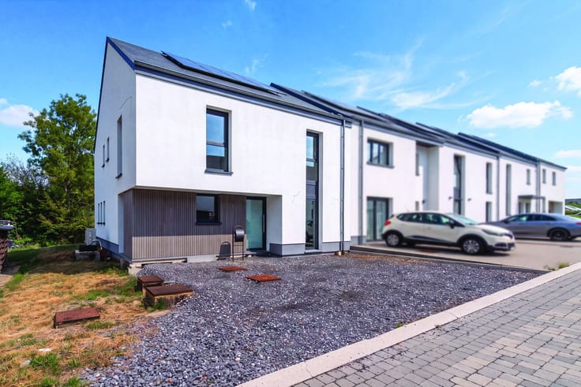
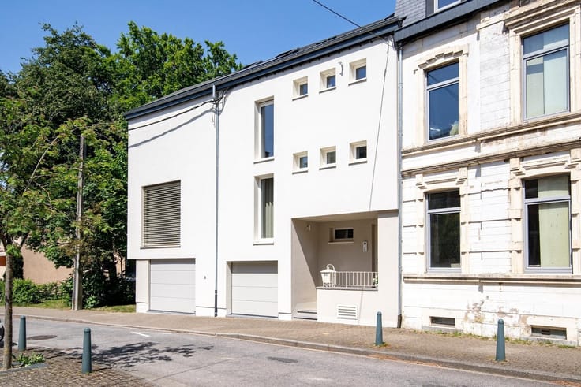
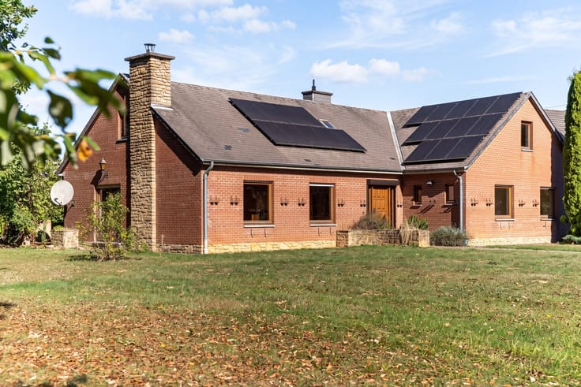
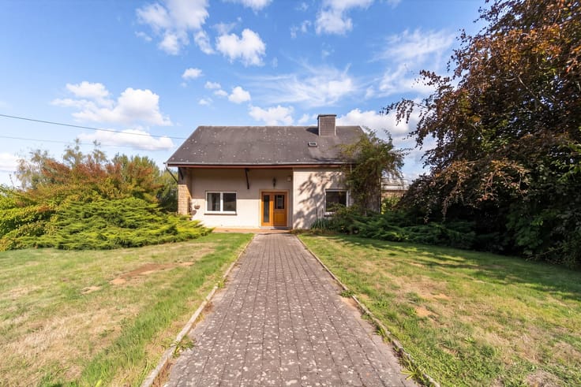
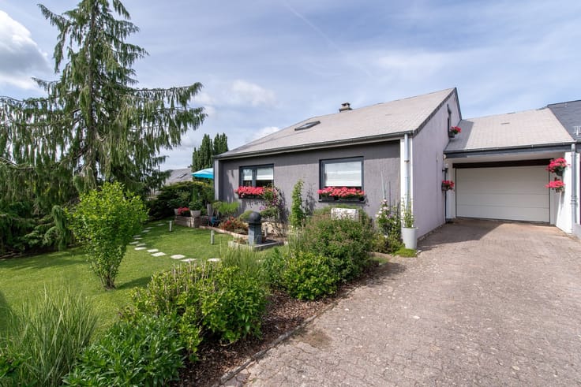
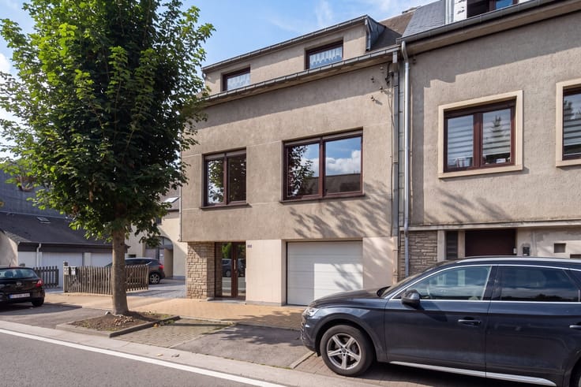
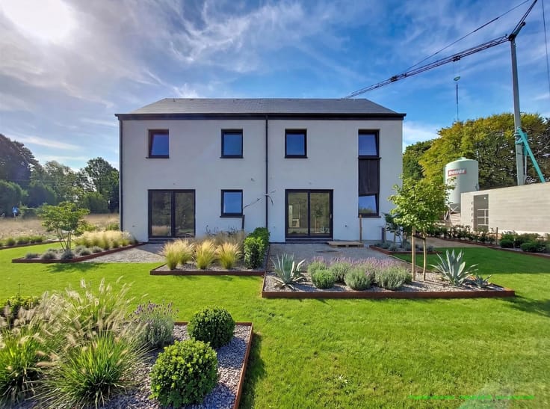
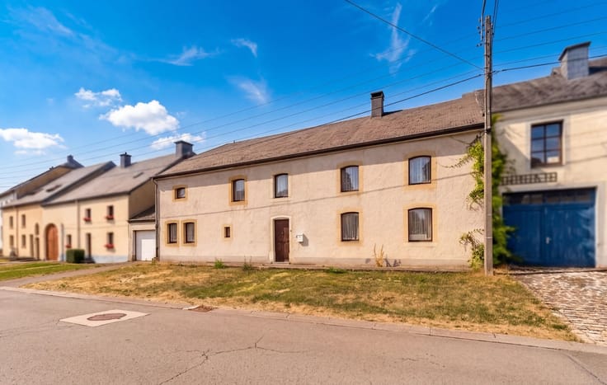
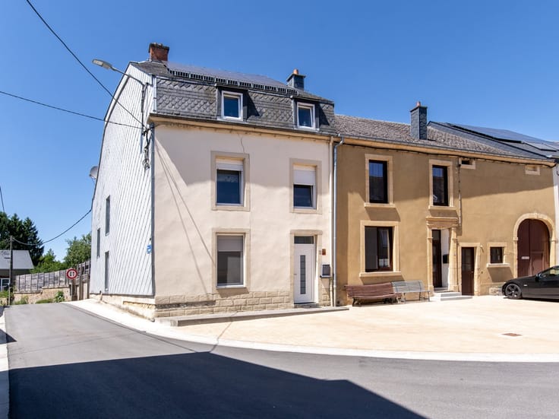
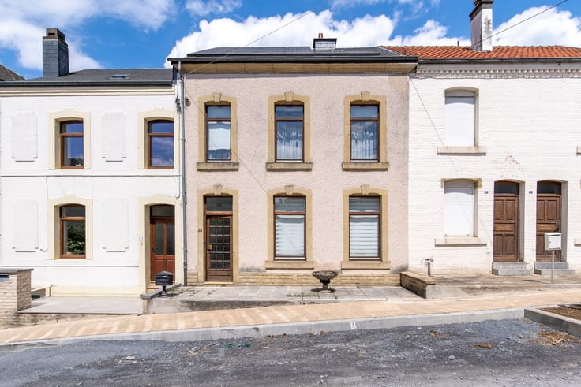
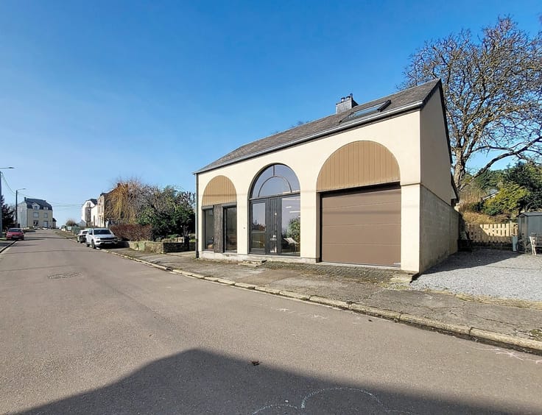
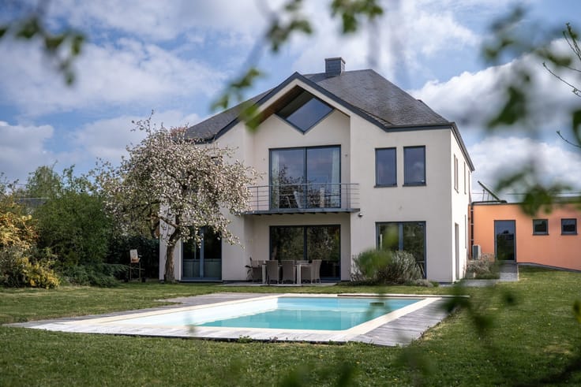
W Immobilière presents this magnificent, fully equipped, newly built contemporary three-façade house, located in the charming village of Châtillon (Saint-Léger), on a plot of 309 m², with a garage, terrace and garden. Combining modern architecture, natural light and outstanding energy efficiency, this property offers all the comfort of a brand-new home. The ground floor comprises an entrance hall, a separate toilet, a spacious and bright living area with an open-plan kitchen providing direct access to the terrace and garden, a utility/laundry room and a garage. Upstairs, the landing leads to three bedrooms and a shower room. An attic, accessible via a hatch, provides additional storage space. The house boasts an exceptional A++ energy rating (PEB) and modern equipment, including a heat pump, photovoltaic panels, underfloor heating and a double-flow ventilation system with heat recovery. Its south-east orientation ensures plenty of natural light and sunshine. Available immediately, this brand-new property is an excellent opportunity for buyers looking for a modern, energy-efficient and fully equipped home, ready to move into without any work required. Prices exclude purchase costs: registration duties on the land, 21% VAT on the construction, utility connection fees and basic deed costs.
For further information: W Immobilière – 063 227 277 – www.wimmobiliere.com
The information provided by the agency is for guidance only and is non-contractual. The agency cannot be held liable for its accuracy, and interested parties are advised to carry out their own checks. Certain images or visuals may have been enhanced or digitally modified, including through artificial intelligence tools, while respecting the property's actual presentation.
| Construction year | 2026 |
|---|---|
| Building condition | First occupation |
| Immovable heritage | Not specified |
| Number of frontages | 3 |
| Covered parking spaces | 1 |
| Asbestos certificate is available | Not specified |
| Usable floor area | 125 square meters |
|---|---|
| Living room surface | 36 square meters |
| Kitchen type | Installed |
| Bedrooms | 3 |
| Bedroom 1 surface | 14 square meters |
| Bedroom 2 surface | 12 square meters |
| Bedroom 3 surface | 9 square meters |
| Dressing room | No |
| Bathrooms | 1 |
| Shower rooms | 1 |
| Toilets | 2 |
| Laundry room | Yes |
| Professional space | No |
| Attic | Yes |
| Furnished | No |
| Armored door | No |
| Surface of the plot | 309 square meters |
|---|---|
| Gas, water & electricity | No |
| Primary energy consumption | -10 kilowatt hour per square meters |
|---|---|
| EPC/EPC label | A++ |
| Renovation works mandatory | Not specified |
| Unique code EPB certificate | 20260323501049 |
| CO₂ emission | Not specified |
| Yearly theoretical total energy consumption | Not specified |
| Valid electricity inspection certificate | Yes |
| Conformity certification for fuel tanks | Not specified |
| Summons: No judicial remedy or administrative measure imposed | Not specified |
| Valid flood certificate | Not specified |
| Heat pump | Yes |
| Photovoltaic solar panels | Yes |
| Double glazing | Yes |
| Building permit | Not specified |
|---|---|
| Cadastral Plan | Not specified |
| Right of first refusal for the tenant | Not specified |
| Allotment permit | Not specified |
| Preemption right | Not specified |
| Most recent urban development zoning | Not specified |
| Flood zone type | Non flood zone |
|
P-score
|
Not specified |
|
G-score
|
Not specified |
Asked price excluding notary fees (excluding eventual registration fees)
| Price | 385000 € |
|---|---|
| Tenement building | No |
|
|
|








| Address |
340 Avenue de Longwy
6700 - Arlon |
|---|---|
| External reference | 10453 - 361010429 |
Get in touch