


470000€
4 bedrooms 208 square meters

House
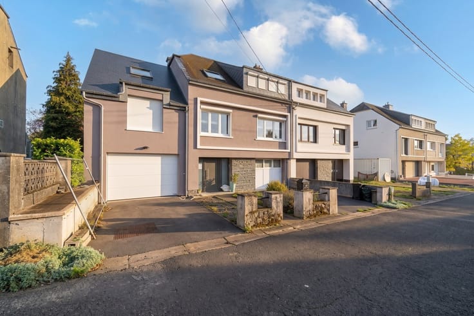
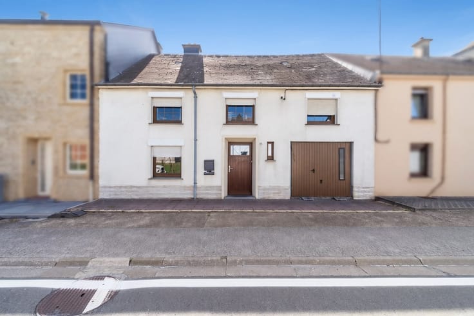
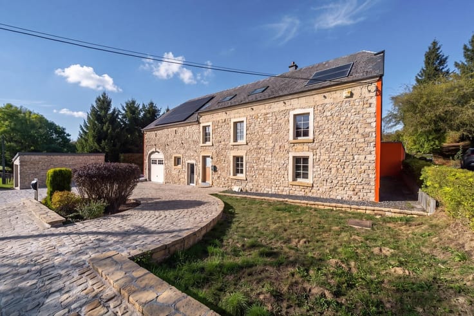
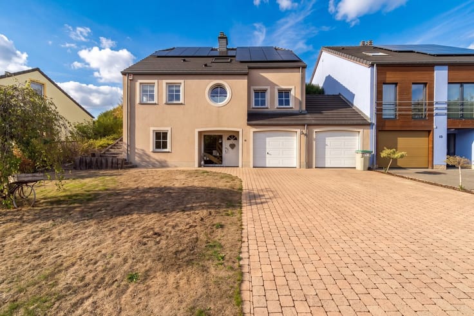
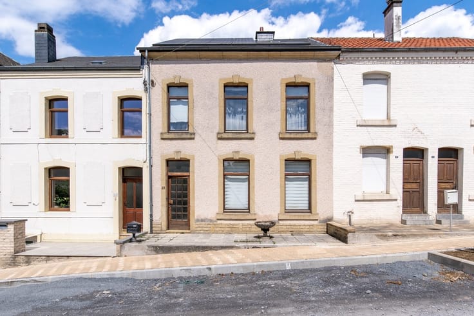
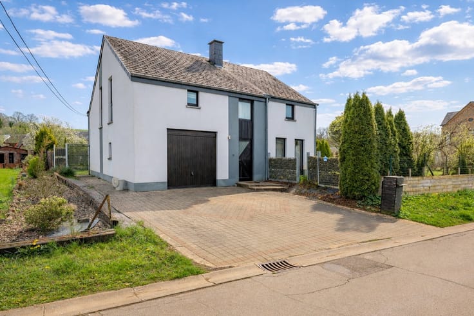
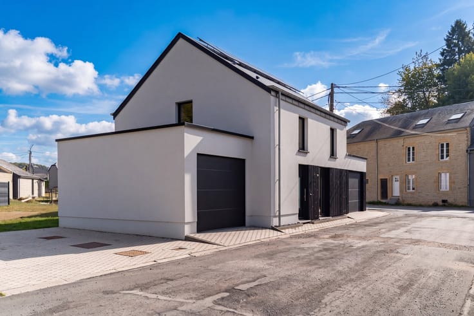
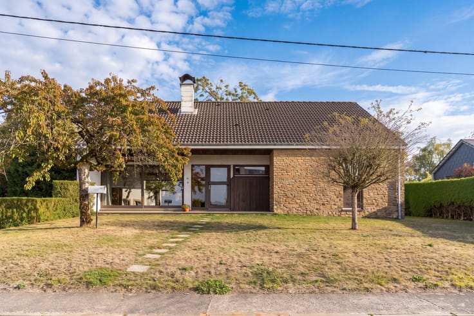
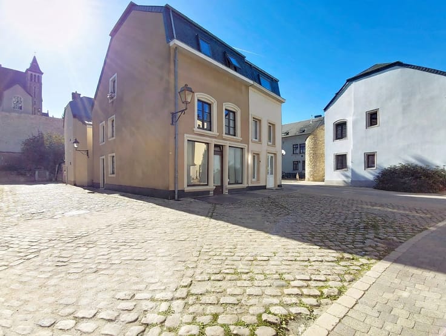
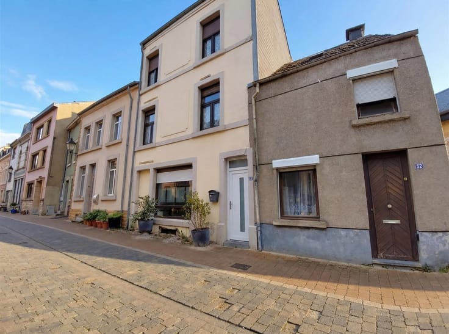
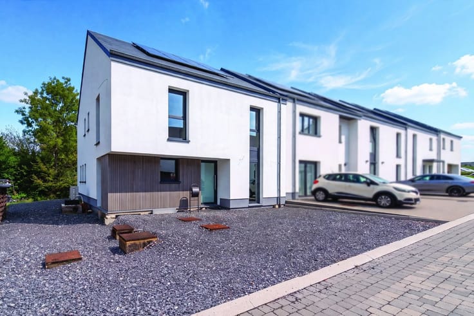
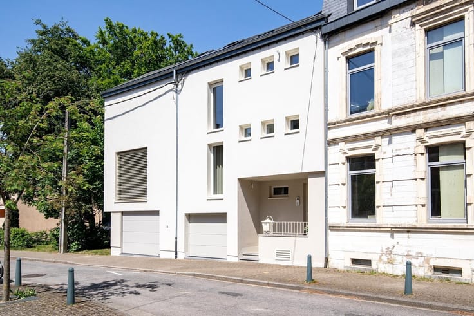
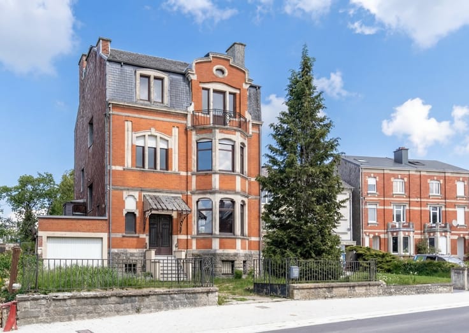
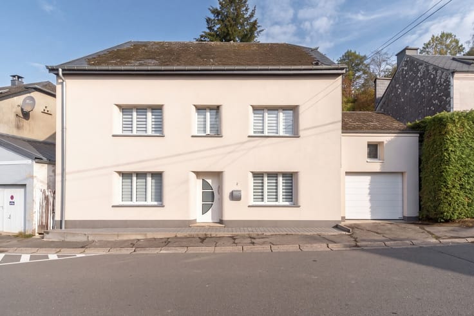
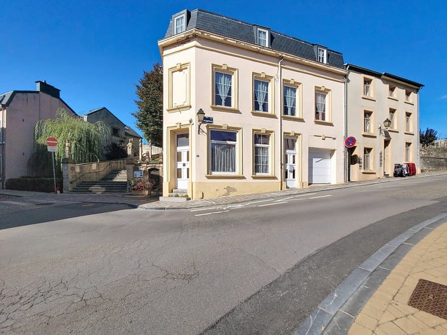
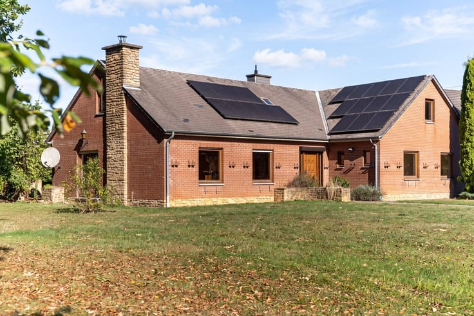
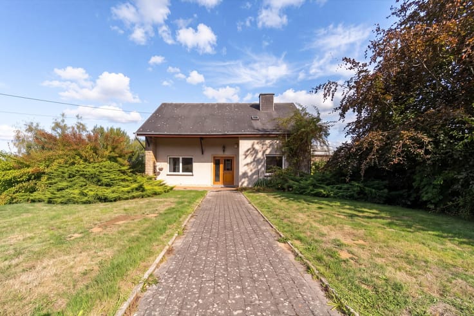
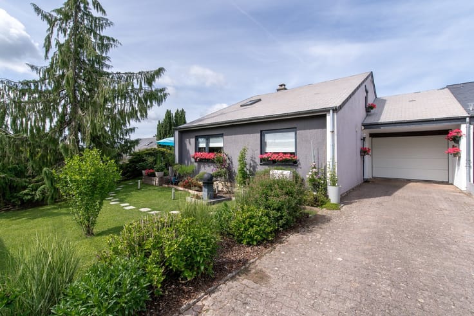
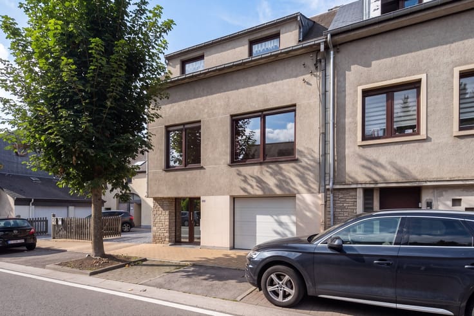
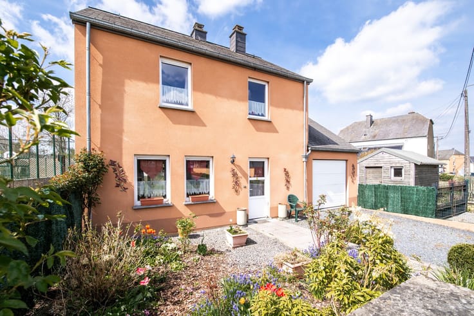
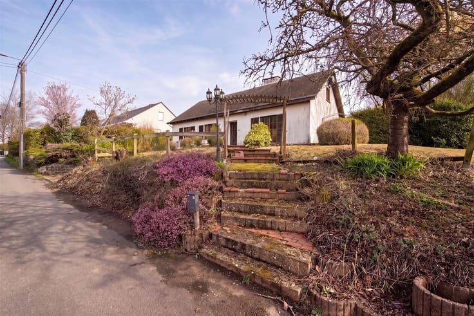
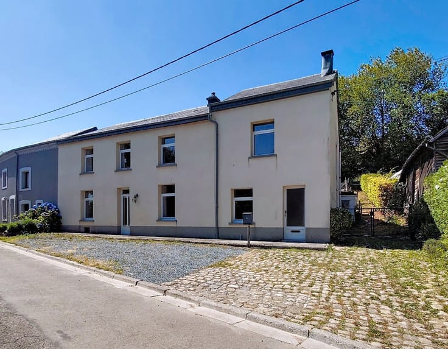
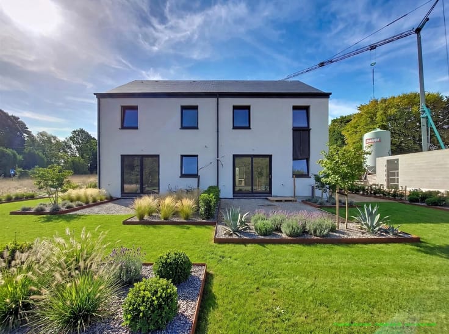
W Immobilière is pleased to offer this spacious three-sided house in Vance (Étalle), featuring 4 bedrooms, a large garage, a garden and excellent potential for further development.
Located in a quiet residential area with no through traffic, the property enjoys a particularly peaceful setting while remaining close to schools, main roads and bus connections to Arlon and Luxembourg.
The house is laid out as follows:
On the lower level, several cellars provide ample storage space.
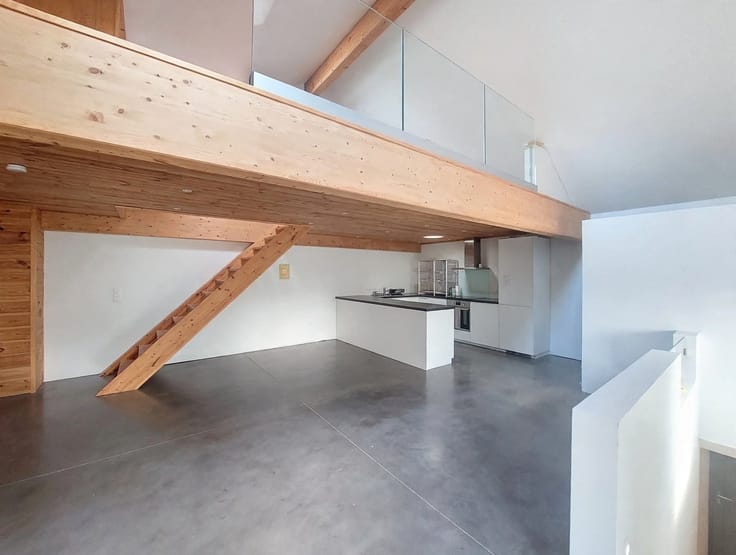
On the ground floor, an entrance hall with a cloakroom area and office leads to a bright, open-plan living area with direct access to the terrace and garden, a kitchen, storage room, boiler room, two bathrooms, a separate toilet and a large garage with space for several vehicles. A second office, which could easily be used as an additional bedroom, completes this floor.
Upstairs, the night hall leads to four bedrooms, a dressing room and an impressive 65 m² attic, offering plenty of additional development possibilities.
This property stands out for its generous volumes and versatility. Whether for a large family, working from home, a professional practice, additional bedrooms or leisure areas, the layout can easily be adapted to suit a wide range of needs.
In terms of comfort, the property benefits from windows and a roof in excellent condition. The spacious garage, numerous additional rooms and convertible attic are further valuable assets.
A spacious family home offering generous living areas, excellent potential and a particularly peaceful environment, just a few kilometres from Arlon and Luxembourg.
For further information: W Immobilière – 063 227 277 – www.wimmobiliere.com
| Construction year | 1850 |
|---|---|
| Building condition | Good |
| Immovable heritage | Not specified |
| Street frontage width | 13 m |
| Number of frontages | 3 |
| Covered parking spaces | 1 |
| Asbestos certificate is available | Not specified |
| Usable floor area | 208 square meters |
|---|---|
| Living room surface | 50 square meters |
| Kitchen type | Installed |
| Bedrooms | 4 |
| Bedroom 1 surface | 23 square meters |
| Bedroom 2 surface | 15 square meters |
| Bedroom 3 surface | 14 square meters |
| Bedroom 4 surface | 11 square meters |
| Dressing room | No |
| Bathrooms | 2 |
| Toilets | 1 |
| Office surface | 20 square meters |
| Office | Yes |
| Professional space | No |
| Basement | Yes |
| Attic | Yes |
| Furnished | No |
| Armored door | No |
| Surface of the plot | 899 square meters |
|---|---|
| Width of the lot on the street | meters |
| Gas, water & electricity | No |
| Garden surface | 540 square meters |
| Garden orientation | North West |
| Terrace surface | 15 square meters |
| Terrace orientation | North West |
| Primary energy consumption | 446 kilowatt hour per square meters |
|---|---|
| EPC/EPC label | F |
| Renovation works mandatory | Not specified |
| Unique code EPB certificate | 20260826029812 |
| CO₂ emission | 110 kg CO₂/m² |
| Yearly theoretical total energy consumption | 120209 kWh/year |
| Valid electricity inspection certificate | Not specified |
| Conformity certification for fuel tanks | Yes, conform |
| Summons: No judicial remedy or administrative measure imposed | Not specified |
| Valid flood certificate | Not specified |
| Heating type | Fuel oil |
| Heat pump | No |
| Double glazing | Yes |
| Building permit | Not specified |
|---|---|
| Cadastral Plan | Not specified |
| Right of first refusal for the tenant | Not specified |
| Allotment permit | Not specified |
| Preemption right | Not specified |
| Most recent urban development zoning | Not specified |
| Flood zone type | Non flood zone |
|
P-score
|
Not specified |
|
G-score
|
Not specified |
Asked price excluding notary fees (excluding eventual registration fees)
| Price | 470000 € |
|---|---|
| Cadastral income | 428 € |
| Tenement building | No |
|
|
|








| Address |
340 Avenue de Longwy
6700 - Arlon |
|---|---|
| External reference | 10179 - 361010318 |
Get in touch