


440000€
5 bedrooms 259 square meters

House
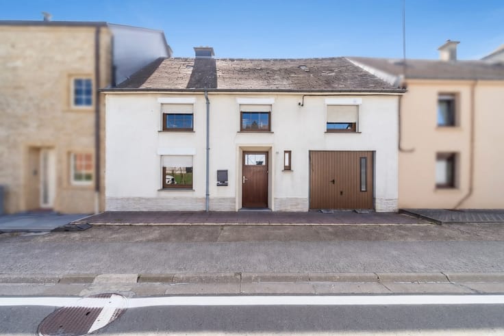
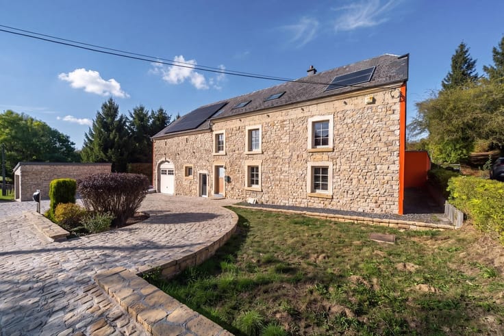
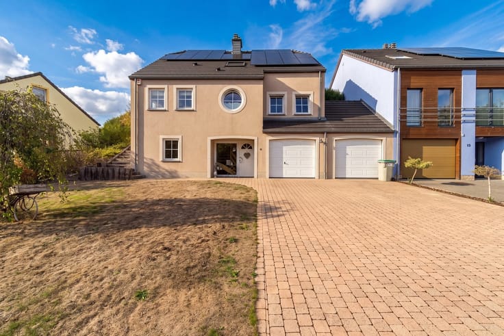
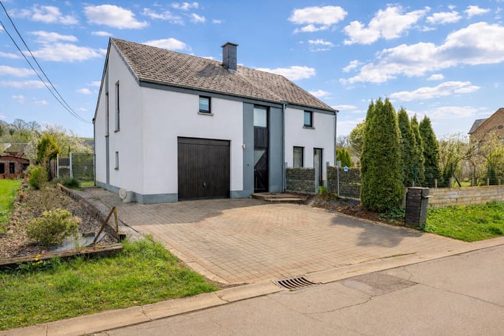
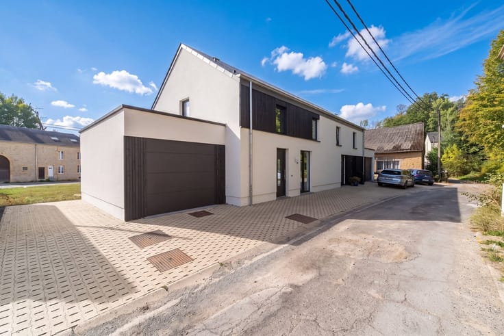
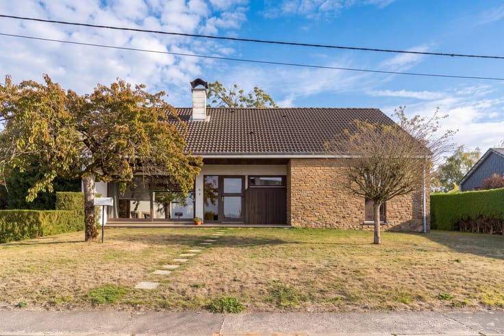
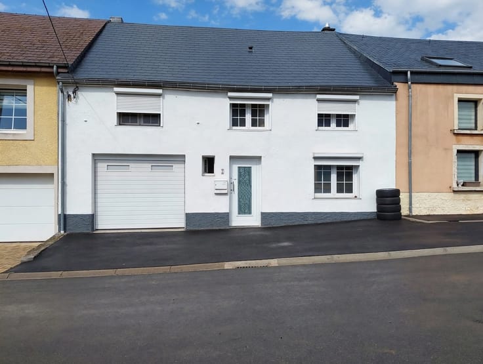
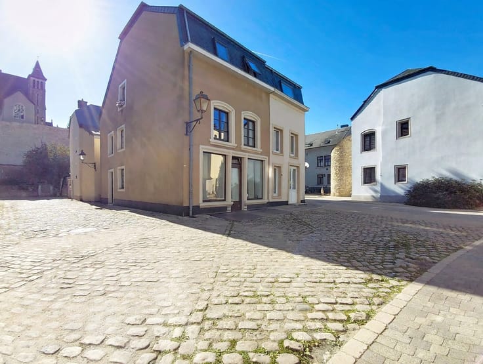
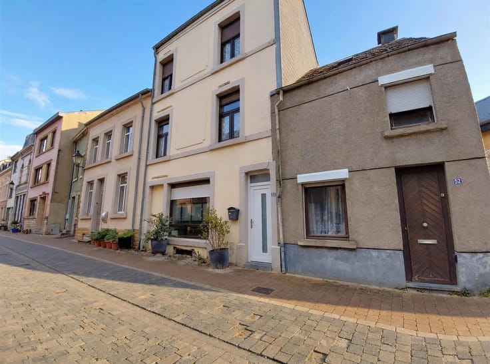
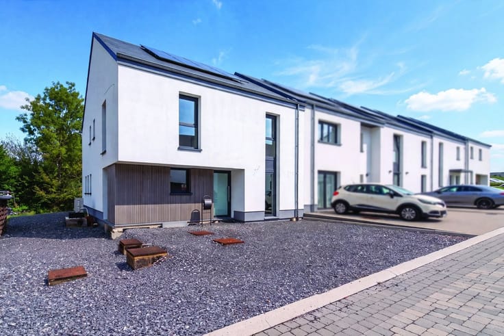
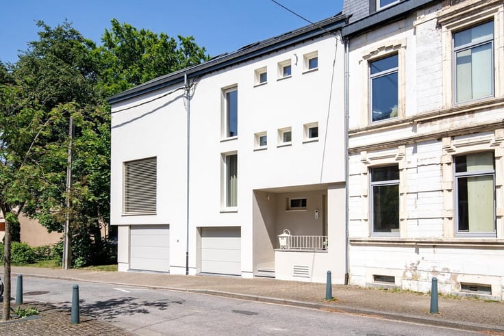
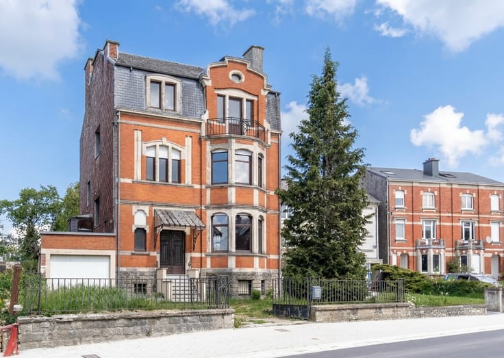
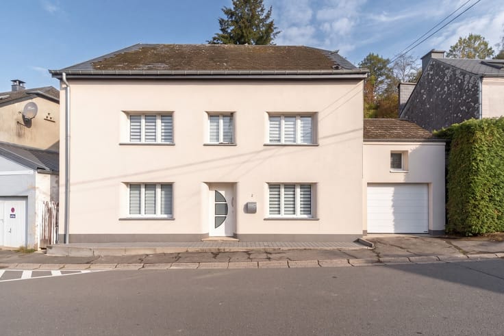
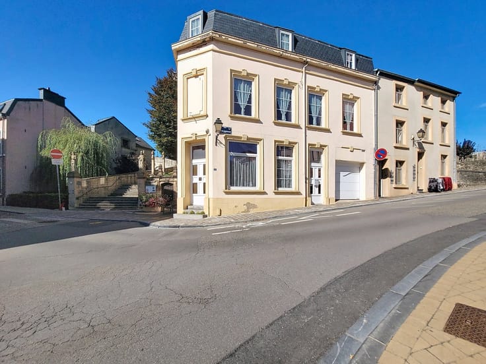
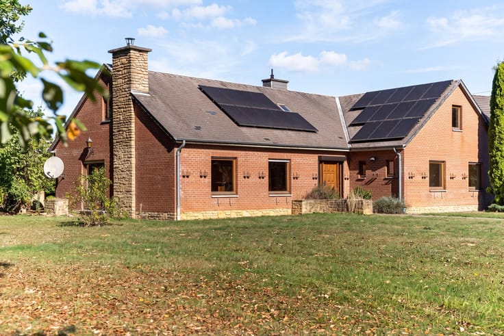
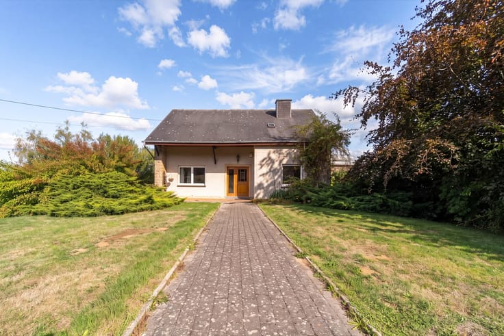
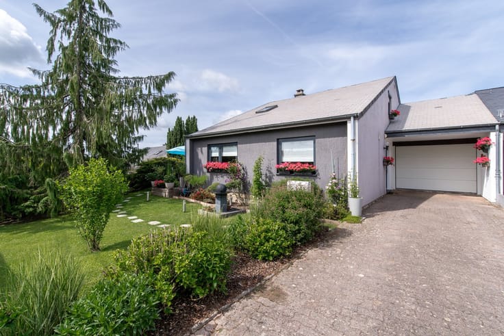
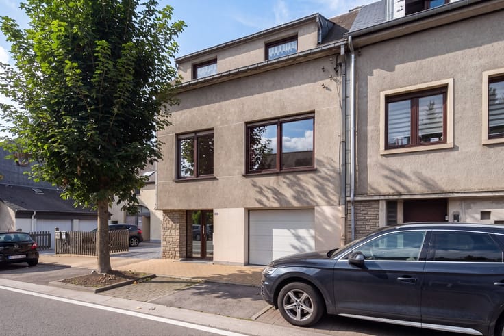
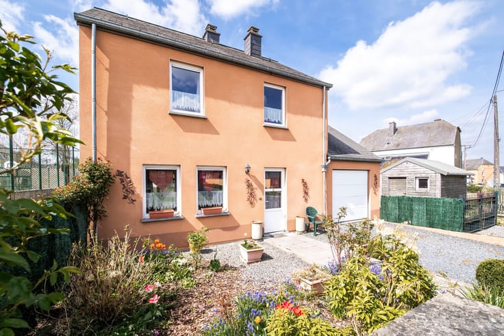
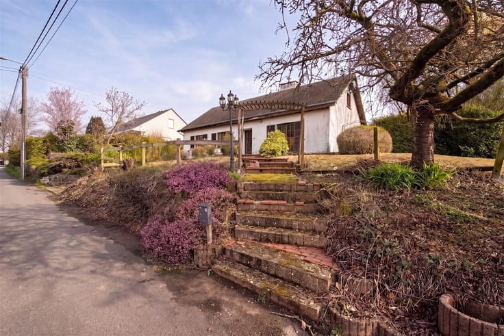
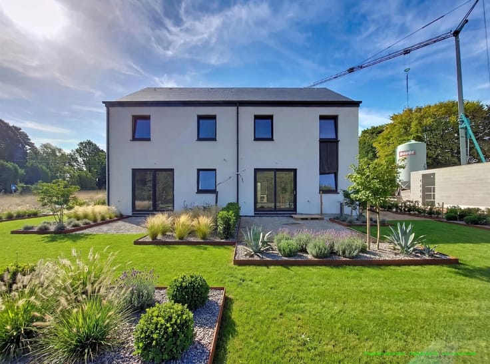
W Immobilière presents this beautiful 5-bedroom family home in Stockem (Arlon), set on a 570 m² plot, featuring a spacious terrace, a south-facing garden and a garage accommodating two cars.
Renovated in 2016 and 2023, this property stands out for its generous living spaces, quality fittings and excellent overall condition. Some finishing work remains to be completed.
The property is laid out as follows:
Ground floor: Entrance hall, several cellars, boiler room and a spacious garage for two vehicles.
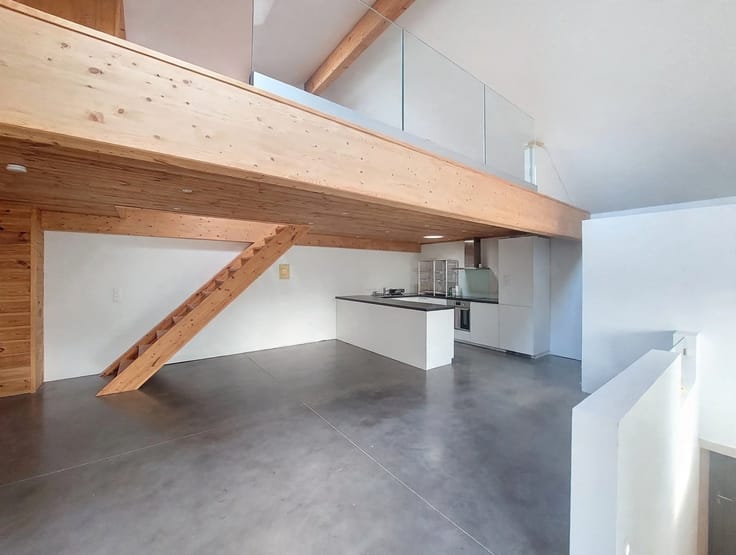
First floor: Hallway, bright living and dining room, fully equipped kitchen, separate toilet, two bedrooms and a shower room requiring some finishing work.
Second floor: Night hall leading to three additional bedrooms and a bathroom.
Outside, you will enjoy a spacious 38 m² terrace and a pleasant south-facing garden, perfect for relaxing and enjoying sunny days.
Ideally located close to Arlon town centre, local amenities and major road connections, this property offers an excellent opportunity for families looking for space, comfort and a convenient location.
For further information: W Immobilière – 063 227 277 – www.wimmobiliere.com
The information provided by the agency is for guidance only and is non-contractual. It does not engage the agency's liability and does not exempt interested parties from carrying out their own checks.
| Construction year | 1962 |
|---|---|
| Building condition | Good |
| Immovable heritage | Not specified |
| Number of frontages | 2 |
| Covered parking spaces | 1 |
| Outdoor parking spaces | 2 |
| Virtual visit |
|
| Asbestos certificate is available | Not specified |
| Usable floor area | 259 square meters |
|---|---|
| Living room surface | 40 square meters |
| Kitchen type | Installed |
| Bedrooms | 5 |
| Bedroom 1 surface | 21 square meters |
| Bedroom 2 surface | 14 square meters |
| Bedroom 3 surface | 14 square meters |
| Bedroom 4 surface | 12 square meters |
| Bedroom 5 surface | 10 square meters |
| Dressing room | No |
| Bathrooms | 2 |
| Shower rooms | 1 |
| Toilets | 3 |
| Laundry room | Yes |
| Professional space | No |
| Basement | Yes |
| Furnished | No |
| Armored door | No |
| Surface of the plot | 570 square meters |
|---|---|
| Gas, water & electricity | No |
| Primary energy consumption | 190 kilowatt hour per square meters |
|---|---|
| EPC/EPC label | C |
| Renovation works mandatory | Not specified |
| Unique code EPB certificate | 20260930030286 |
| CO₂ emission | 33 kg CO₂/m² |
| Yearly theoretical total energy consumption | 49195 kWh/year |
| Valid electricity inspection certificate | Not specified |
| Conformity certification for fuel tanks | Not specified |
| Summons: No judicial remedy or administrative measure imposed | Not specified |
| Valid flood certificate | Not specified |
| Heating type | Gas |
| Heat pump | No |
| Photovoltaic solar panels | Yes |
| Double glazing | Yes |
| Building permit | Not specified |
|---|---|
| Cadastral Plan | Not specified |
| Right of first refusal for the tenant | Not specified |
| Allotment permit | Not specified |
| Preemption right | Not specified |
| Most recent urban development zoning | Not specified |
| Flood zone type | Non flood zone |
|
P-score
|
Not specified |
|
G-score
|
Not specified |
Asked price excluding notary fees (excluding eventual registration fees)
| Price | 440000 € |
|---|---|
| Cadastral income | 1016 € |
| Tenement building | No |
|
|
|








| Address |
340 Avenue de Longwy
6700 - Arlon |
|---|---|
| External reference | 9997 - 361010224 |
Get in touch