


770000€
7 bedrooms 441 square meters

house
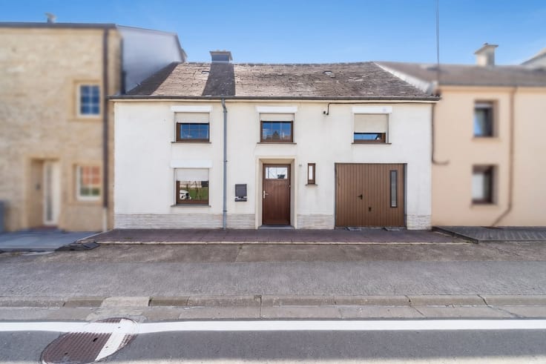
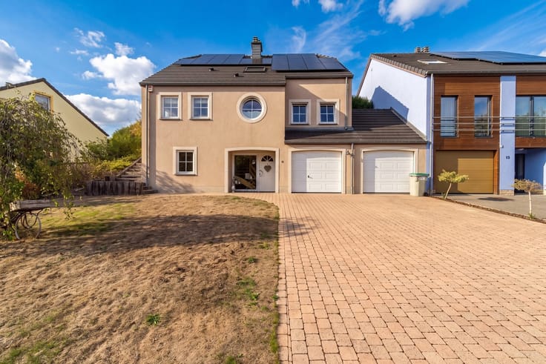
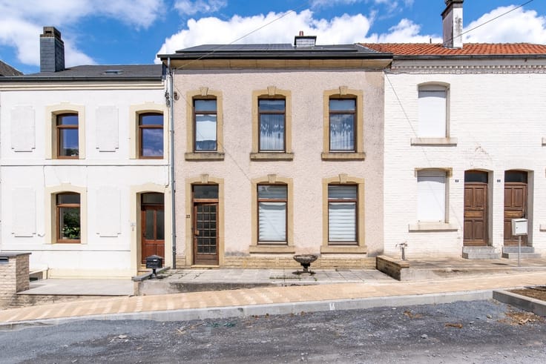
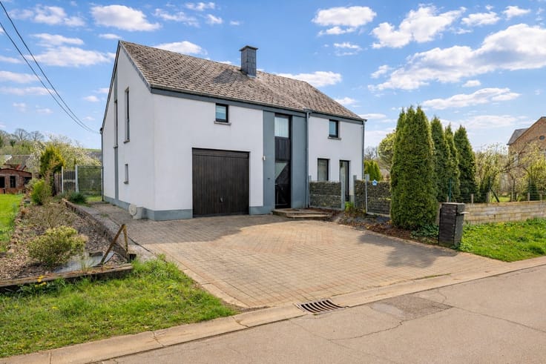
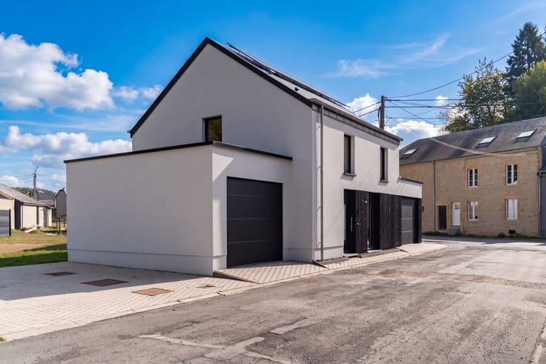
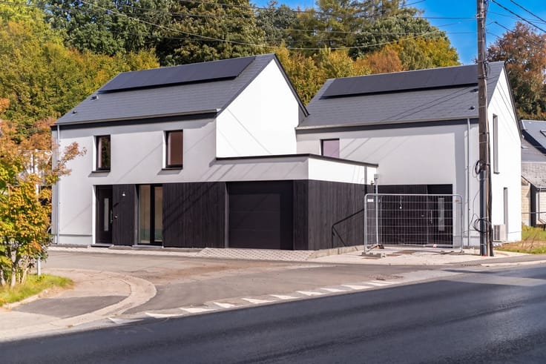
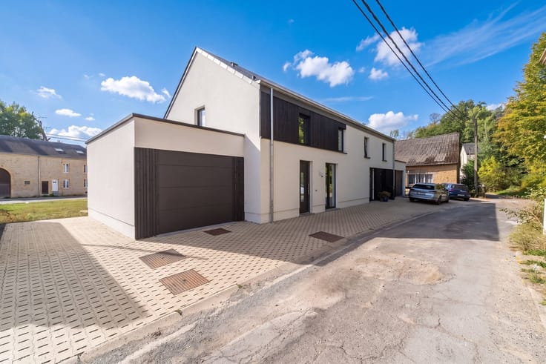
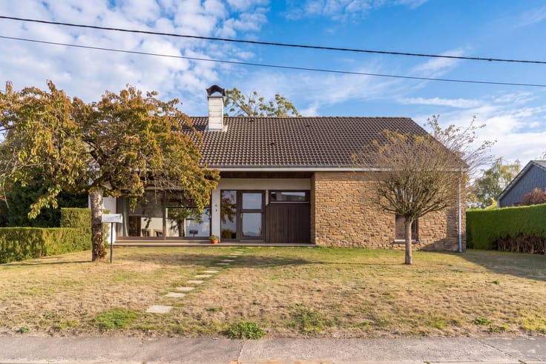
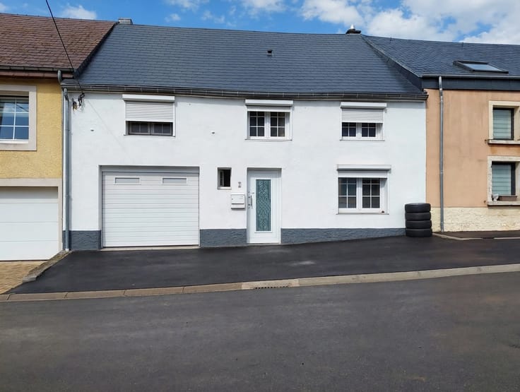
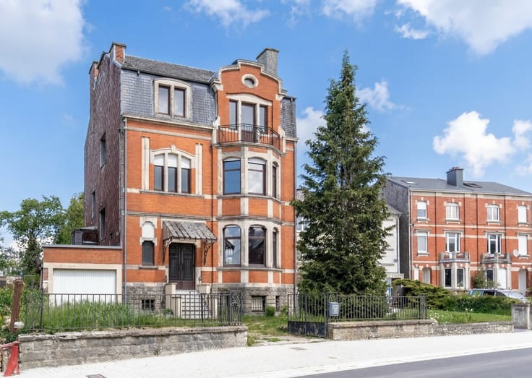
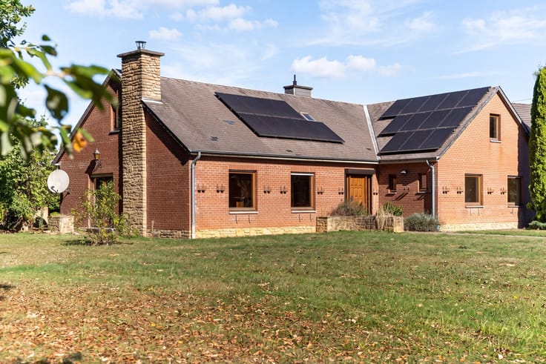
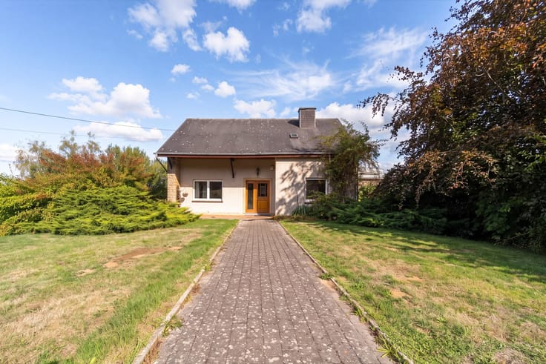
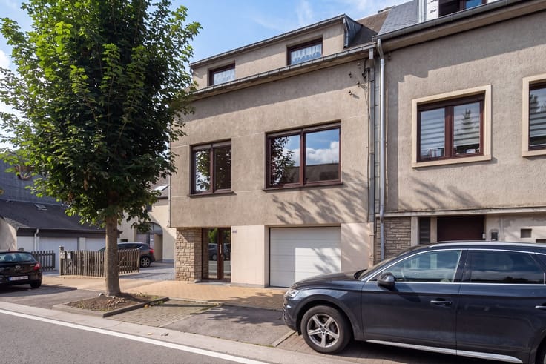
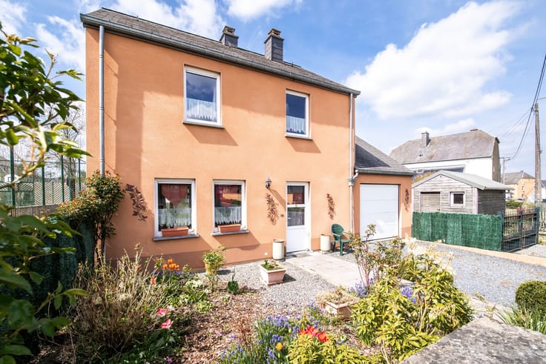
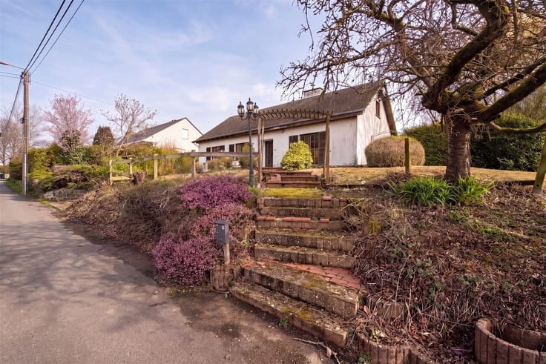
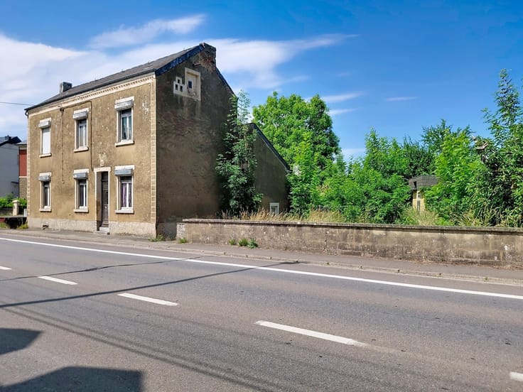
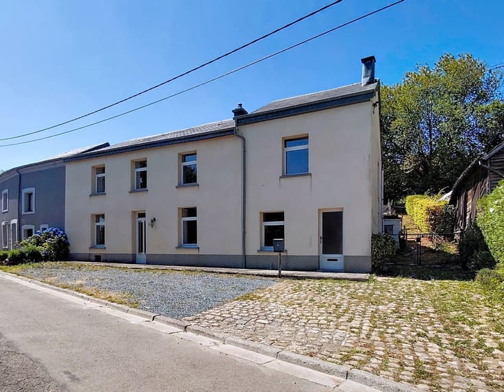
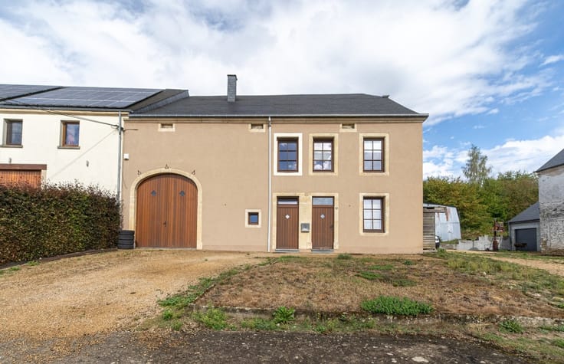
W Immobilière presents this magnificent fully renovated farmhouse in the charming village of Lottert, in the heart of the Attert Valley. Offering 441 m² of living space on a beautiful 2,300 m² plot, this exceptional property combines authentic charm, modern comfort and generous volumes.
A major advantage: two separate residential units, comprising a 302 m² main house with 5 bedrooms and an independent 139 m² apartment with 2 bedrooms. An ideal layout for a large family, multigenerational living or a rental project, subject to the necessary authorisations.
The main house comprises, on the ground floor, an entrance hall with separate toilet, a living room of over 30 m², a kitchen, an office, a spacious dining room and a utility/boiler room with shower. A garage and a small wine cellar complete this level. Upstairs, the night hall leads to 4 bedrooms and a bathroom. The second floor features a fifth bedroom.
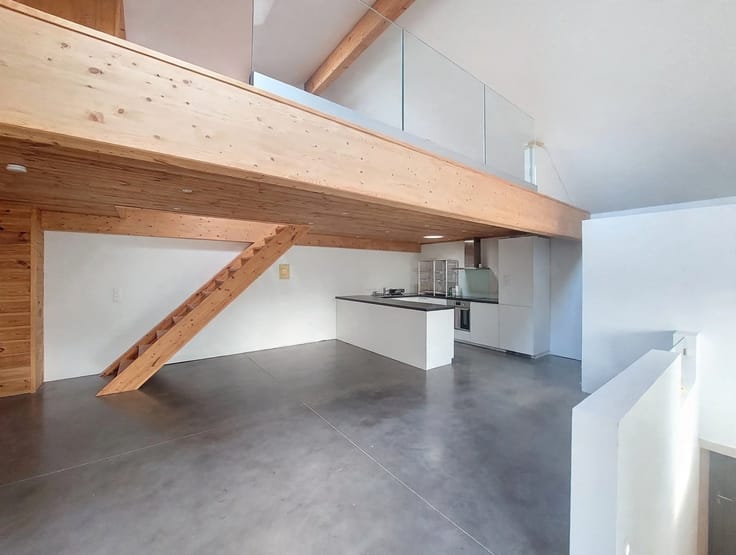
The independent 139 m² apartment offers a magnificent 65 m² living room, two bedrooms spread over different floors, a night hall and a shower room.
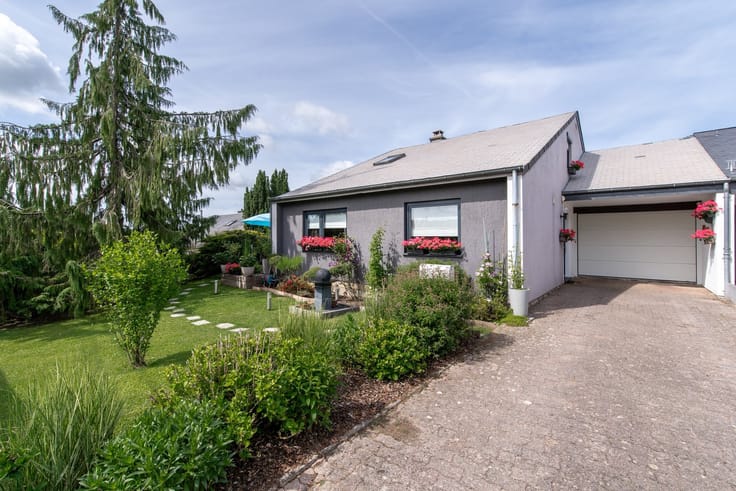
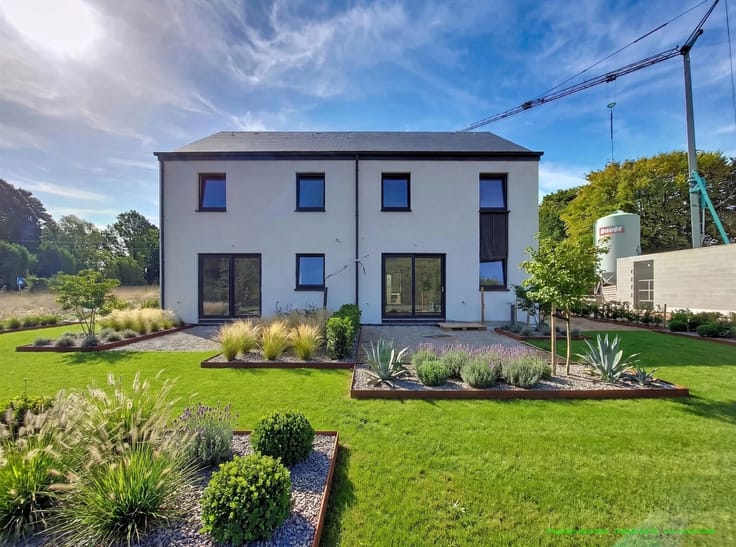
Outside, enjoy a large terrace and a beautifully landscaped garden on 2,300 m² of land, in a peaceful, green setting.
In excellent condition, the property also benefits from photovoltaic panels, helping to reduce electricity consumption from the grid.
A rare opportunity combining character, space and versatility in an exceptional setting!
Information: W Immobilière – 063 227 277 – www.wimmobiliere.com
All information is indicative and non-contractual. Interested parties must carry out their own checks. Some images may have been digitally enhanced or modified, including through artificial intelligence, while respecting the property's presentation.
| Construction year | 1890 |
|---|---|
| Number of floors | 2 |
| Building condition | Good |
| Immovable heritage | Not specified |
| Number of frontages | 4 |
| Covered parking spaces | 2 |
| Outdoor parking spaces | 4 |
| Surroundings type | Countryside |
| Virtual visit |
|
| Asbestos certificate is available | Not specified |
| Usable floor area | 441 square meters |
|---|---|
| Living room surface | 131 square meters |
| Kitchen type | Installed |
| Bedrooms | 7 |
| Bedroom 1 surface | 24 square meters |
| Bedroom 2 surface | 20 square meters |
| Bedroom 3 surface | 18 square meters |
| Bedroom 4 surface | 13 square meters |
| Bedroom 5 surface | 11 square meters |
| Dressing room | No |
| Bathrooms | 3 |
| Toilets | 3 |
| Professional space | No |
| Basement | Yes |
| Furnished | No |
| Armored door | No |
| Surface of the plot | 2295 square meters |
|---|---|
| Gas, water & electricity | No |
| Primary energy consumption | 233 kilowatt hour per square meters |
|---|---|
| EPC/EPC label | C |
| Renovation works mandatory | Not specified |
| Unique code EPB certificate | 20260908045168 |
| CO₂ emission | 57 kg CO₂/m² |
| Yearly theoretical total energy consumption | 73465 kWh/year |
| Valid electricity inspection certificate | Yes |
| Conformity certification for fuel tanks | Not specified |
| Summons: No judicial remedy or administrative measure imposed | Not specified |
| Valid flood certificate | Not specified |
| Heating type | Gas |
| Heat pump | No |
| Photovoltaic solar panels | Yes |
| Double glazing | Yes |
| Building permit | Not specified |
|---|---|
| Cadastral Plan | Not specified |
| Right of first refusal for the tenant | Not specified |
| Allotment permit | Not specified |
| Preemption right | Not specified |
| Most recent urban development zoning | Not specified |
| Flood zone type | Non flood zone |
|
P-score
|
Not specified |
|
G-score
|
Not specified |
Asked price excluding notary fees (excluding eventual registration fees)
| Price | 770000 € |
|---|---|
| Tenement building | No |
|
|
|








| Address |
340 Avenue de Longwy
6700 - Arlon |
|---|---|
| External reference | 10052 - 361010248 |
Get in touch