


House for sale
530000€
4 bedrooms 204 square meters
Immoweb code : 21336264

Immoweb code : 21336264
Overview
4 bedrooms
2 bathrooms
204
square meters
livable space
2312
square meters
of land
Available date : September 1 2026
Description
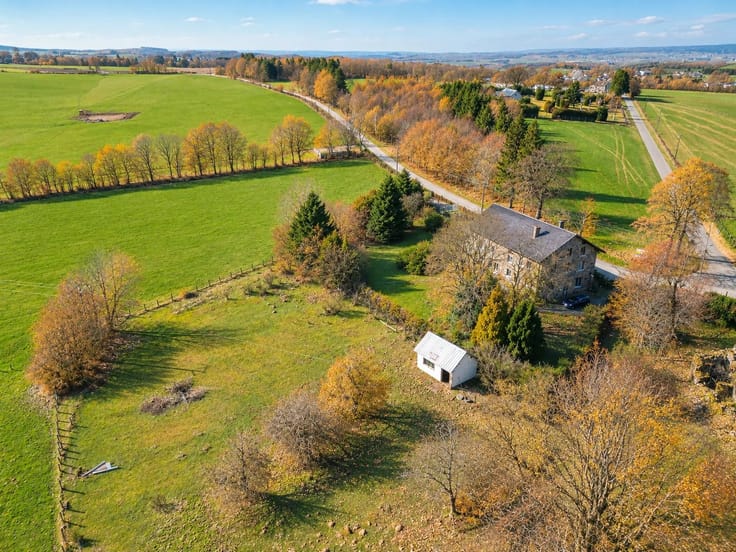
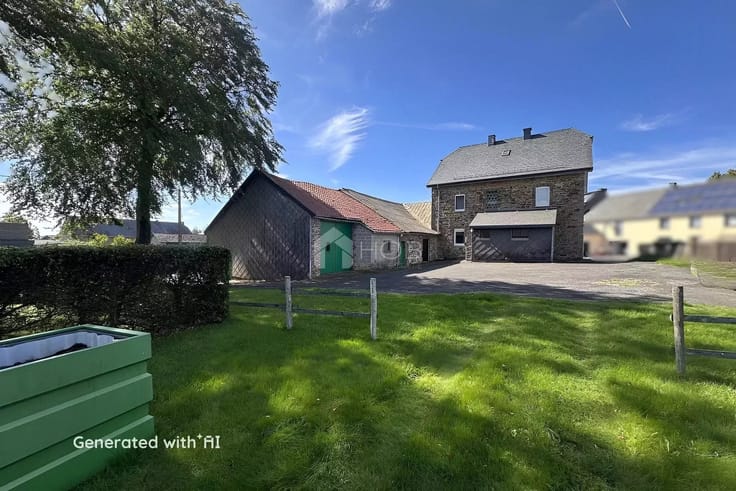
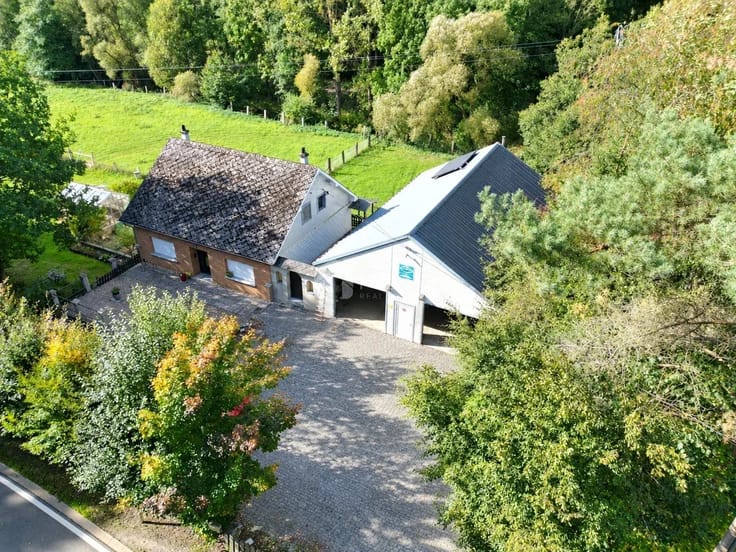
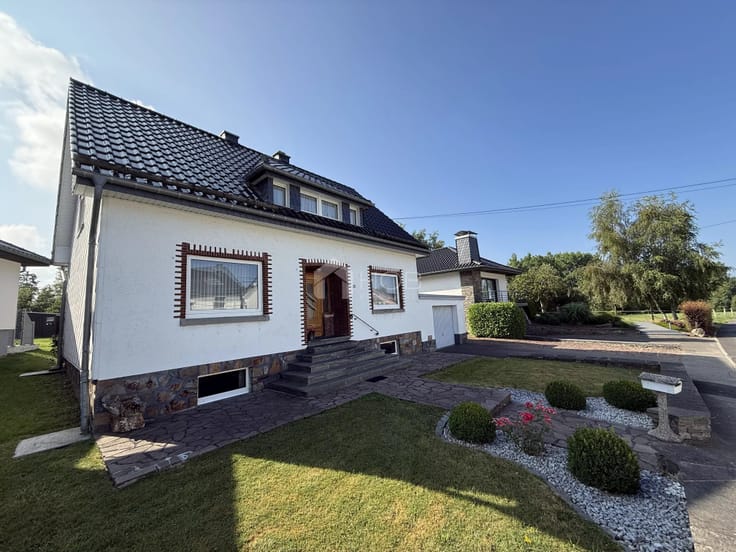
Detached house with large garden in Sankt Vith
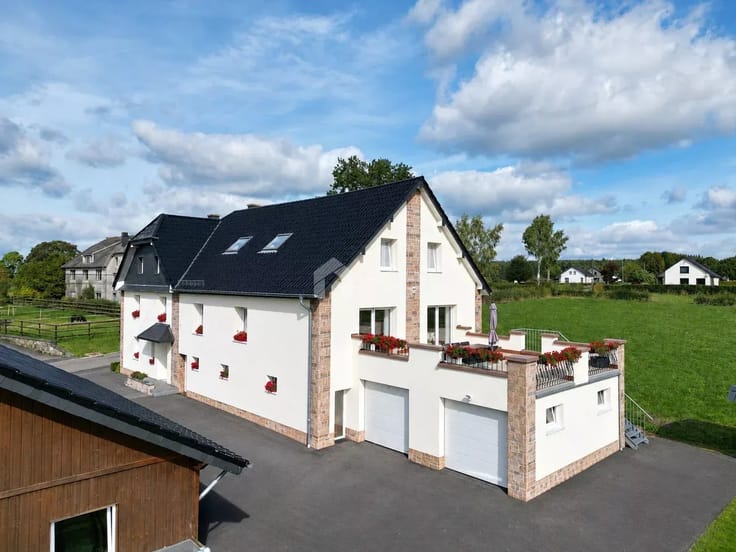
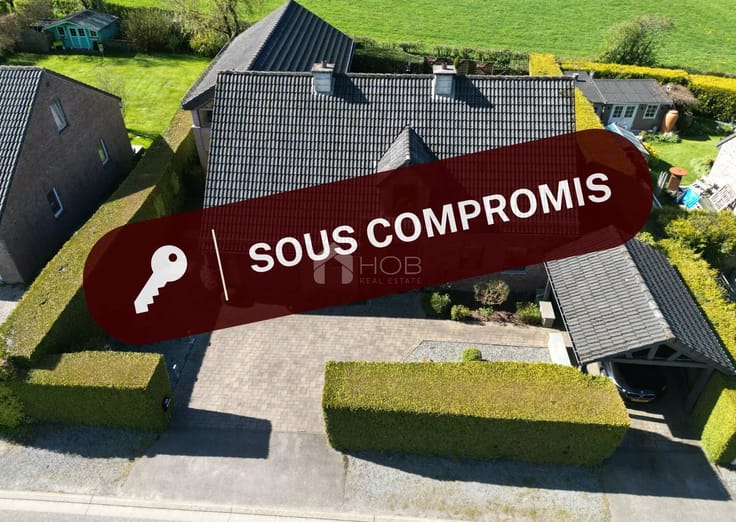
This detached single-family home in Metz-St. Vith, built in 1995, is in excellent overall condition. The property impresses with its high-quality fittings, spacious layout and extensive grounds covering over 2,300 m².
The living space of approx. 204 m² offers plenty of room for comfortable living. As soon as you enter, you can feel the quality of the materials used: real wood doors, real wood parquet flooring and an open fireplace in the living room create a warm and inviting atmosphere.
The living area opens onto a large south-facing terrace, which is equipped with awnings and is ideal for relaxing or socialising. The well-tended, spacious garden with a garden shed offers plenty of privacy and numerous possibilities for use.
On the ground floor, safety glass provides additional comfort and security. Insect screens, blinds and a custom-fitted laundry room underline the high standard of the house's fittings.
The building services are also practical and sustainable:
the oil-fired heating system is supplemented by solar water heating, and there is also a rainwater cistern. The slate roof rounds off the high-quality overall appearance.
A garage for two cars offers ample space and additional storage.
This property is ideal for buyers looking for quality, space and tranquillity in an attractive location.
For further information or to arrange a viewing, please contact us 080 60 50 20.
| Available date | September 1 2026 |
|---|---|
| Construction year | 1995 |
| Number of floors | 3 |
| Building condition | As new |
| Immovable heritage | No |
| Number of frontages | 4 |
| Covered parking spaces | 2 |
| Outdoor parking spaces | 3 |
| Virtual visit |
|
| Asbestos certificate is available | No |
| Usable floor area | 204 square meters |
|---|---|
| Living room surface | 29 square meters |
| Dining room surface | 21 square meters |
| How many fireplaces? | 1 |
| Kitchen type | Not installed |
| Kitchen surface | 17 square meters |
| Bedrooms | 4 |
| Bedroom 1 surface | 23 square meters |
| Bedroom 2 surface | 15 square meters |
| Bedroom 3 surface | 13 square meters |
| Bedroom 4 surface | 12 square meters |
| Dressing room | Yes |
| Bathrooms | 2 |
| Toilets | 1 |
| Laundry room | Yes |
| Office | No |
| Professional space | No |
| Basement surface | 29 square meters |
| Furnished | Yes |
| Armored door | No |
| Surface of the plot | 2312 square meters |
|---|---|
| Land is facing street | No |
| Wooded land | No |
| Plot at rear | No |
| Connection to sewer network | Connected |
| Gas, water & electricity | No |
| Terrace | Yes |
| Caretaker | No |
|---|---|
| Elevator | No |
| Accessible for disabled people | No |
| Intercom | No |
| Secure access / alarm | No |
| Armored door | No |
| Air conditioning | No |
| TV cable | No |
| Visio phone | No |
| Jacuzzi | No |
| Sauna | No |
| Swimming pool | No |
| Internet | Yes |
| Primary energy consumption | 248 kilowatt hour per square meters |
|---|---|
| EPC/EPC label | C |
| Renovation works mandatory | Not specified |
| Unique code EPB certificate | 20251223019054 |
| CO₂ emission | 61 kg CO₂/m² |
| Yearly theoretical total energy consumption | 72029 kWh/year |
| Valid electricity inspection certificate | No |
| Conformity certification for fuel tanks | Not specified |
| Summons: No judicial remedy or administrative measure imposed | Not specified |
| Separate meter for electricity | Yes |
| Separate meter for water | Yes |
| Valid flood certificate | Not specified |
| Heating type | Fuel oil |
| Heat pump | No |
| Photovoltaic solar panels | No |
| Thermic solar panels | Yes |
| Common water heater | No |
| Double glazing | Yes |
| Building permit | No |
|---|---|
| Total ground floor buildable | 204 square meters |
| Cadastral Plan | Not specified |
| Right of first refusal for the tenant | Not specified |
| Allotment permit | No |
| Preemption right | No |
| Proceedings for breach of planning regulations | No |
| Most recent urban development zoning | |
| Flood zone type | Non flood zone |
|
P-score
|
Not specified |
|
G-score
|
Not specified |
| Latest land use designation | Living area (residential, urban or rural) |
Asked price excluding notary fees (excluding eventual registration fees)
| Price | 530000 € |
|---|---|
| Cadastral income | 1175 € |
| Tenement building | No |
|
|
|







HOB Belgium (IPI 512865)
| Address |
Hauptstraße 10
4780 - St. Vith |
|---|---|
| Website |
|
| [email protected] | |
| External reference | BE_METZ_03022026_VM |
Get in touch