


Make an offer starting from 69000€
2 bedrooms 85 square meters

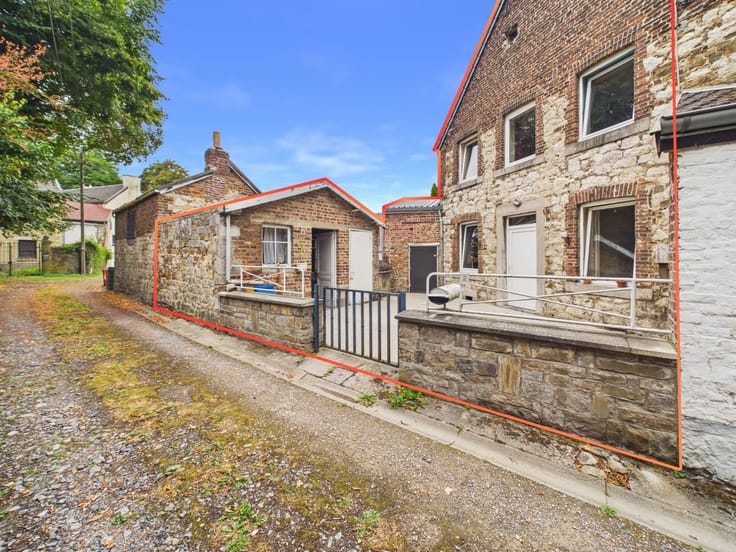
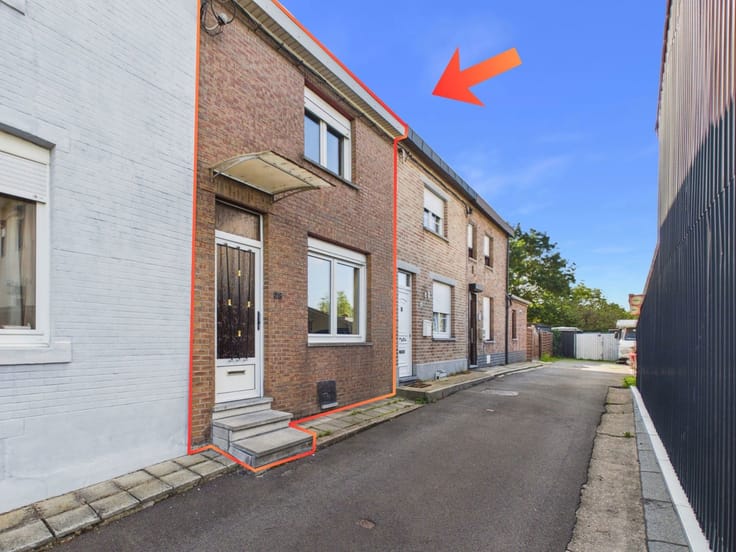
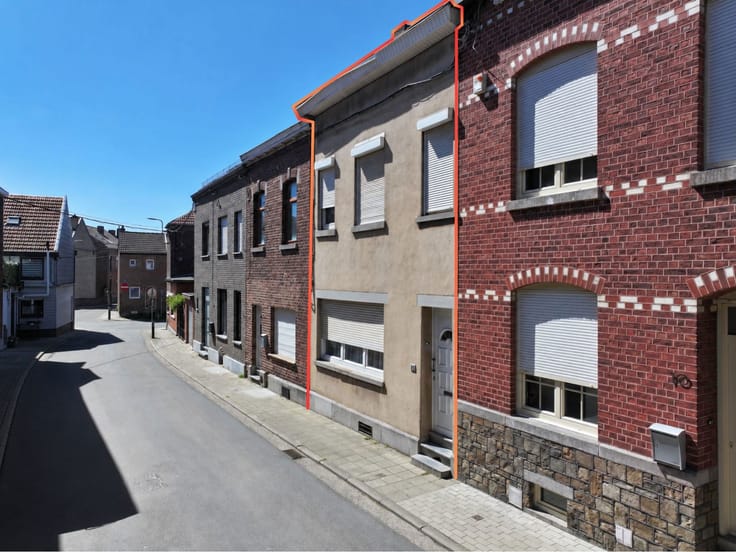
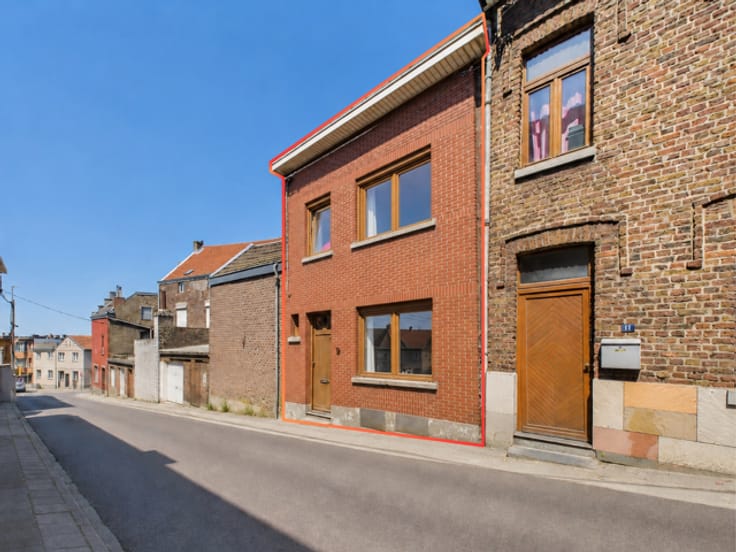
House for Renovation – 85 m² – 2 Bedrooms – Small Courtyard
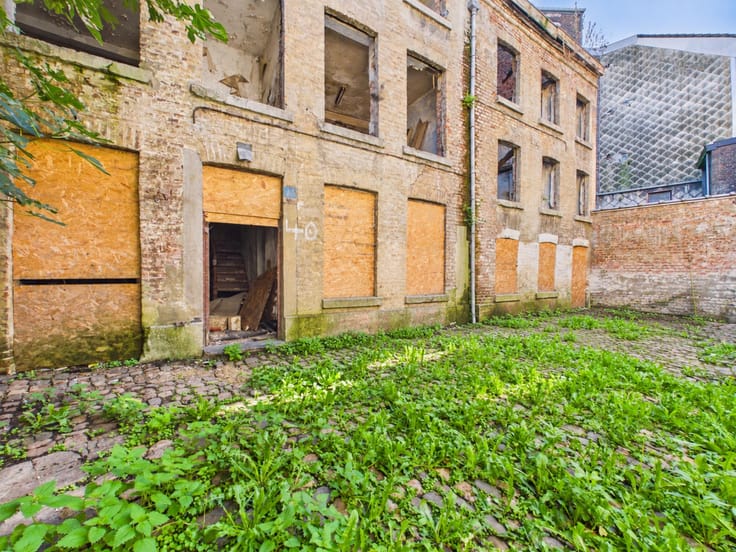
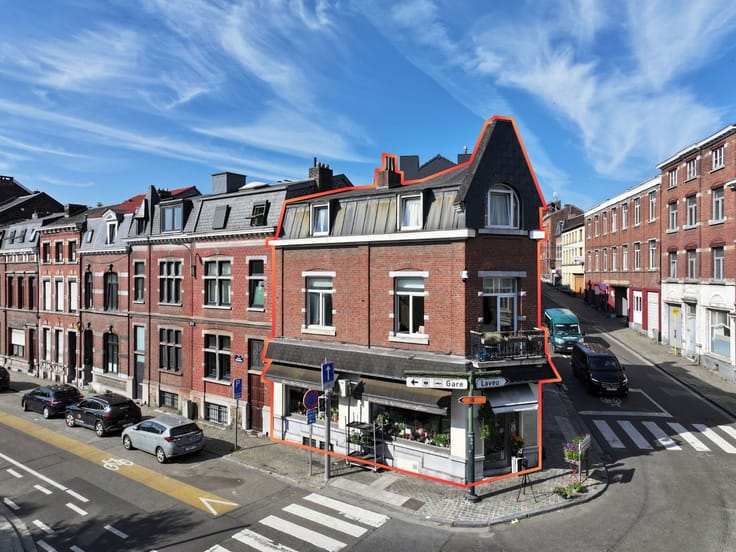
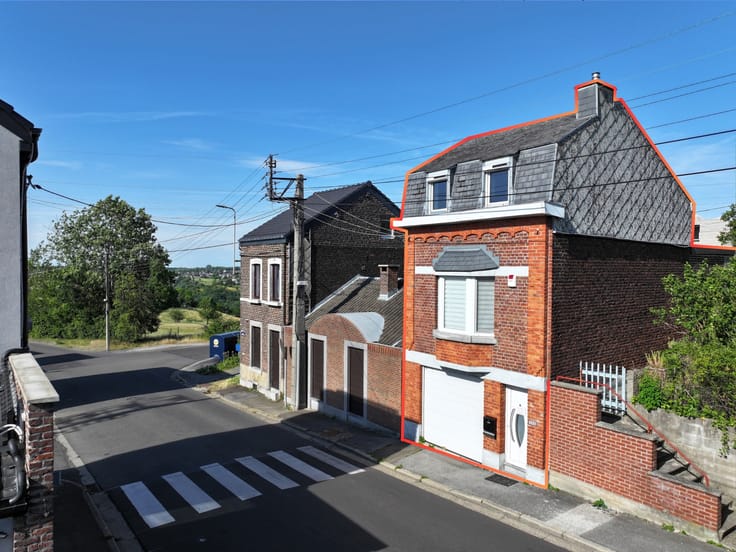
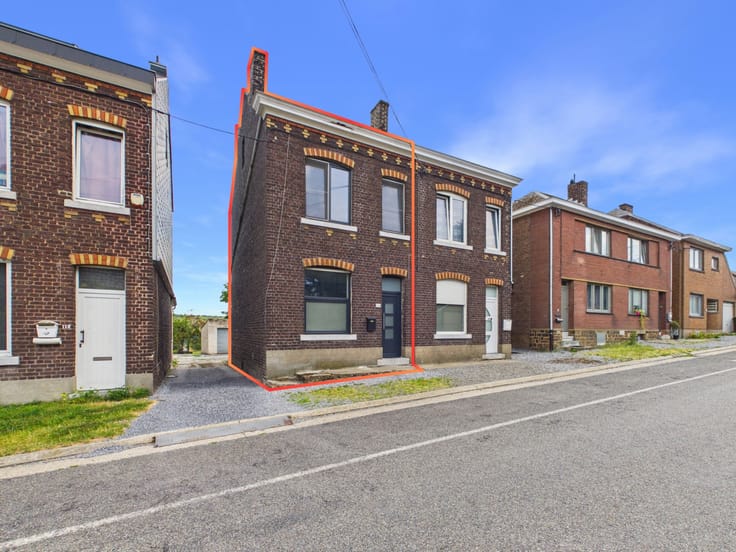
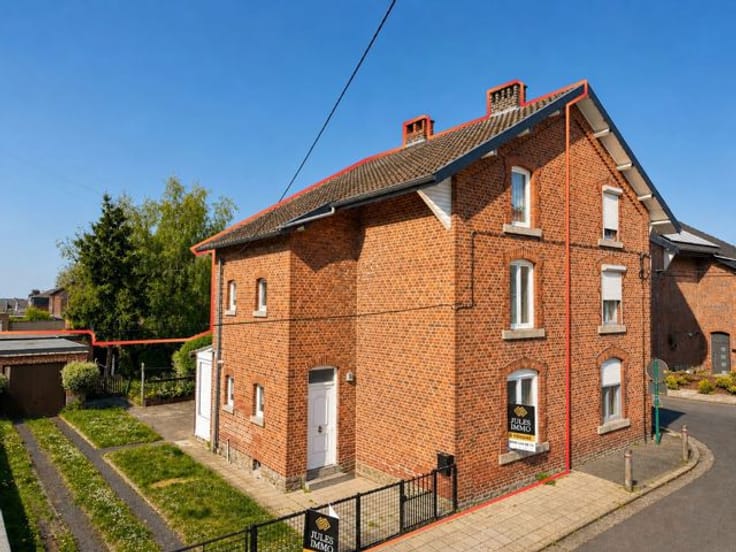
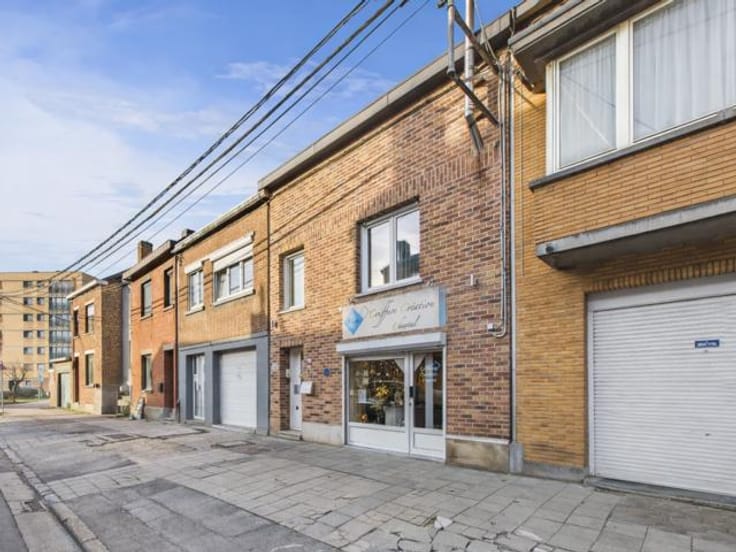
Are you looking for a renovation project with great potential? This house of approximately 85 m², located in Seraing, offers an excellent opportunity for a contractor, investor, or renovation enthusiast.
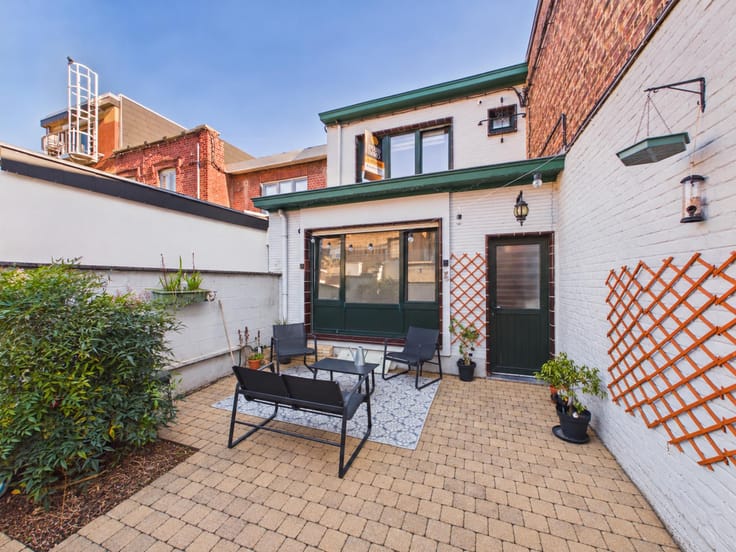
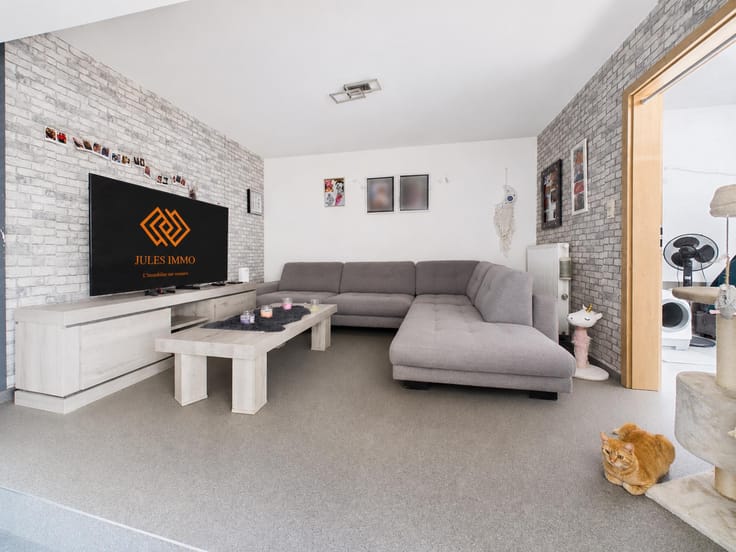
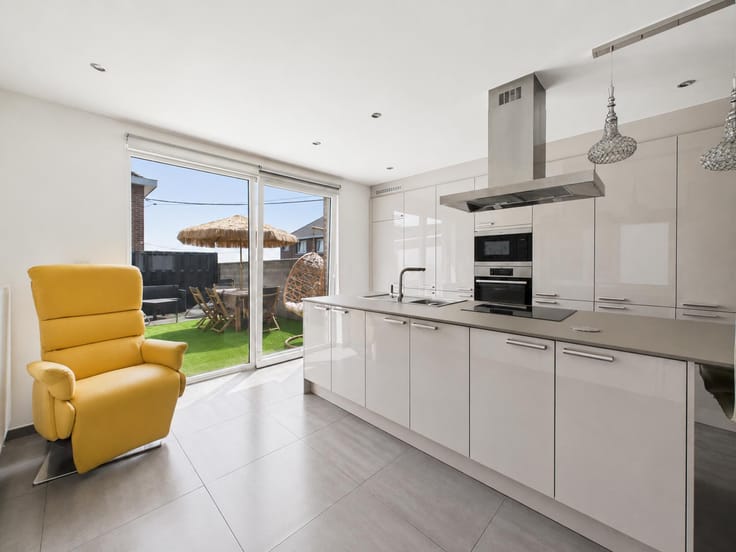
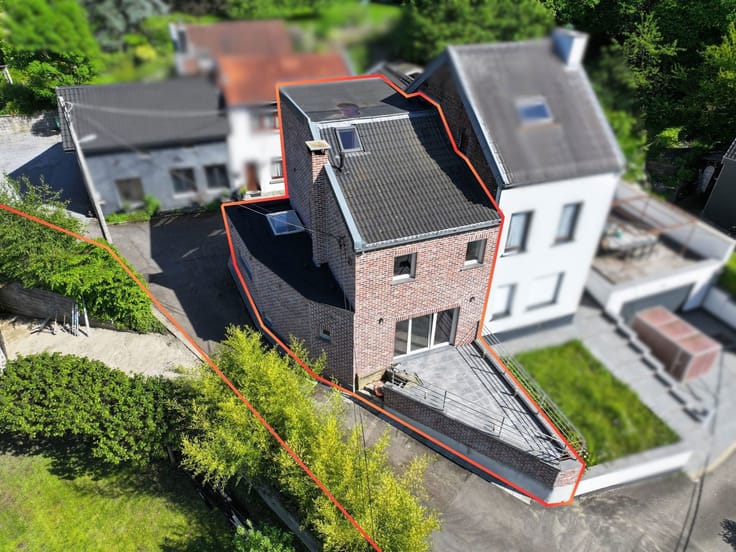
The property comprises a living room, a space intended for a kitchen (not fitted), two spacious bedrooms, a bathroom, a cellar, and a small outdoor area.
Renovation works have already been started, but the property still requires a complete renovation or the completion of the existing works. This gives you the opportunity to redesign the layout and finishes entirely according to your own needs and preferences.
The property is currently heated by a wood-burning stove. It will appeal to buyers looking for a project with genuine value-added potential after renovation.
Please note that some windows have been sealed off. The purchaser will be responsible for any decision regarding their reinstatement or retention in their current condition, subject to the approval of the competent planning authorities.
The asking price is not the sole criterion that will be taken into account when considering offers.
EPC (Energy Performance Certificate): G – 737 kWh/m²/year – Unique reference: 20260717017423
For further information about this property or to arrange a viewing, please contact JULES IMMO by email at [email protected] and/or by phone on +32 4 240 08 75.
| Number of floors | 2 |
|---|---|
| Building condition | To renovate |
| Immovable heritage | Not specified |
| Number of frontages | 2 |
| Surroundings type | Urban |
| Virtual visit |
|
| Asbestos certificate is available | Not specified |
| Usable floor area | 85 square meters |
|---|---|
| Living room surface | 24 square meters |
| Kitchen surface | 8 square meters |
| Bedrooms | 2 |
| Bedroom 1 surface | 16 square meters |
| Bedroom 2 surface | 25 square meters |
| Bathrooms | 1 |
| Shower rooms | 1 |
| Toilets | 1 |
| Office | No |
| Basement surface | 17 square meters |
| Furnished | No |
| Armored door | No |
| Surface of the plot | 60 square meters |
|---|---|
| Gas, water & electricity | No |
| Terrace | Yes |
| Terrace orientation | South |
| Primary energy consumption | 737 kilowatt hour per square meters |
|---|---|
| EPC/EPC label | G |
| Renovation works mandatory | Not specified |
| Unique code EPB certificate | 20260717017423 |
| CO₂ emission | 190 kg CO₂/m² |
| Yearly theoretical total energy consumption | 80624 kWh/year |
| Valid electricity inspection certificate | Not specified |
| Summons: No judicial remedy or administrative measure imposed | Not specified |
| Valid flood certificate | Not specified |
| Thermic solar panels | No |
| Double glazing | Yes |
| Building permit | Not specified |
|---|---|
| Cadastral Plan | Not specified |
| Right of first refusal for the tenant | Not specified |
| Allotment permit | Not specified |
| Preemption right | Not specified |
| Most recent urban development zoning | Not specified |
|
P-score
|
Not specified |
|
G-score
|
Not specified |
Asked price excluding notary fees (excluding eventual registration fees)
| Price | Make an offer starting from 69000 € |
|---|---|
| Cadastral income | 361 € |
| Tenement building | No |
|
|
|






| Address |
Rue Soxhluse 71
4624 - Fléron |
|---|---|
| Website |
|
| External reference | 7785292 |
Get in touch