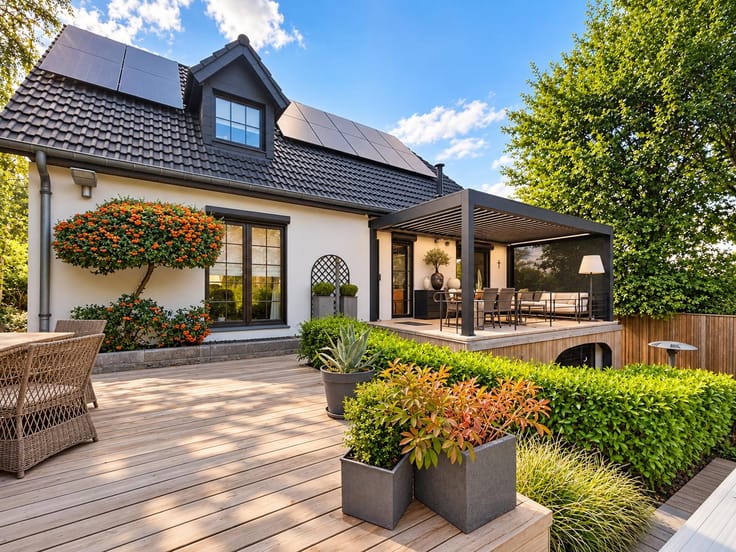



179000€
3 bedrooms 107 square meters

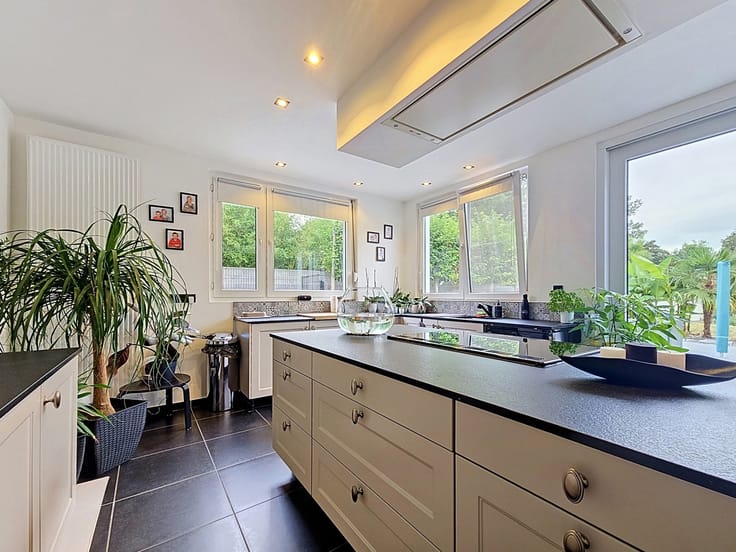
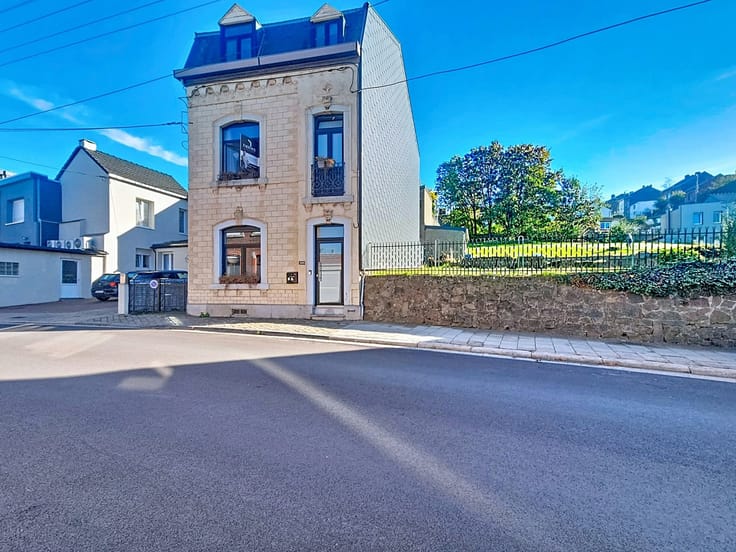
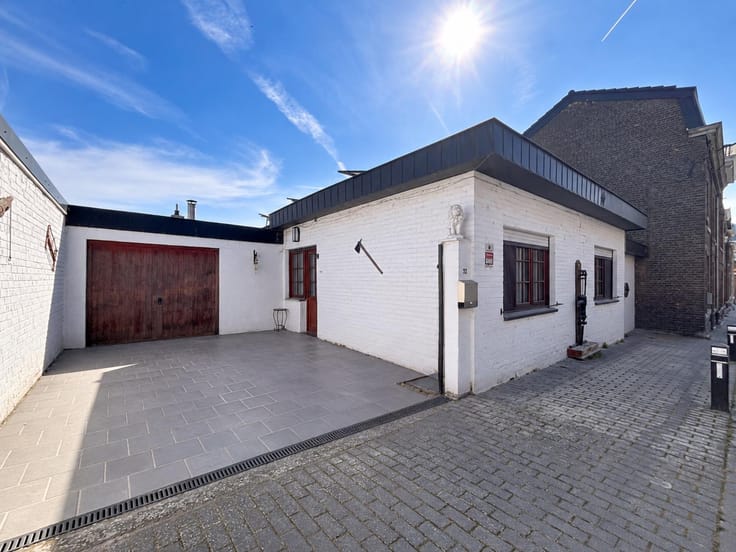
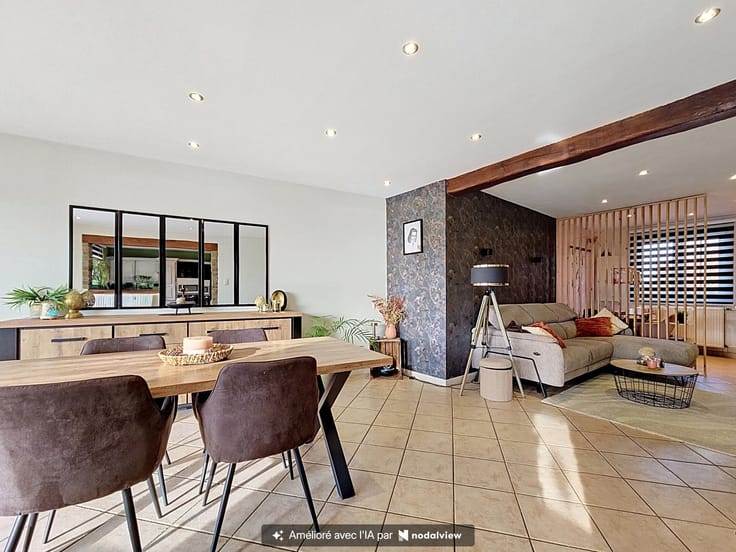
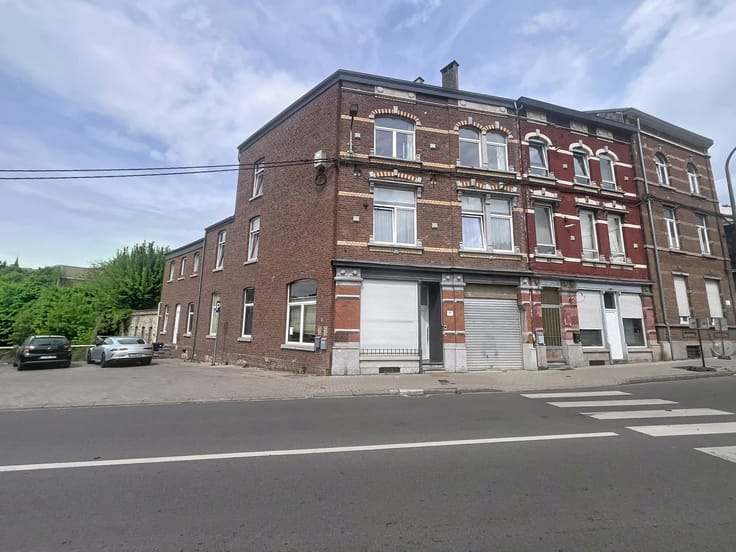
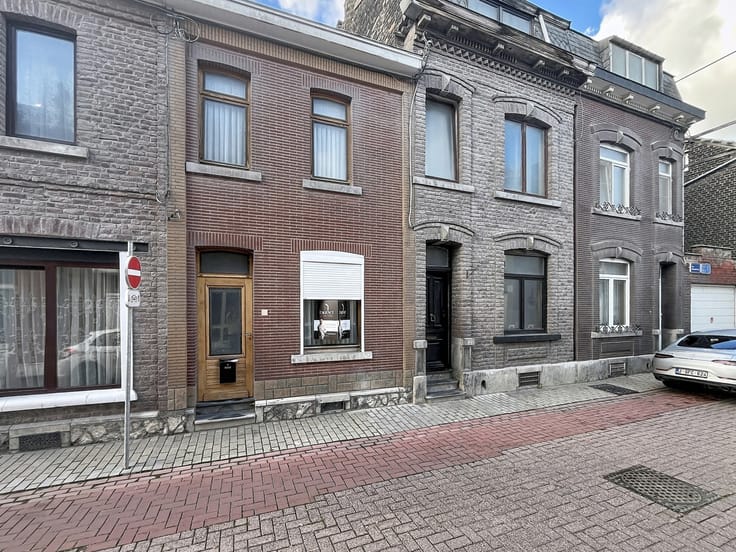
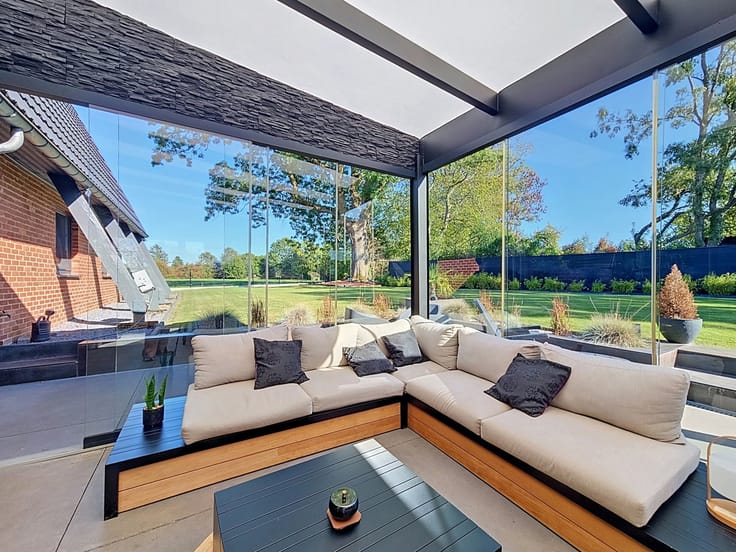
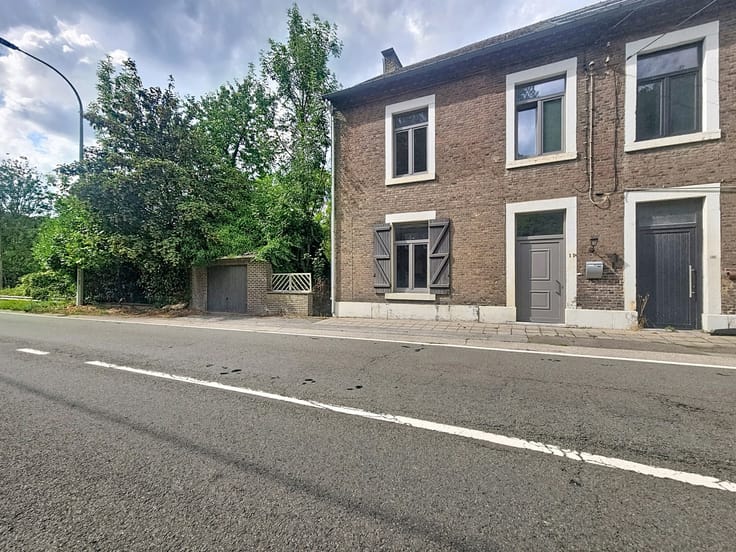
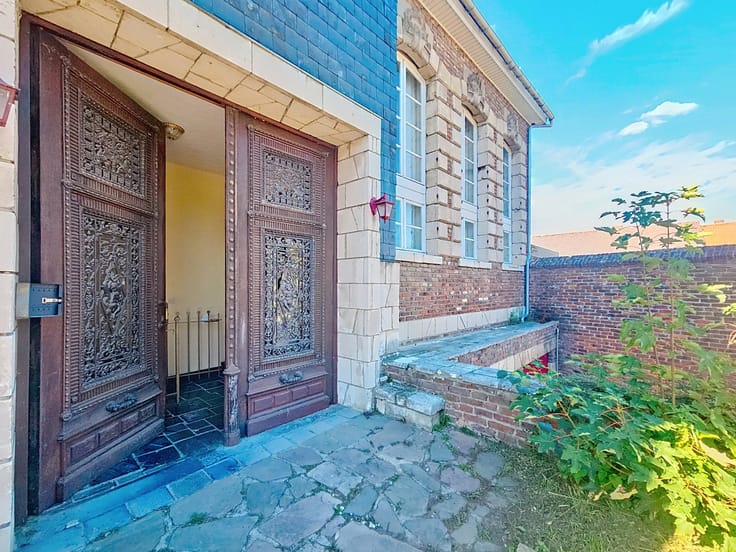
L'Agence by Patrick Bollue is pleased to present this charming three-sided house, ideally located near all amenities and major highways. It is laid out as follows: Ground floor: an entryway, a living room, and a dining room. Basement: a fully equipped kitchen, a shower room, a laundry room, a sunroom, and a cellar. On the first floor: a hallway leading to the bedrooms, three bedrooms. The property features a terrace and a garden. Amenities: Energy Performance Certificate (PEB) E - No. 20230721000365; gas-fired central heating; double-glazed PVC windows; electrical system up to code. Information provided for informational purposes only and is not binding; this listing does not constitute an offer—subject to the owners’ approval.
| Number of floors | 2 |
|---|---|
| Building condition | Good |
| Immovable heritage | Not specified |
| Number of frontages | 3 |
| Asbestos certificate is available | Not specified |
| Usable floor area | 107 square meters |
|---|---|
| Living room surface | 24 square meters |
| Kitchen type | Installed |
| Kitchen surface | 16 square meters |
| Bedrooms | 3 |
| Bedroom 1 surface | 6 square meters |
| Bedroom 2 surface | 12 square meters |
| Bedroom 3 surface | 11 square meters |
| Bathrooms | 1 |
| Shower rooms | 1 |
| Toilets | 1 |
| Laundry room | Yes |
| Basement | Yes |
| Furnished | No |
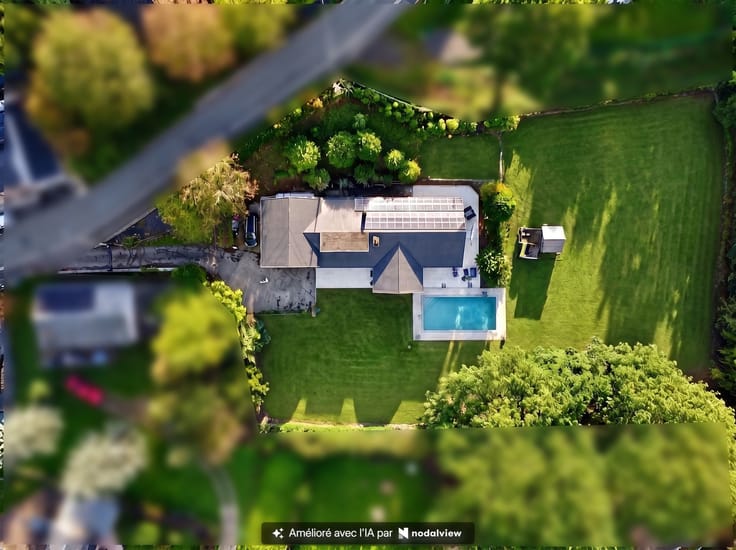
| Surface of the plot | 155 square meters |
|---|---|
| Gas, water & electricity | No |
| Garden surface | 95 square meters |
| Terrace surface | 15 square meters |
| Primary energy consumption | 353 kilowatt hour per square meters |
|---|---|
| EPC/EPC label | E |
| Renovation works mandatory | Not specified |
| Unique code EPB certificate | 20230721000362 |
| CO₂ emission | 65 kg CO₂/m² |
| Yearly theoretical total energy consumption | 42764 kWh/year |
| Valid electricity inspection certificate | Yes |
| Summons: No judicial remedy or administrative measure imposed | Not specified |
| Valid flood certificate | Not specified |
| Heating type | Gas |
| Double glazing | Yes |
| Building permit | Not specified |
|---|---|
| Cadastral Plan | Not specified |
| Right of first refusal for the tenant | Not specified |
| Allotment permit | Not specified |
| Preemption right | Not specified |
| Most recent urban development zoning | Not specified |
|
P-score
|
Not specified |
|
G-score
|
Not specified |
Asked price excluding notary fees (excluding eventual registration fees)
| Price | 179000 € |
|---|---|
| Tenement building | No |
|
|
|




| Address |
8 Rue du Moulin de Falogne
4550 - Nandrin |
|---|---|
| External reference | 7895247 |
Get in touch