


House for sale
(excl. taxes) 374000€
3 bedrooms
Immoweb code : 21991477
Immoweb code : 21991477
Overview
3 bedrooms
1 bathroom
497
square meters
of land
Description
Half open bebouwing
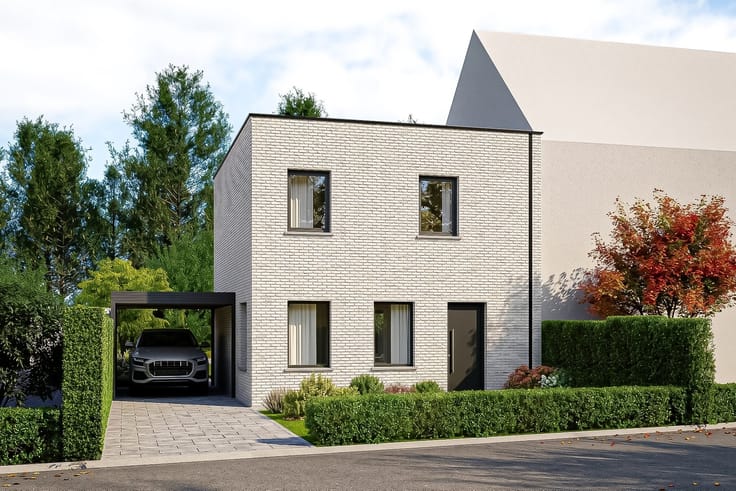
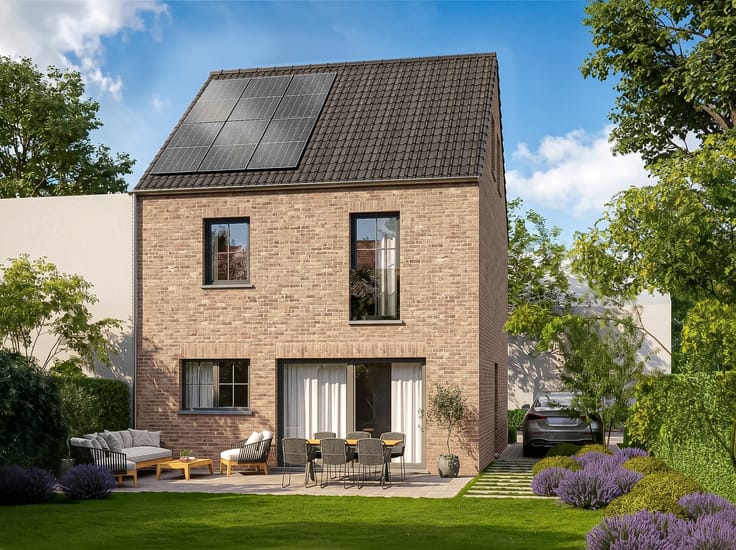
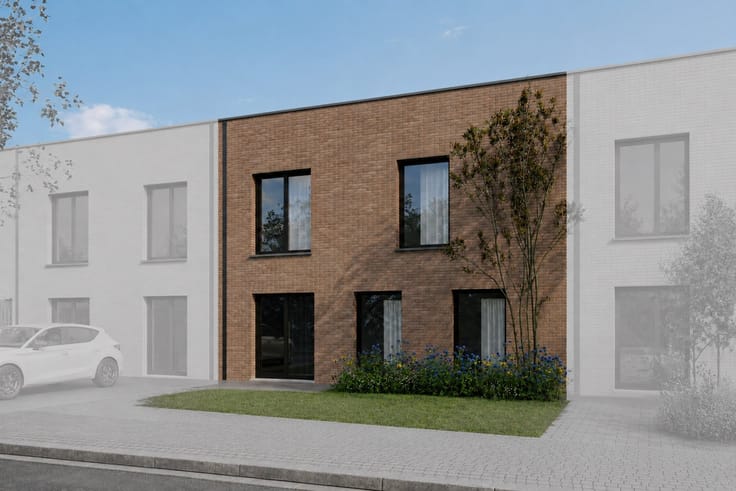
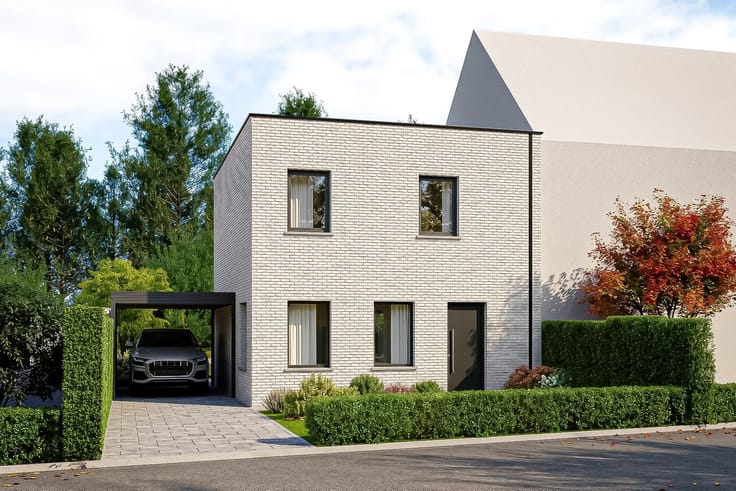
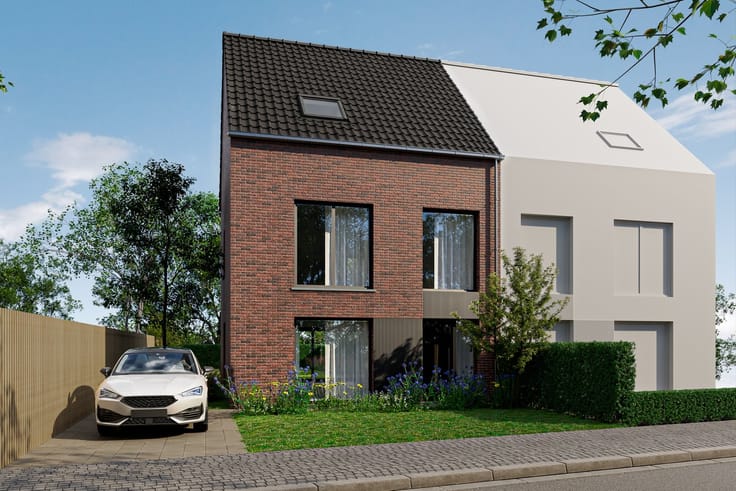
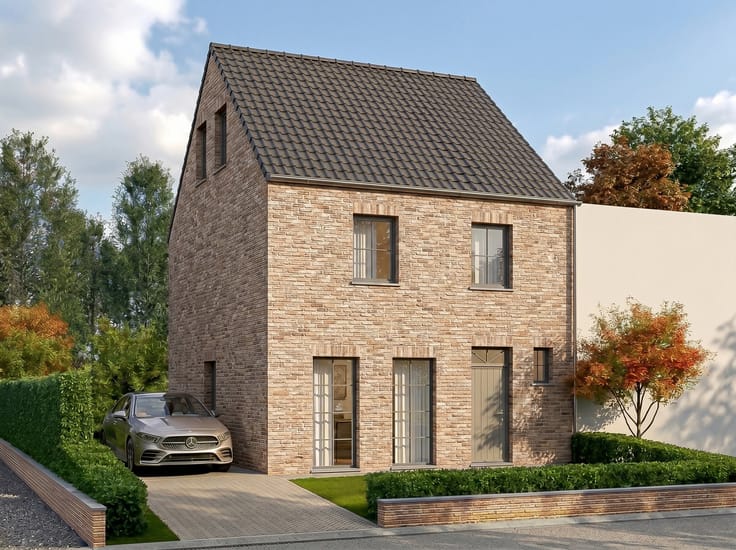
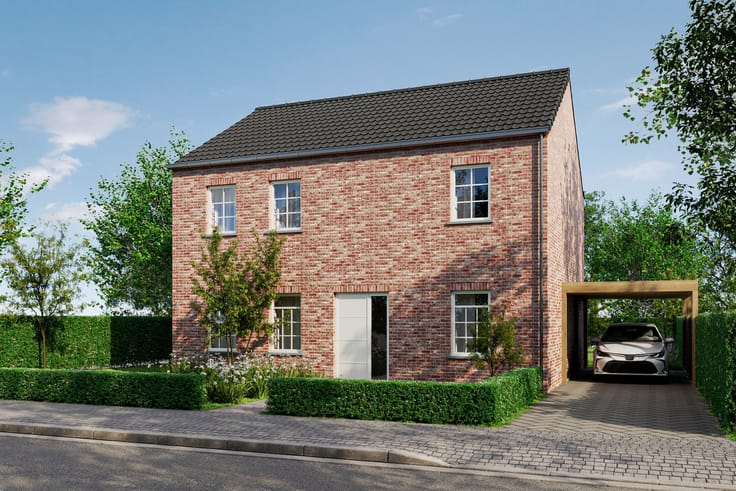
Sorry, there is no English translation. Bouw uw droomwoning in St. Kruis-Winkel. Droomt u van een energiezuinige nieuwbouwwoning die volledig aansluit bij uw wensen? Wij bieden u de kans om uw eigen halfopen woning te realiseren op een goed bereikbare locatie in St. Kruis-Winkel. Deze moderne woning combineert hedendaags wooncomfort met een uitstekende EPB-score A23, wat garant staat voor een duurzame investering en lage energiekosten. Bovendien heeft u nog ruime keuze in het type woning, indeling, afwerking en ruime materialenkeuze zodat uw woning perfect aansluit bij uw levensstijl. U kiest uit een woning met inkomhal, gastentoilet, ruime leefruimte met open ingerichte keuken, berging, 3 of 4 slaapkamers en badkamer, al dan niet aangevuld met een inpandige garage of carport. Wilt u bouwen aan een woning van uw toekomst en op maat? Benieuwd naar de mogelijkheden? Neem vrijblijvend contact met ons op en maak een afspraak in ons kantoor. Wij informeren u graag en begeleiden u bij elke stap van uw bouwproject. Totale prijs 459.286 euro inclusief btw en kosten.Ontdek dit nieuwbouwproject die uitblinkt in woonkwaliteit, energieprestaties (vloerverwarming/warmtepomp/zonnepanelen) en vooral een uitstekende prijs-kwaliteitverhouding!!!
| Building price excluding VAT | €374,000 |
|---|---|
| Land price excluding taxes | €124,000 |
| Building VAT | €52,500 |
| Taxes related to land | €14,880 |
| Total price including taxes* | €441,380 |
| Construction year | 2026 |
|---|---|
| Building condition | First occupation |
| Immovable heritage | Not specified |
| Number of frontages | 3 |
| Asbestos certificate is available | Not specified |
| Kitchen type | Installed |
|---|---|
| Bedrooms | 3 |
| Dressing room | No |
| Bathrooms | 1 |
| Professional space | No |
| Furnished | No |
| Armored door | No |
| Surface of the plot | 497 square meters |
|---|---|
| Gas, water & electricity | No |
| Primary energy consumption | 23 kilowatt hour per square meters |
|---|---|
| EPC/EPC label | A |
| Renovation works mandatory | No |
| Unique code EPB certificate | EPB A23 |
| CO₂ emission | Not specified |
| Yearly theoretical total energy consumption | Not specified |
| Valid electricity inspection certificate | Not specified |
| Conformity certification for fuel tanks | Not specified |
| Summons: No judicial remedy or administrative measure imposed | Not specified |
|
Flemish register of measures consulted
|
Not specified |
| Valid flood certificate | Not specified |
| Heating type | Gas |
| Heat pump | No |
| Double glazing | No |
| Building permit | Not specified |
|---|---|
| Cadastral Plan | Not specified |
| Right of first refusal for the tenant | Not specified |
| Allotment permit | Not specified |
| Preemption right | Not specified |
| Most recent urban development zoning | |
| Flood zone type | Non flood zone |
|
P-score
|
Not specified |
|
G-score
|
Not specified |
| Latest land use designation | Extended residential area |
Asked price excluding VAT and excl. notary fees (excluding eventual registration fees)
| Price | 374000 € |
|---|---|
| Tenement building | No |
|
|
|

Annaart Vastgoed + Advies (IPI 503319)
| Address |
Lindenlaan 51
9940 - Evergem |
|---|---|
| Website |
|
| External reference | 11673 - 26/AUR/TK/543 |
Get in touch