


389000€
3 bedrooms 185 square meters

House
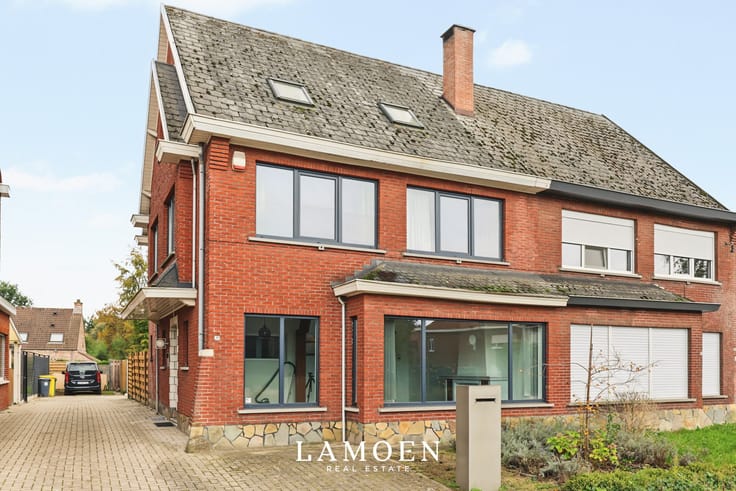
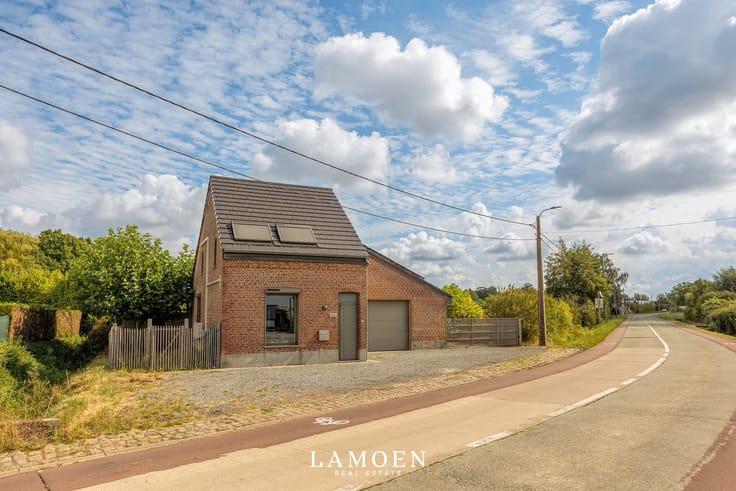
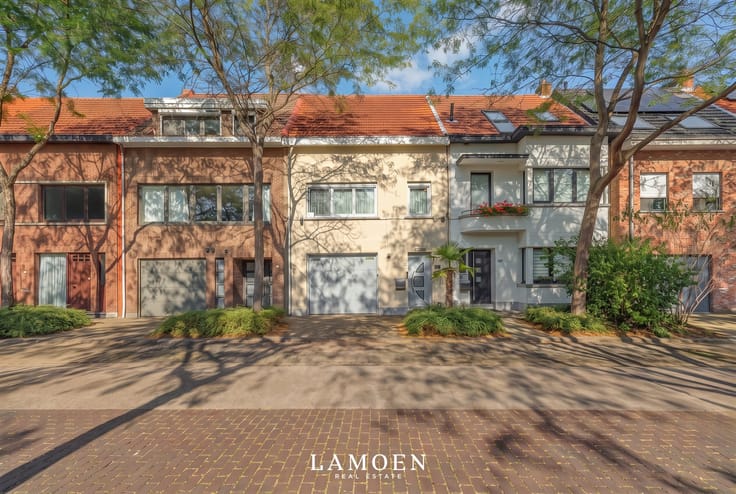
This spacious semi-detached home is located on Kapelstraat in Sint-Niklaas.
The location is excellent: the Waasland Shopping Center, schools, and supermarkets are within walking distance; a bus stop is just 100 meters away; and the access roads provide quick access to the E17. The green Puitvoetbos is also just around the corner.
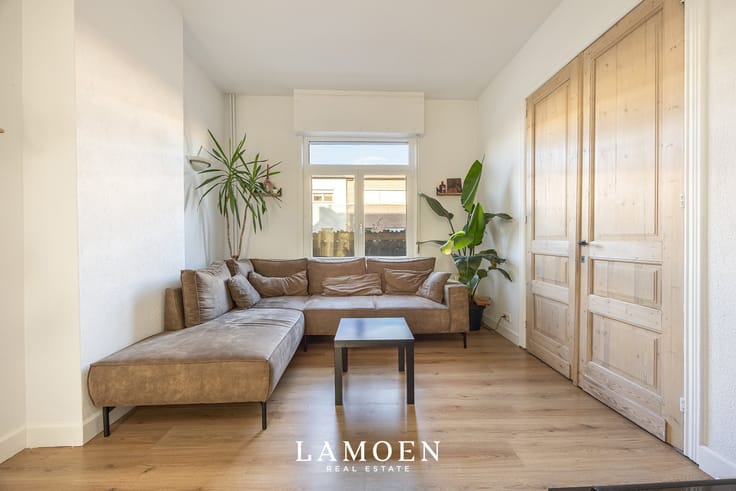
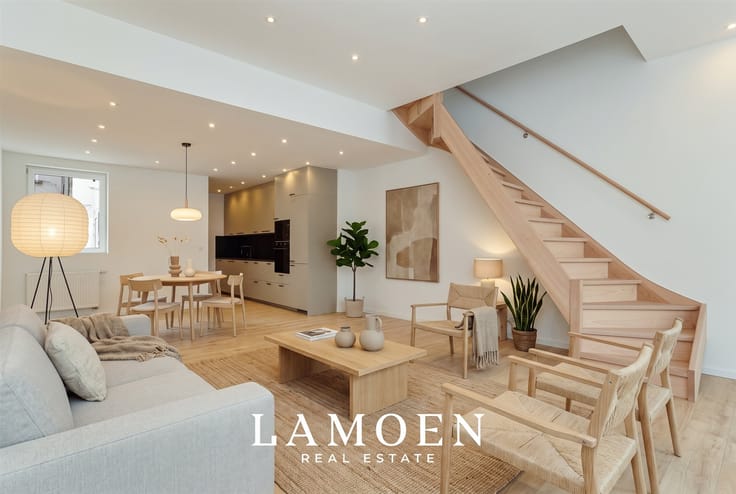
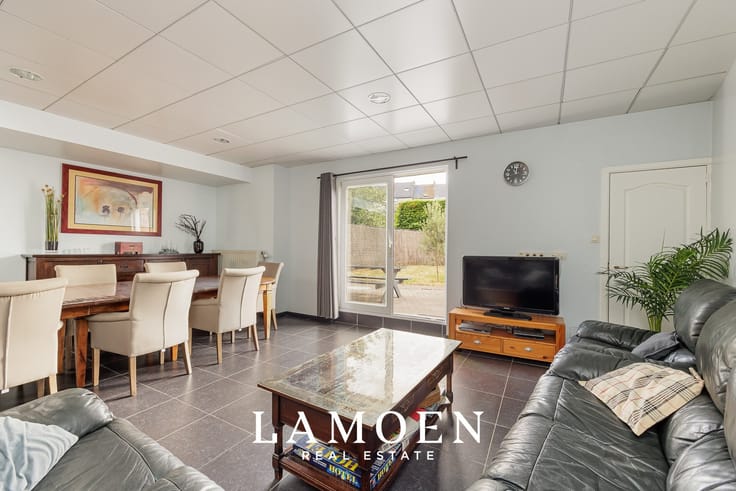
On the ground floor, you’ll enjoy a bright living area that flows seamlessly into the open kitchen. Thanks to a recent addition, extra living space has been created here. At the front is a separate room that’s perfect as an office or storage space—ideal for those who work from home.
Upstairs, there are three bedrooms and a modern bathroom.
Outside, a lovely south-southwest-facing terrace awaits, where you can enjoy the sun until evening. A driveway provides on-site parking.
This energy-efficient home combines space, comfort, and a prime location—a wonderful opportunity for families who want to live close to all amenities while still being surrounded by nature.
| Construction year | 1956 |
|---|---|
| Building condition | Good |
| Immovable heritage | Not specified |
| Street frontage width | 5 m |
| Number of frontages | 3 |
| Outdoor parking spaces | 1 |
| Virtual visit |
|
| Asbestos certificate is available | Yes |
| Usable floor area | 185 square meters |
|---|---|
| Kitchen type | Installed |
| Bedrooms | 3 |
| Dressing room | No |
| Bathrooms | 1 |
| Toilets | 2 |
| Professional space | No |
| Furnished | No |
| Armored door | No |
| Surface of the plot | 298 square meters |
|---|---|
| Width of the lot on the street | meters |
| Gas, water & electricity | No |
| Garden surface | 84 square meters |
| Garden orientation | South East |
| Terrace surface | 10 square meters |
| Terrace orientation | South East |
| Primary energy consumption | 267 kilowatt hour per square meters |
|---|---|
| EPC/EPC label | C |
| Renovation works mandatory | No |
| Unique code EPB certificate | 20260323-0003829712-RES-1 |
| CO₂ emission | Not specified |
| Yearly theoretical total energy consumption | Not specified |
| Valid electricity inspection certificate | Not specified |
| Conformity certification for fuel tanks | Not specified |
| Summons: No judicial remedy or administrative measure imposed | Not specified |
|
Flemish register of measures consulted
|
Yes |
| Valid flood certificate | Yes |
| Heating type | Gas |
| Heat pump | No |
| Double glazing | Yes |
| Building permit | Yes |
|---|---|
| Cadastral Plan | Not specified |
| Right of first refusal for the tenant | Not specified |
| Allotment permit | Not specified |
| Preemption right | No |
| Proceedings for breach of planning regulations | No |
| Most recent urban development zoning | |
| Flood zone type | Non flood zone |
|
P-score
|
C |
|
G-score
|
A |
| Latest land use designation | Living area (residential, urban or rural) |
Asked price excluding notary fees (excluding eventual registration fees)
| Price | 389000 € |
|---|---|
| Cadastral income | 816 € |
| Tenement building | No |
|
|
|




| Address |
Kattendijkdok-Westkaai 81
2000 - Antwerpen |
|---|---|
| Website |
|
| External reference | 55 - 345345824 |
Get in touch