


448000€
3 bedrooms 189 square meters

House
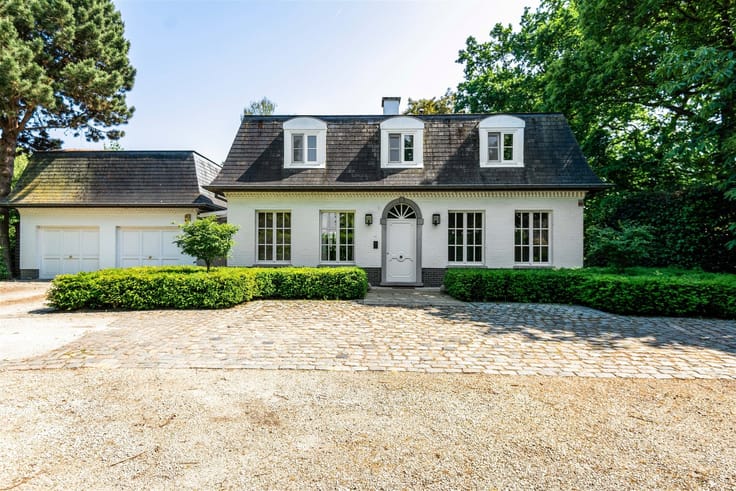
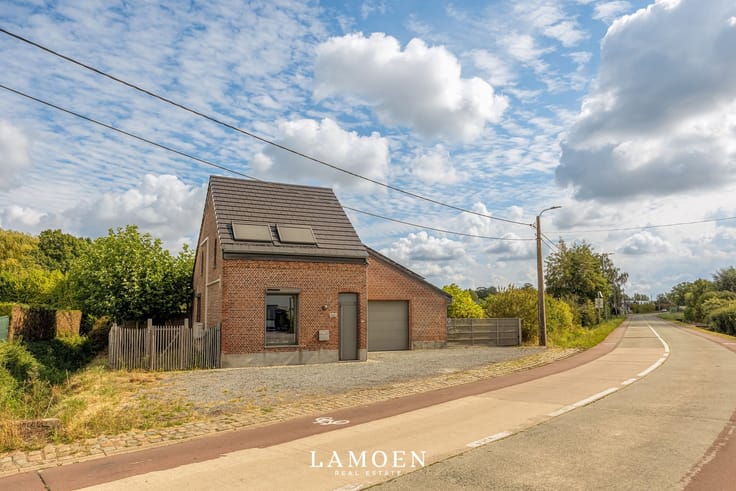
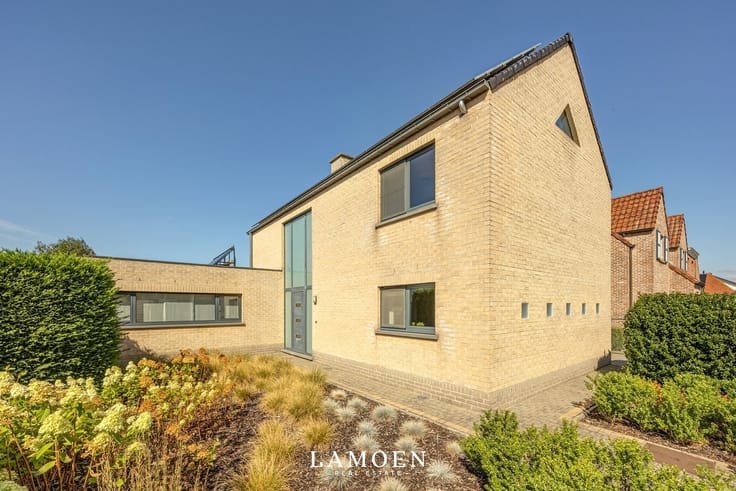
Welcome to Brasschaat, a green and peaceful neighborhood where families feel right at home. This spacious single-family home is ready to start a new chapter, with you in the lead role.
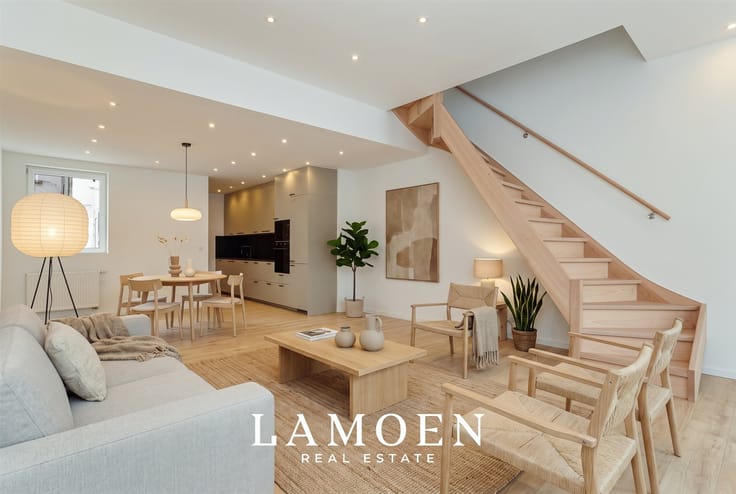
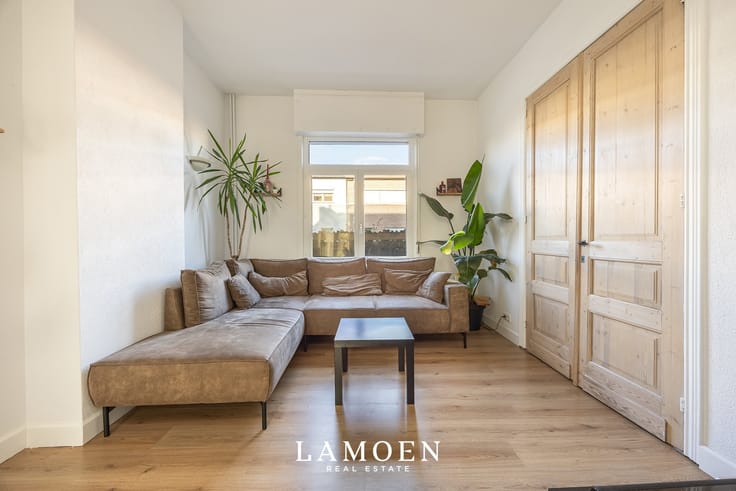
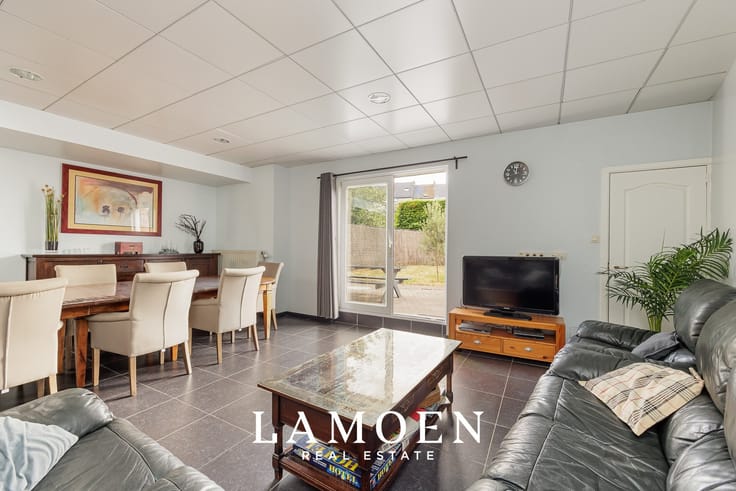
Through the entry hall—which features a guest bathroom and a convenient staircase to the basement—you’ll step right into the light-filled living area. This space opens directly onto the fully equipped kitchen, complete with every modern convenience.
At the rear, an extended living area with large windows expands the interior and provides a seamless transition to the outdoors.
When you step outside, you’ll find yourself on the terrace overlooking the spacious, deep garden. With a large lawn and plenty of sunshine, this is the perfect spot to enjoy time with the whole family.
Additionally, the in-house garage with an electric door offers convenient parking and extra storage space.
On the first floor, you’ll find two full-sized bedrooms and a bathroom with a double sink and a bathtub featuring a jacuzzi function.
One floor up, the exceptionally large master bedroom awaits, effortlessly combining space and comfort with its built-in closets and mezzanine.
All the highlights at a glance:
- Green, residential neighborhood
- Move-in-ready, spacious home with 189 m² of living space
- Favorable EPC C rating
- Indoor garage with electric door
- Basement for extra storage space
- Expanded living area and deep, sunny garden
Be sure to check out the virtual tour!
Interested in this property or curious about our sales strategy for your home? Be sure to schedule an appointment via [email protected] or 03 375 60 99
Soil report, asbestos report, and urban planning information available. Flood risk: P-score B and G-score B.
| Construction year | 1960 |
|---|---|
| Building condition | Good |
| Immovable heritage | Not specified |
| Street frontage width | 6 m |
| Number of frontages | 2 |
| Covered parking spaces | 1 |
| Virtual visit |
|
| Asbestos certificate is available | Not specified |
| Usable floor area | 189 square meters |
|---|---|
| Kitchen type | Installed |
| Kitchen surface | 19 square meters |
| Bedrooms | 3 |
| Bedroom 1 surface | 39 square meters |
| Bedroom 2 surface | 16 square meters |
| Bedroom 3 surface | 13 square meters |
| Dressing room | No |
| Bathrooms | 1 |
| Toilets | 1 |
| Professional space | No |
| Basement | Yes |
| Furnished | No |
| Armored door | No |
| Surface of the plot | 344 square meters |
|---|---|
| Width of the lot on the street | meters |
| Gas, water & electricity | No |
| Garden surface | 222 square meters |
| Garden orientation | East |
| Terrace surface | 25 square meters |
| Terrace orientation | East |
| Primary energy consumption | 272 kilowatt hour per square meters |
|---|---|
| EPC/EPC label | C |
| Renovation works mandatory | No |
| Unique code EPB certificate | Not specified |
| CO₂ emission | Not specified |
| Yearly theoretical total energy consumption | Not specified |
| Valid electricity inspection certificate | Not specified |
| Conformity certification for fuel tanks | Not specified |
| Summons: No judicial remedy or administrative measure imposed | Not specified |
|
Flemish register of measures consulted
|
Yes |
| Valid flood certificate | Not specified |
| Heating type | Gas |
| Heat pump | No |
| Double glazing | Yes |
| Building permit | Not specified |
|---|---|
| Cadastral Plan | Not specified |
| Right of first refusal for the tenant | Not specified |
| Allotment permit | Not specified |
| Preemption right | No |
| Proceedings for breach of planning regulations | No |
| Most recent urban development zoning | |
| Flood zone type | Non flood zone |
|
P-score
|
B |
|
G-score
|
B |
| Latest land use designation | Living area (residential, urban or rural) |
Asked price excluding notary fees (excluding eventual registration fees)
| Price | 448000 € |
|---|---|
| Cadastral income | 855 € |
| Tenement building | No |
|
|
|




| Address |
Kattendijkdok-Westkaai 81
2000 - Antwerpen |
|---|---|
| Website |
|
| External reference | 38 - 345345815 |
Get in touch