


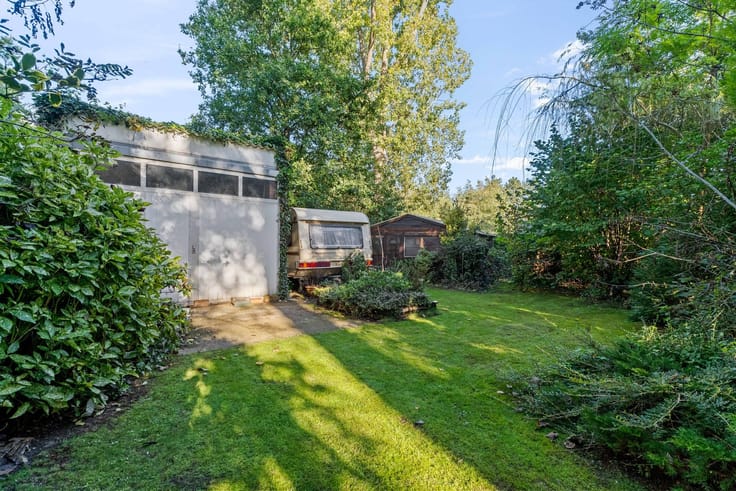
House for sale
516232€
4 bedrooms 217 square meters
Immoweb code : 21959997

Immoweb code : 21959997
Overview
4 bedrooms
1 bathroom
217
square meters
livable space
295
square meters
of land
Description
Row house
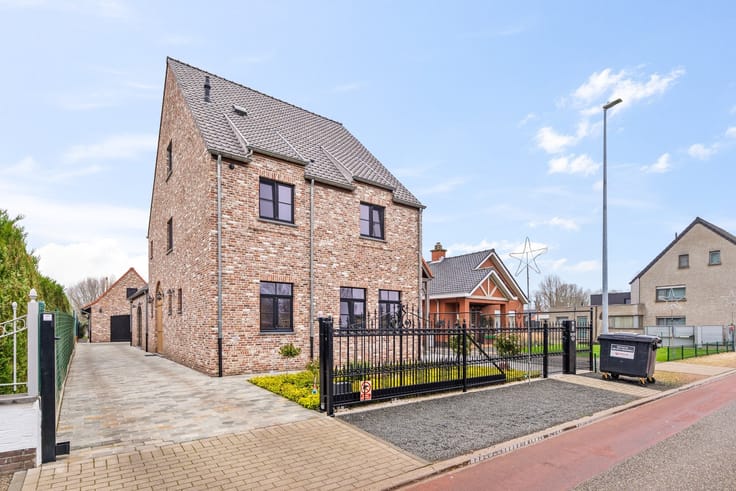
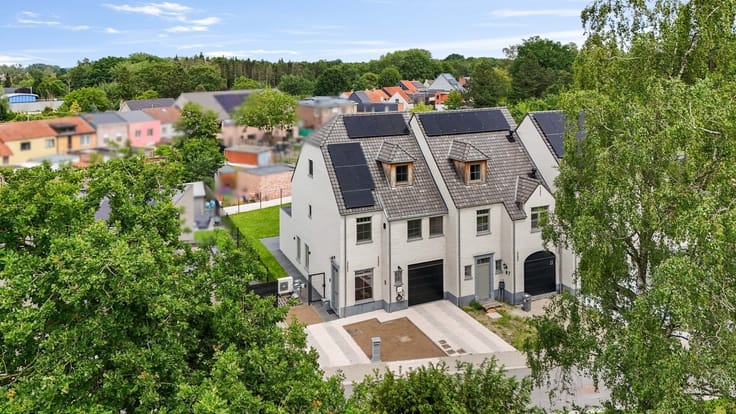
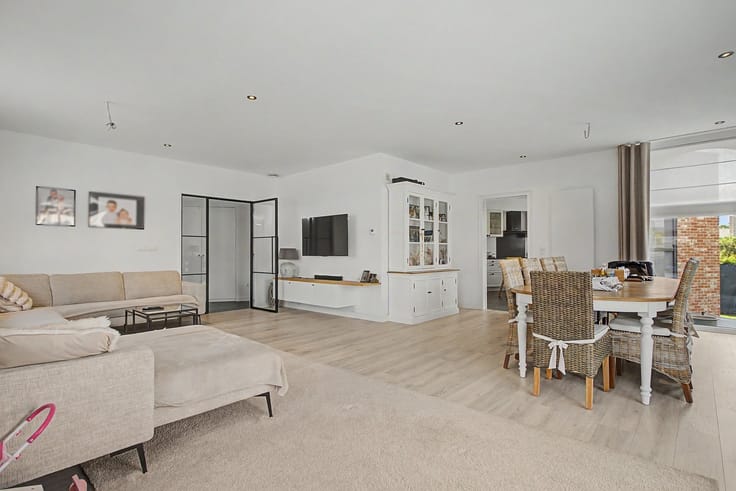
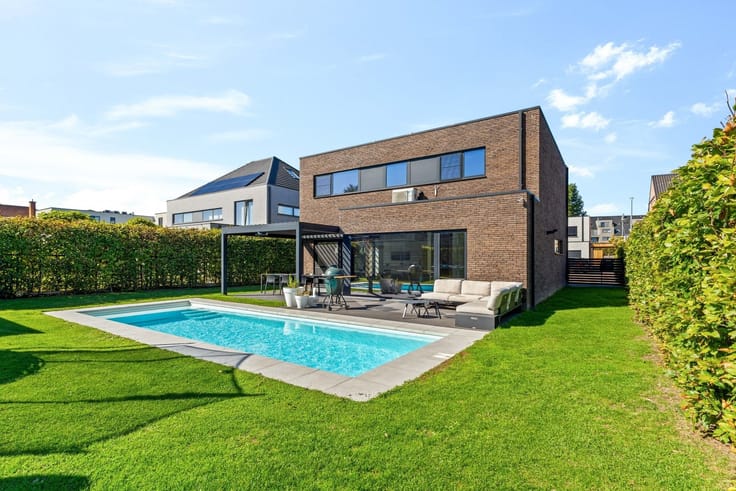
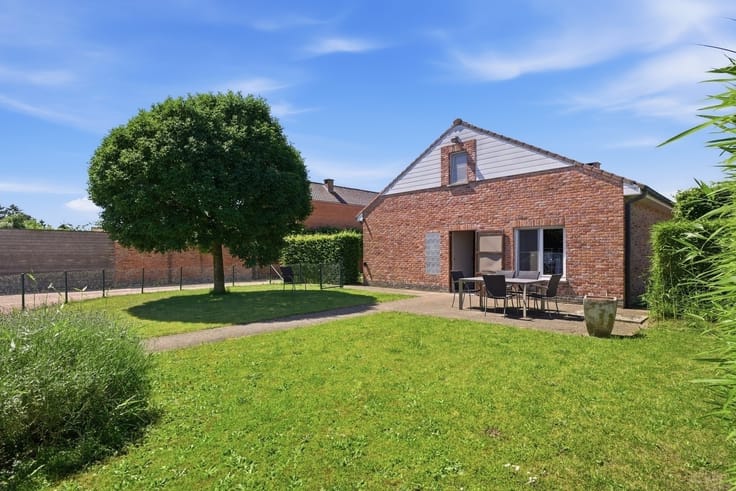
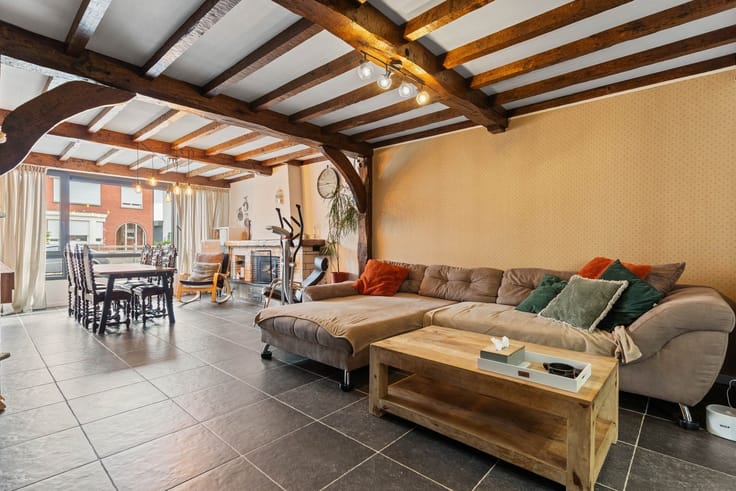
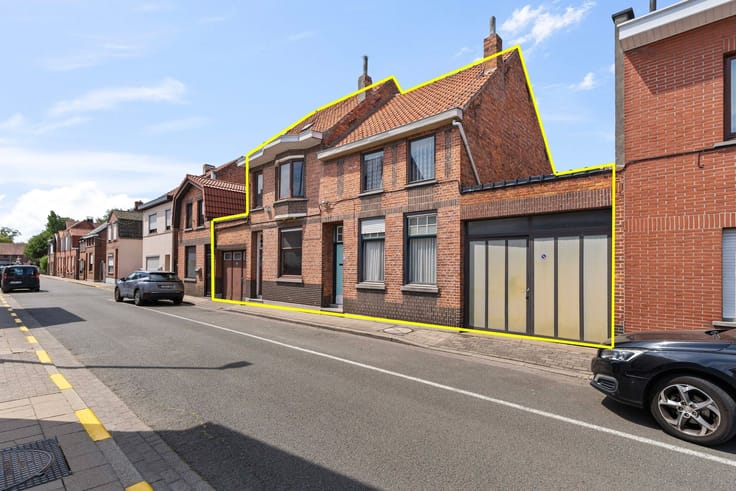
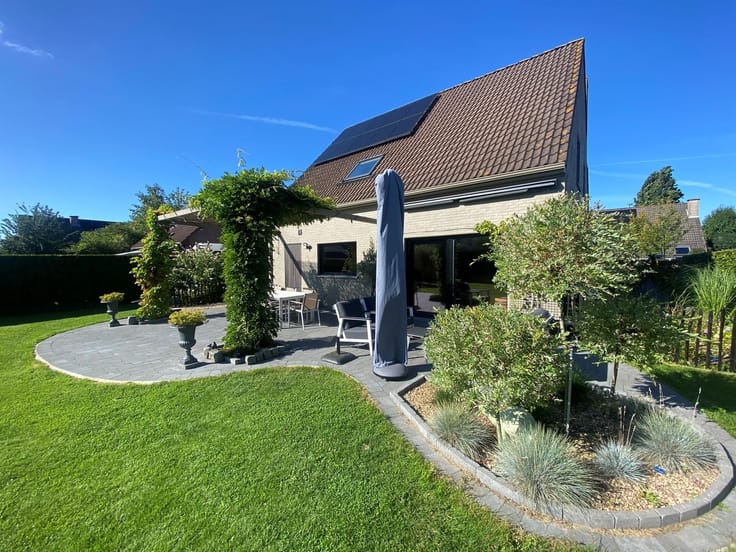
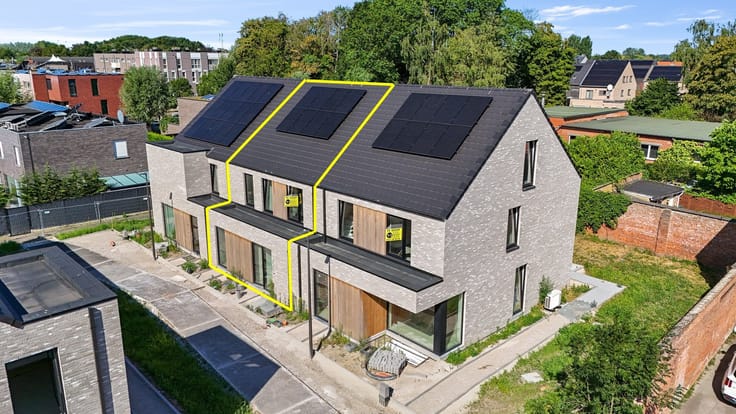
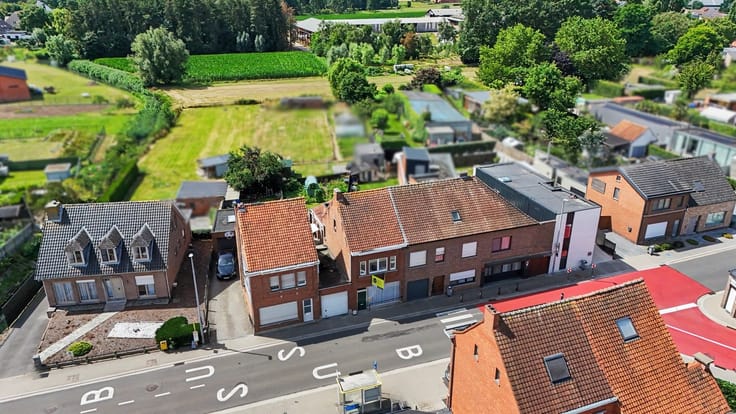
Sorry, there is no English translation. Stijlvolle Halfopen bebouwing in autoluw straatje te Sint-Niklaas
Een prachtige en ruime halfopen bebouwing met 3 slaapkamers en een vaste trap naar een reuzachtige zolder/kamer.
Gelegen in Sint-Niklaas, weg van de straat in alle rust doch alle nodige voorzieningen in de buurt.
De woning is reeds volledig afgewerkt met prachtige keuken en grote aanpalende berging, wat een absolute troef is. Terrassen, afsluitingen zijn reeds voorzien.
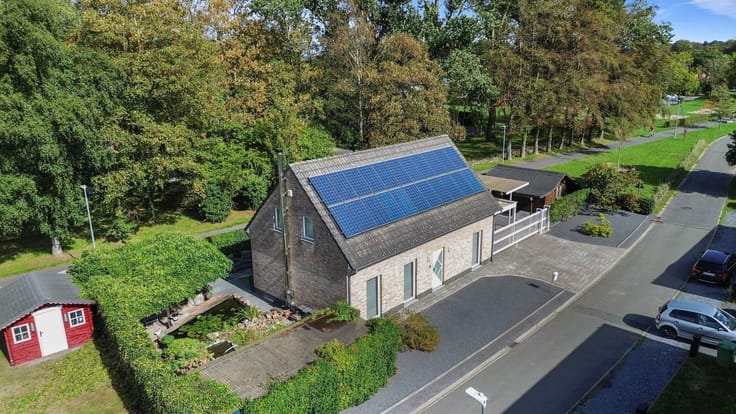
Het project werd opgetrokken met alle nodige zorg omtrent energieprestaties, voorzien van warmtepomp, zonnepanelen...
Bij elke woning is standaard een privé parkeerplaats voorzien.
Deze woning is op korte termijn beschikbaar.
Op deze woning is 21% btw van toepassing.
Heeft u interesse of wenst u graag een bezoek te doen, bel Laurens op 0471/36.49.78
| Construction year | 2026 |
|---|---|
| Building condition | First occupation |
| Immovable heritage | Not specified |
| Number of frontages | 3 |
| Outdoor parking spaces | 1 |
| Asbestos certificate is available | Not specified |
| Usable floor area | 217 square meters |
|---|---|
| Kitchen type | Installed |
| Bedrooms | 4 |
| Dressing room | No |
| Bathrooms | 1 |
| Toilets | 2 |
| Professional space | No |
| Attic | Yes |
| Furnished | No |
| Armored door | No |
| Surface of the plot | 295 square meters |
|---|---|
| Gas, water & electricity | No |
| Terrace surface | 12 square meters |
| Primary energy consumption | 20 kilowatt hour per square meters |
|---|---|
| EPC/EPC label | A |
| Renovation works mandatory | No |
| Unique code EPB certificate | Not specified |
| CO₂ emission | Not specified |
| Yearly theoretical total energy consumption | Not specified |
| Valid electricity inspection certificate | Yes |
| Conformity certification for fuel tanks | Not specified |
| Summons: No judicial remedy or administrative measure imposed | Not specified |
|
Flemish register of measures consulted
|
Yes |
| Valid flood certificate | Not specified |
| Heat pump | Yes |
| Double glazing | No |
| Building permit | Yes |
|---|---|
| Cadastral Plan | Not specified |
| Right of first refusal for the tenant | Not specified |
| Allotment permit | Yes |
| Preemption right | No |
| Proceedings for breach of planning regulations | No |
| Most recent urban development zoning | |
| Flood zone type | Non flood zone |
|
P-score
|
D
|
|
G-score
|
D
|
| Latest land use designation | Living area (residential, urban or rural) |
Asked price excluding notary fees (excluding eventual registration fees)
| Price | 516232 € |
|---|---|
| Tenement building | No |
|
|
|
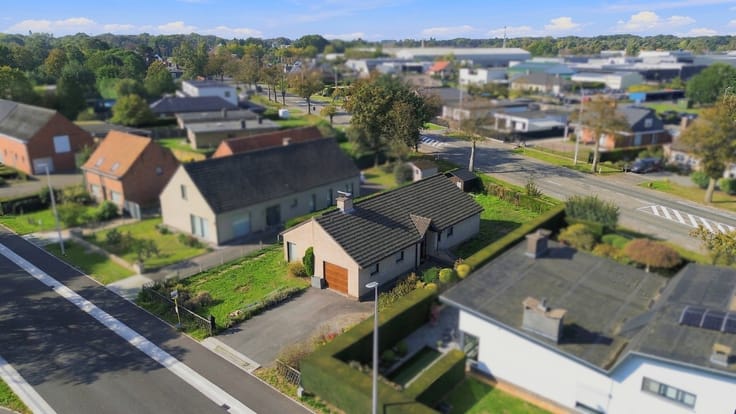

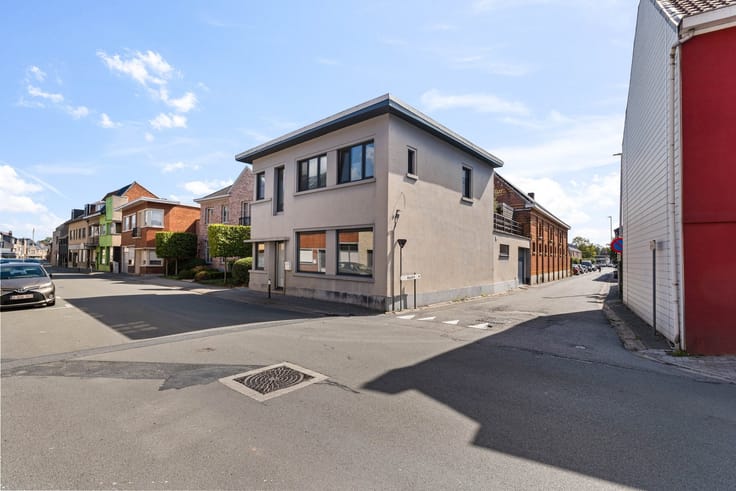
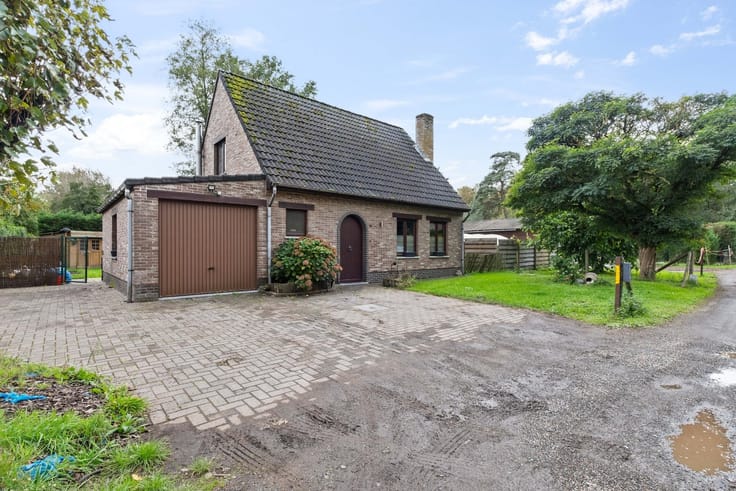





Van Hoye Vastgoed Stekene (IPI 500931)
| Address |
Dorpsstraat, 21
9190 - Stekene |
|---|---|
| Website |
|
| External reference | 12119 - 1692319 |
Get in touch