
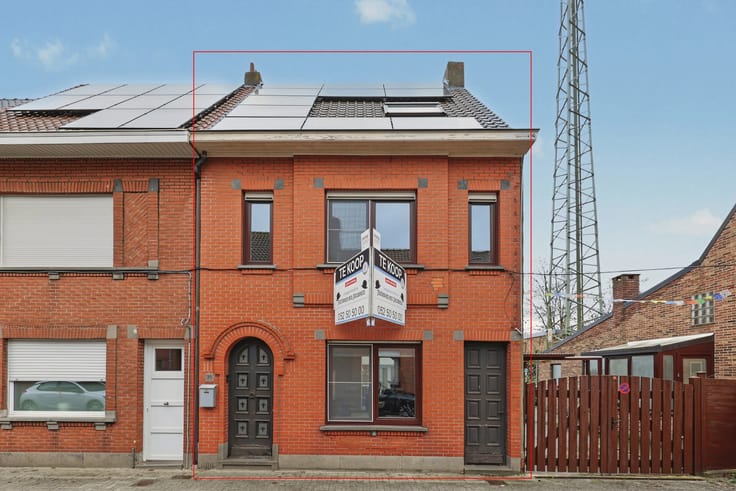


295000€
3 bedrooms 126 square meters

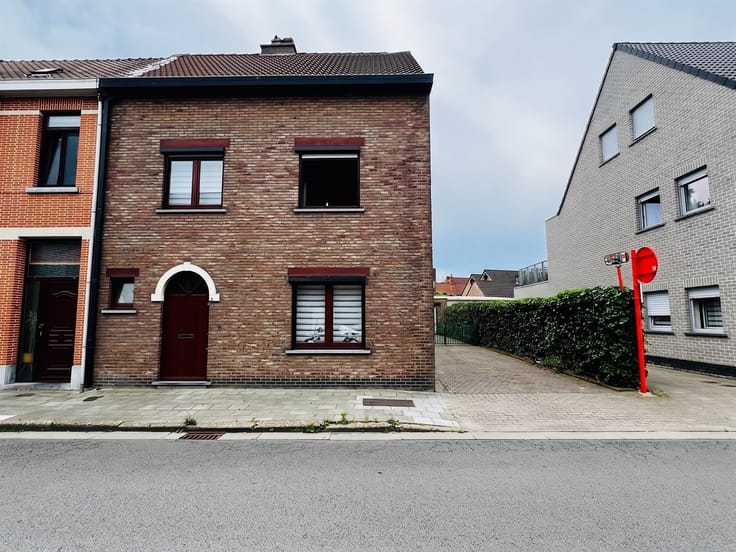
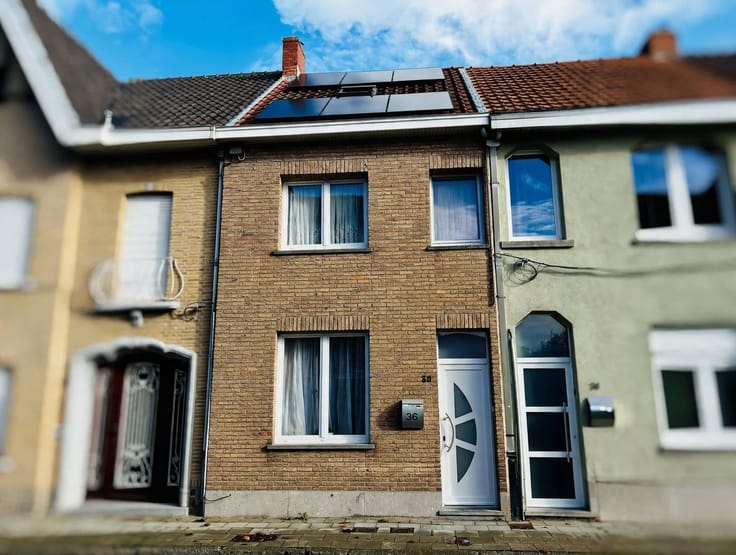
charming house
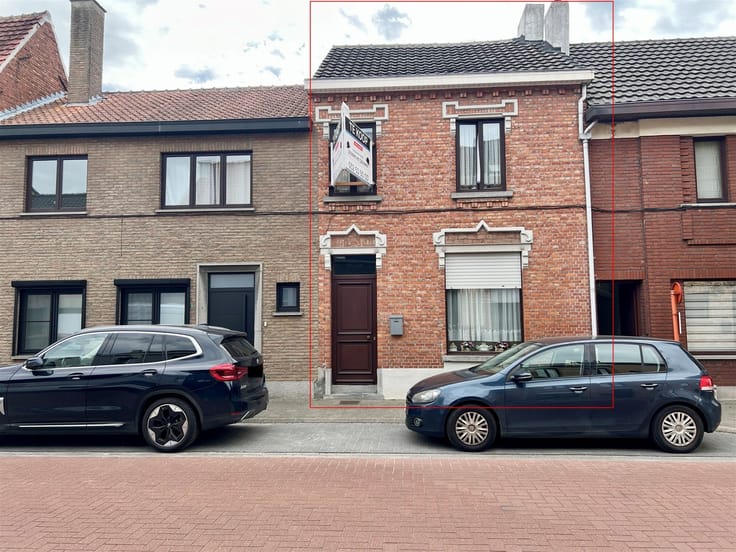
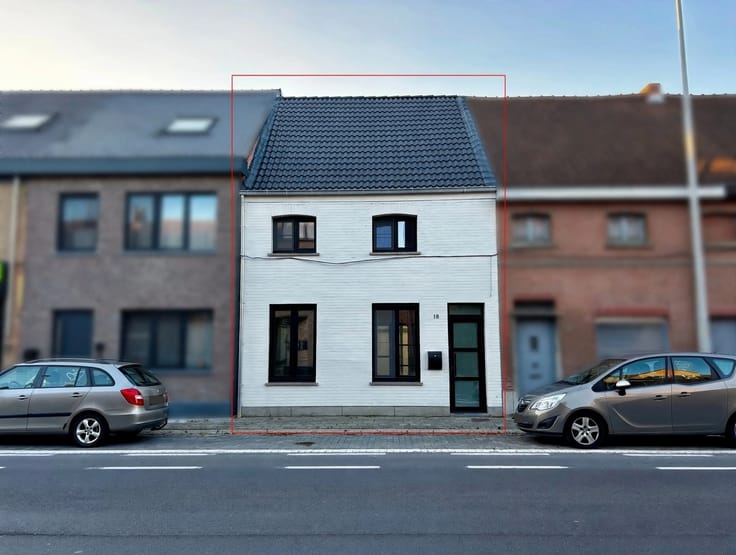
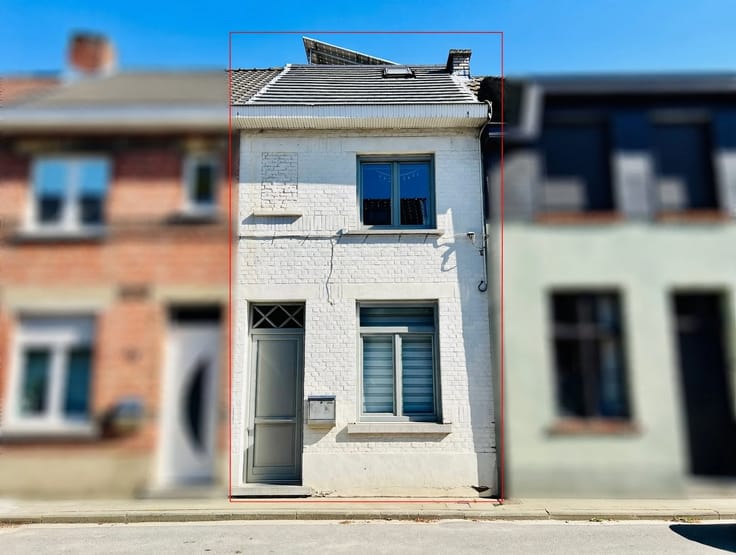
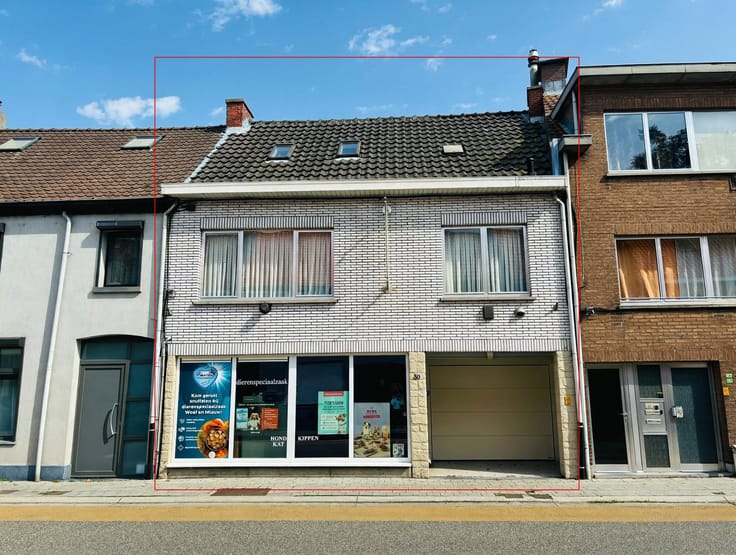
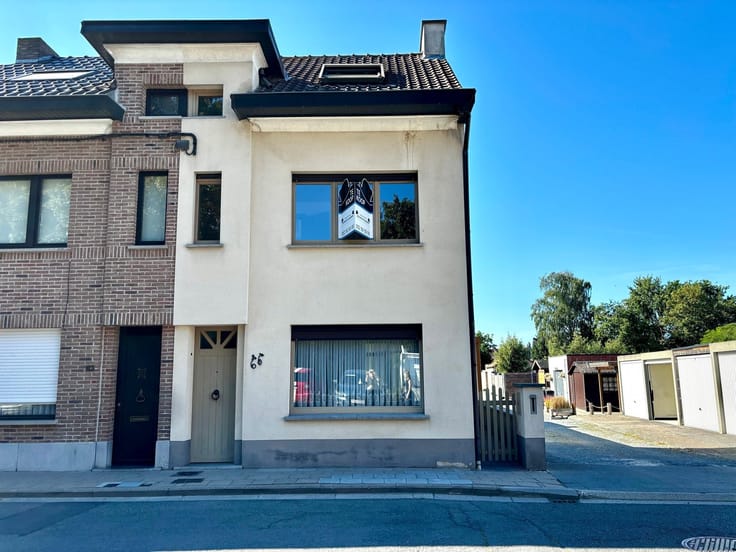
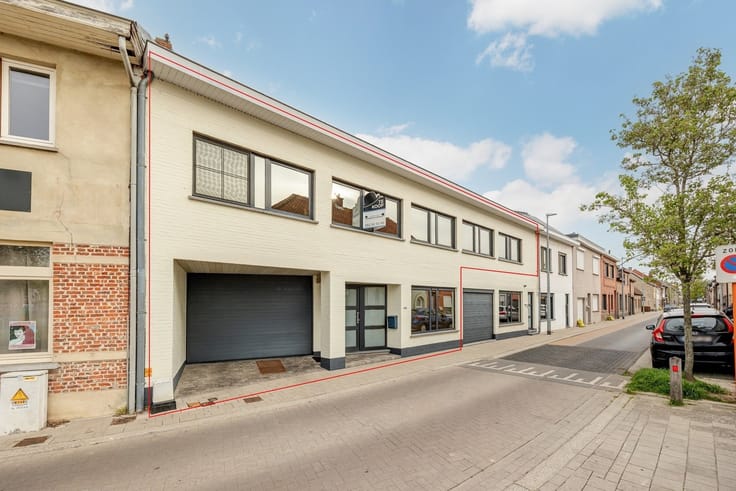
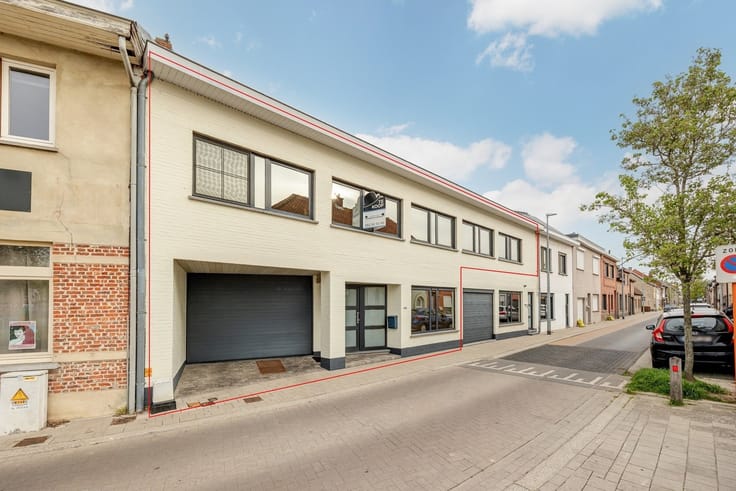
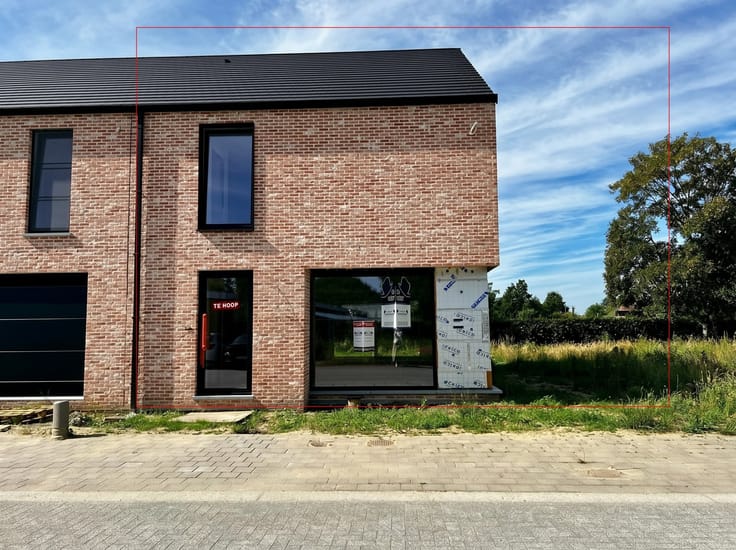
This tastefully renovated home on the outskirts of Sint-Niklaas has everything you need to feel right at home!
The home underwent a thorough renovation in 2025 and welcomes you with a warm, cozy atmosphere and stylish decor.
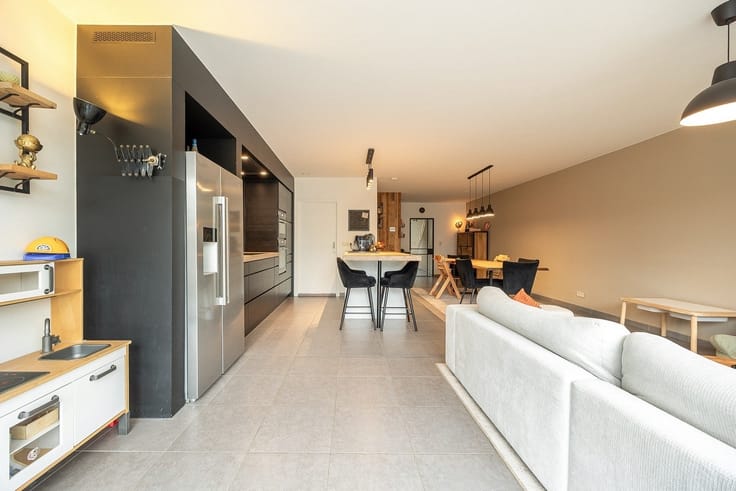
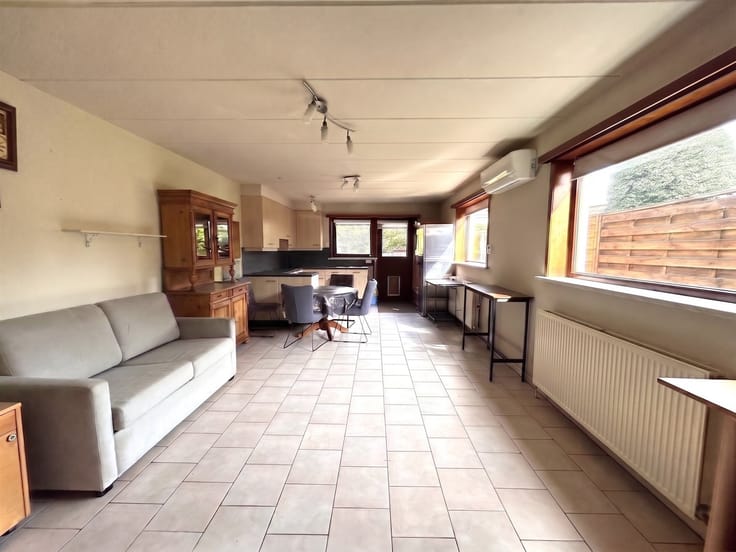
On the ground floor, you’ll find a cozy living area that flows seamlessly into the dining room. The combination of warm wood tones, inviting colors, and natural materials creates a particularly pleasant living experience. The fully equipped kitchen is a real showstopper, with its rustic charm, green cabinet fronts, wooden countertops, and spacious gas stove with three ovens. Adjacent to it is the modern bathroom, featuring a spacious walk-in shower and a contemporary vanity.
Upstairs, there are two bedrooms. The spacious attic offers a third bedroom, which can be further furnished and finished to your own taste.
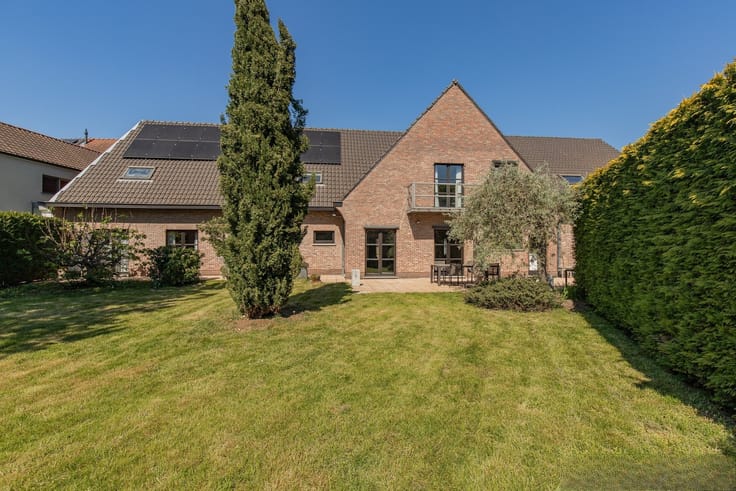
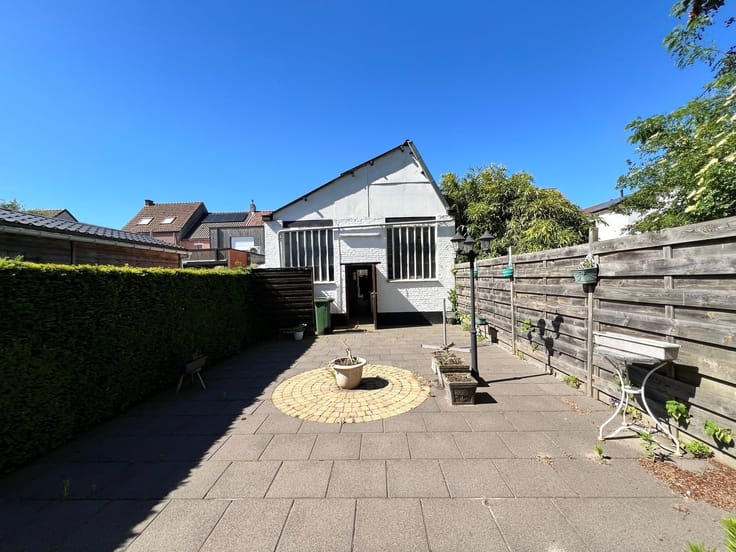
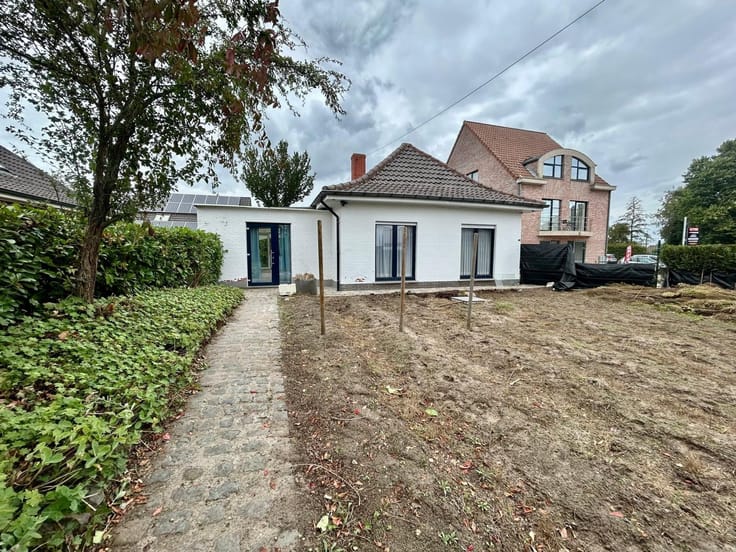
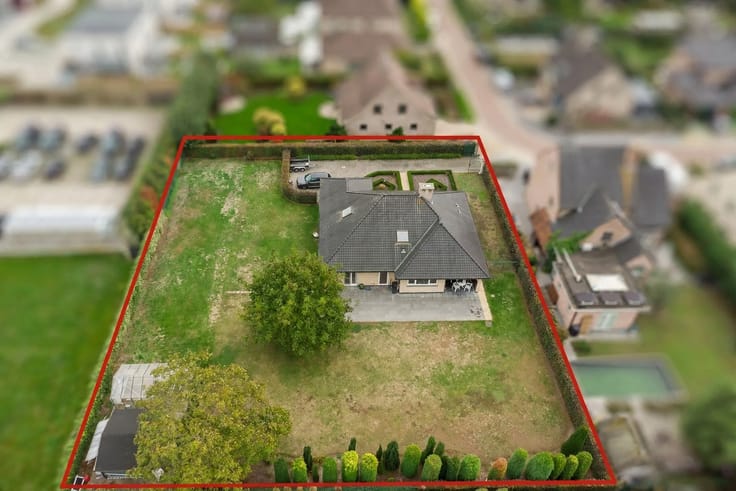
It’s also wonderful to spend time outdoors! The sun-facing garden features a cozy patio and pleasant green surroundings where you can enjoy sunny days, a fun barbecue, or a relaxing moment in the fresh air in complete peace and quiet.
In addition to its attractive finishes, this home also excels in technical terms. With a favorable EPC rating of C, a code-compliant electrical system, and an asbestos-safe certificate, you’ll enjoy extra peace of mind and living comfort.
Highlights of this home:
·New electrical wiring, water lines, ground-floor heating, and heat pump
·New kitchen with all modern conveniences
·3 bedrooms, including an attic room
·Modern bathroom with walk-in shower
·Sunny garden with a terrace
A charming home with a contemporary feel, a sunny garden, and numerous major renovations already completed. Ideal for those who want to live comfortably without the hassle of major renovations!
Don’t let this opportunity pass you by—schedule your visit today!
Check out our virtual tour: https://web-player.walkly.app/VoT9ChdTkk3ayg4RKdVj/OJijvN0VuulXrB3Y76Gi/ww/public
| Building condition | Good |
|---|---|
| Immovable heritage | Not specified |
| Street frontage width | 4 m |
| Number of frontages | 2 |
| Surroundings type | Urban |
| Virtual visit |
|
| Asbestos certificate is available | Yes |
| Usable floor area | 126 square meters |
|---|---|
| Kitchen type | Hyper equipped |
| Bedrooms | 3 |
| Dressing room | No |
| Bathrooms | 1 |
| Toilets | 2 |
| Laundry room | Yes |
| Professional space | No |
| Furnished | No |
| Armored door | No |
| Surface of the plot | 200 square meters |
|---|---|
| Width of the lot on the street | meters |
| Connection to sewer network | Connected |
| Gas, water & electricity | Yes |
| Elevator | No |
|---|---|
| Intercom | No |
| Secure access / alarm | No |
| Armored door | No |
| Air conditioning | No |
| TV cable | Yes |
| Visio phone | Yes |
| Jacuzzi | No |
| Sauna | No |
| Swimming pool | No |
| Internet | Yes |
| Primary energy consumption | 281 kilowatt hour per square meters |
|---|---|
| EPC/EPC label | C |
| Renovation works mandatory | No |
| Unique code EPB certificate | Not specified |
| CO₂ emission | Not specified |
| Yearly theoretical total energy consumption | Not specified |
| Valid electricity inspection certificate | Yes |
| Conformity certification for fuel tanks | Not specified |
| Summons: No judicial remedy or administrative measure imposed | Not specified |
|
Flemish register of measures consulted
|
Yes |
| Separate meter for electricity | Yes |
| Separate meter for gas | Yes |
| Separate meter for water | Yes |
| Valid flood certificate | Yes |
| Heat pump | Yes |
| Double glazing | Yes |
| Building permit | No |
|---|---|
| Cadastral Plan | Yes |
| Right of first refusal for the tenant | Not specified |
| Allotment permit | No |
| Preemption right | No |
| Most recent urban development zoning | |
| Flood zone type | Non flood zone |
|
P-score
|
C |
|
G-score
|
C |
| Latest land use designation | Living area (residential, urban or rural) |
Asked price excluding notary fees (excluding eventual registration fees)
| Price | 295000 € |
|---|---|
| Cadastral income | 354 € |
| Tenement building | No |
|
|
|






| Address |
Damstraat 128
9220 - Hamme |
|---|---|
| Website |
|
| External reference | 1346367 - 1308934 |
