


465000€
4 bedrooms 191 square meters

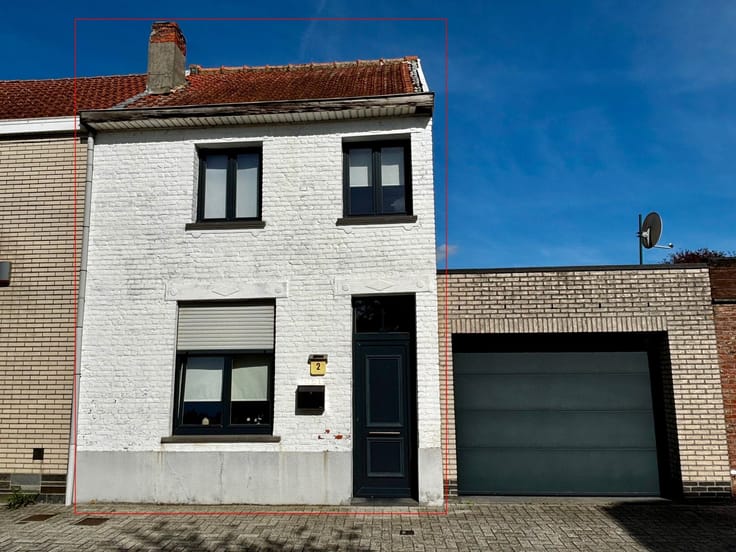
charming house
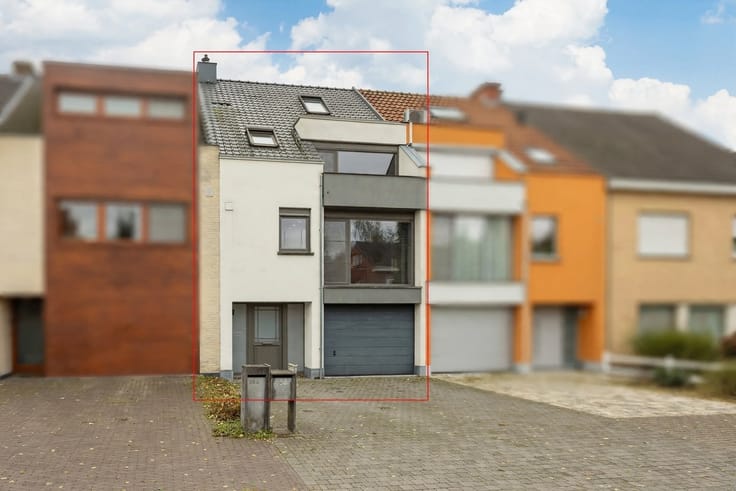
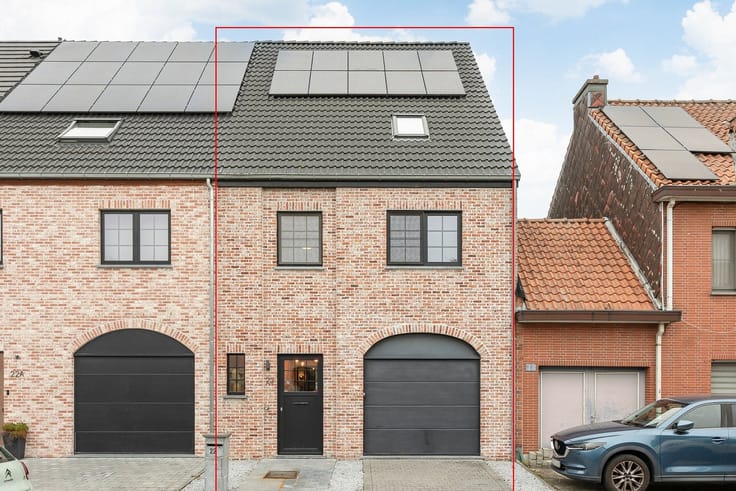
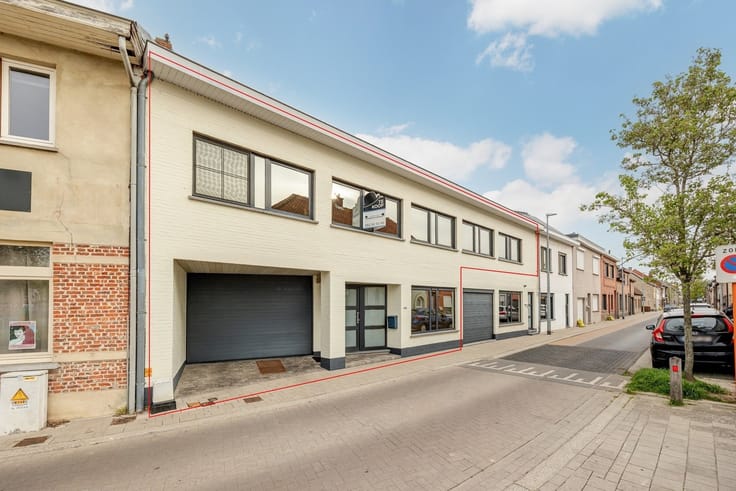
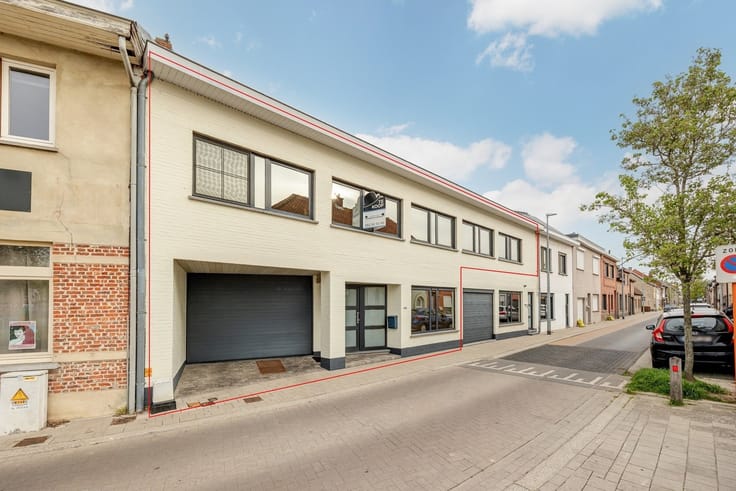
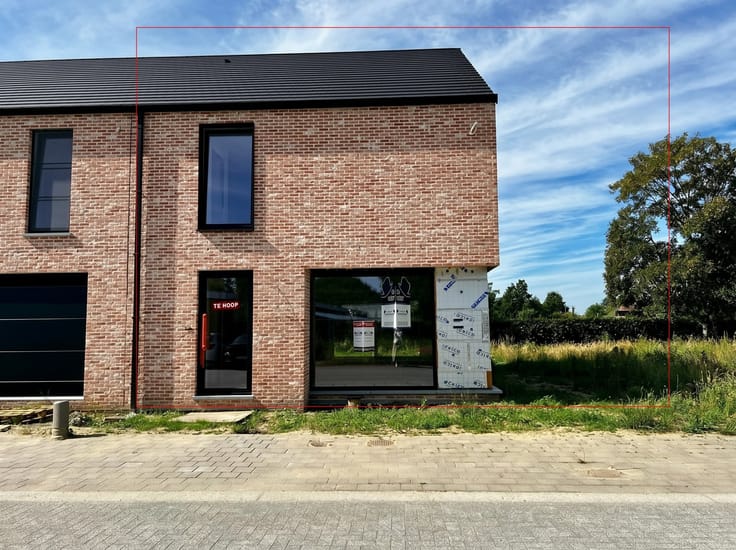
New and spacious home (2018) with 4/5 bedrooms, finished attic, and favorable EPC rating
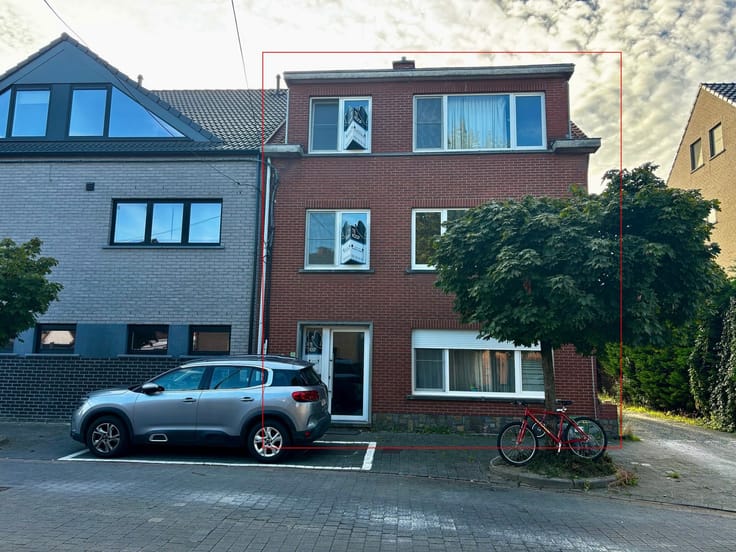
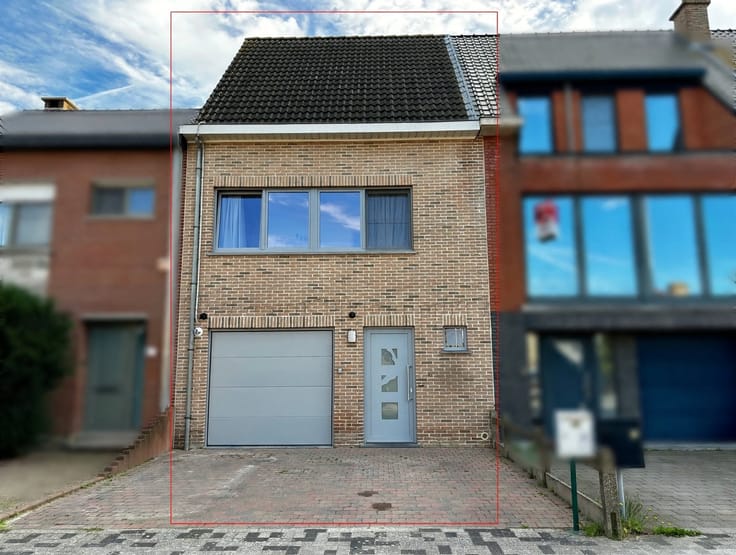
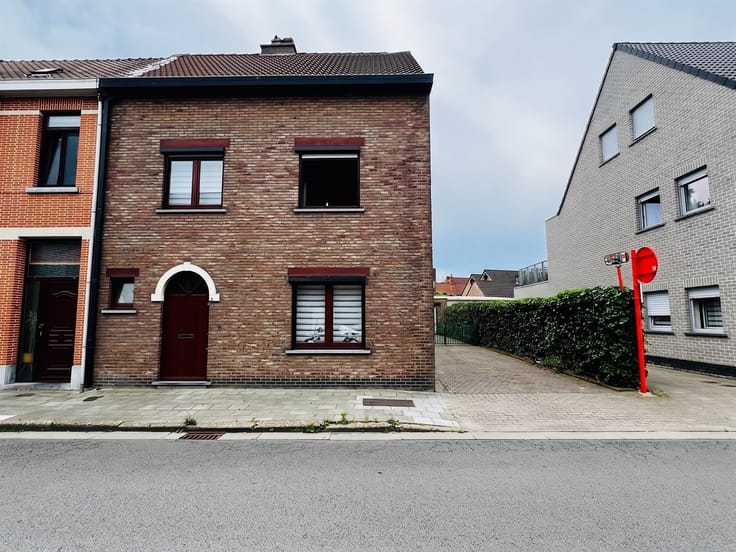
Welcome to this new home built in 2018, where space and modern comfort take center stage. The home features a parking space right outside the door as well as an indoor garage.
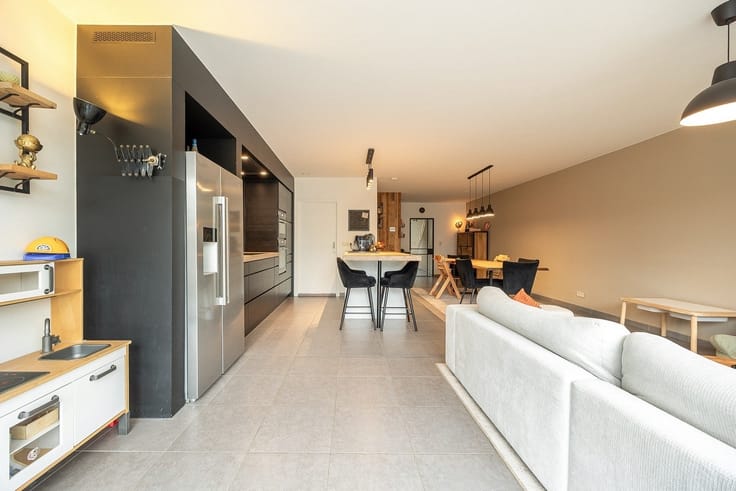
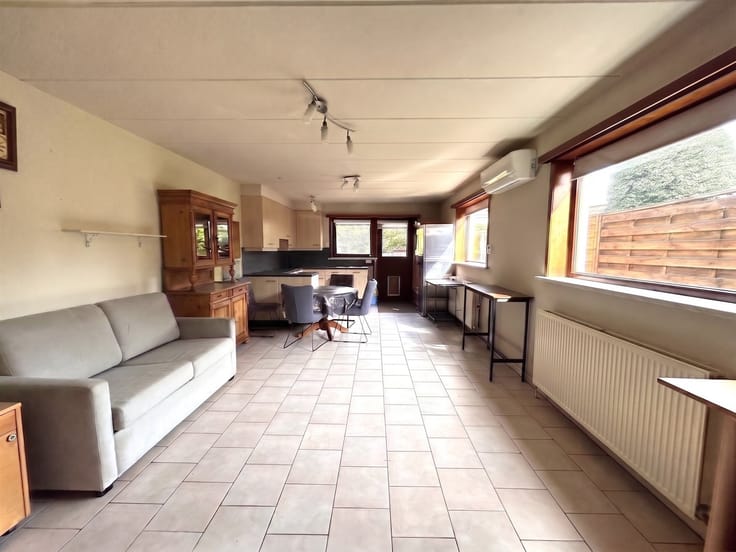
Through the spacious entry hall, which includes a guest restroom and coat closet, you pass through a beautiful cast-iron door into the L-shaped living area. Adjacent to this is the open, fully equipped kitchen with a cooking island.
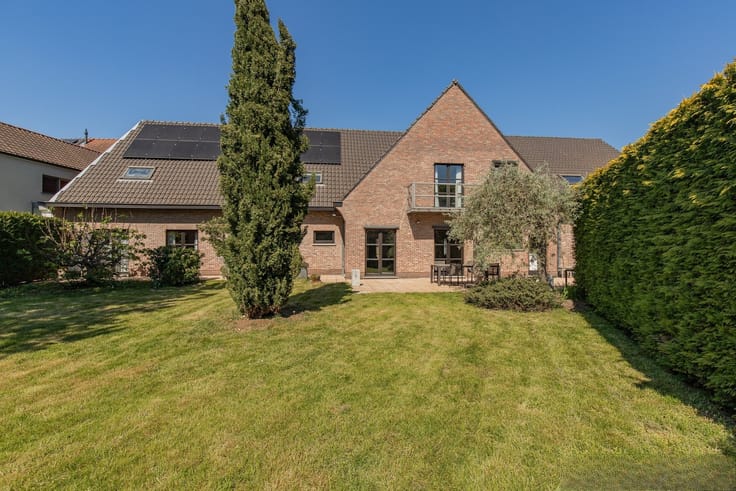
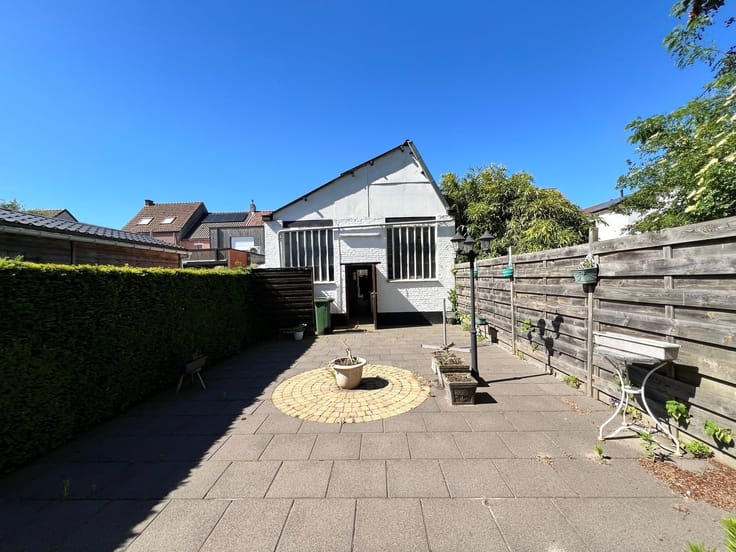
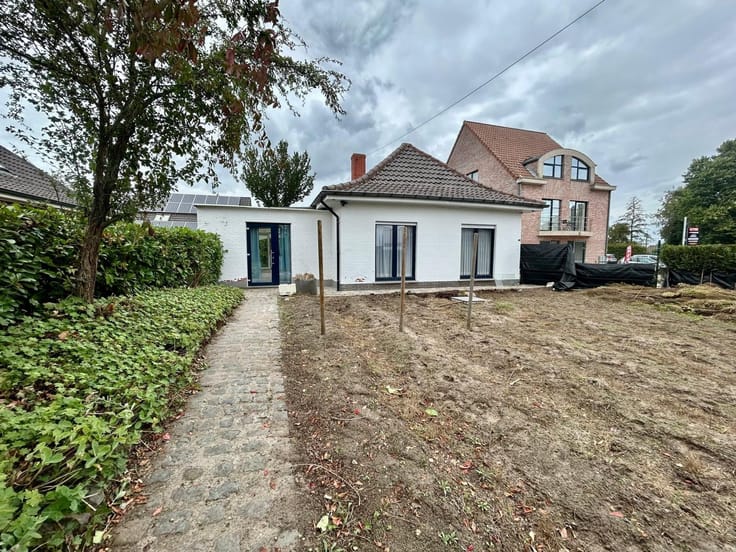
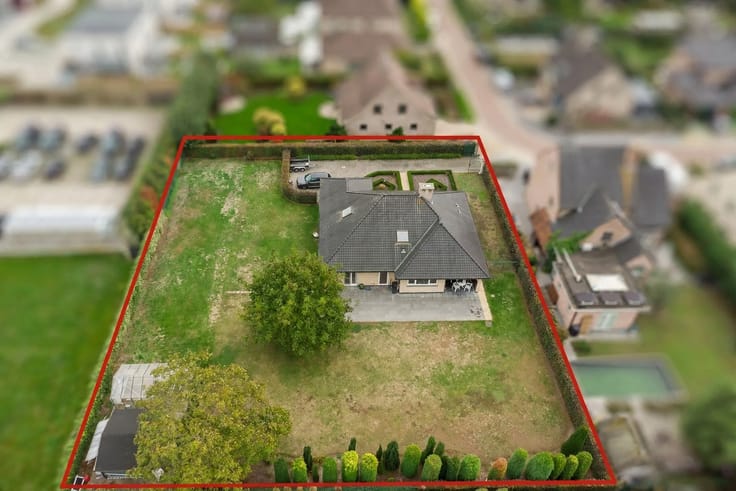
The south-facing garden offers a pleasant spot to sit outside and enjoy the sun.
On the first floor, there are three bedrooms, one of which is currently set up as a walk-in closet. The spacious bathroom features a walk-in shower, a bathtub, and a double sink.
An added bonus is the fully finished attic, which offers various possibilities thanks to its size.
There is also a practical storage room with a connection for a potential additional toilet. Additional storage space has also been provided, with a separate storage attic.
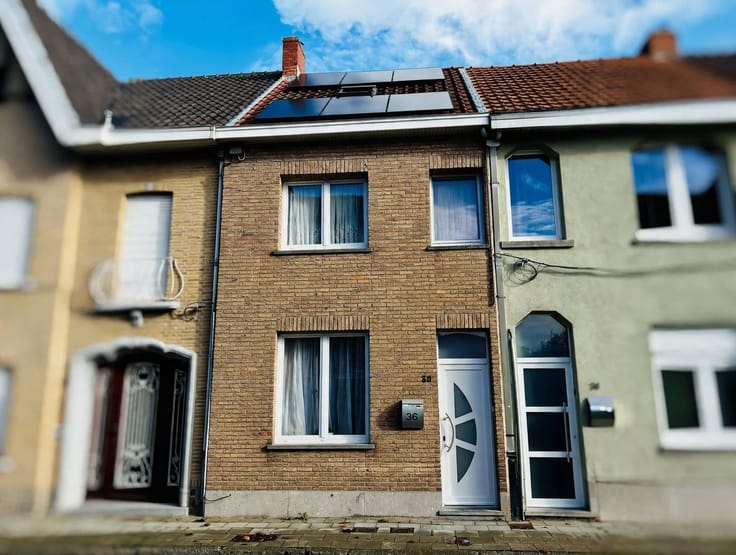
With 10 solar panels and a favorable EPC rating, this home also scores well in terms of energy efficiency.
In short, a well-maintained, move-in-ready home with plenty of space, a practical layout, and all the comforts of a recent construction.
Check out our virtual tour: https://web-player.walkly.app/VoT9ChdTkk3ayg4RKdVj/lnw7NFszWHCe2YDWrz3I/ww/public
| Construction year | 2018 |
|---|---|
| Building condition | As new |
| Immovable heritage | Not specified |
| Number of frontages | 3 |
| Covered parking spaces | 1 |
| Outdoor parking spaces | 1 |
| Virtual visit |
|
| Asbestos certificate is available | Not specified |
| Usable floor area | 191 square meters |
|---|---|
| Kitchen type | Hyper equipped |
| Kitchen surface | 13 square meters |
| Bedrooms | 4 |
| Bedroom 1 surface | 14 square meters |
| Bedroom 2 surface | 12 square meters |
| Bedroom 3 surface | 12 square meters |
| Dressing room | No |
| Bathrooms | 1 |
| Toilets | 2 |
| Professional space | No |
| Attic | Yes |
| Furnished | No |
| Armored door | No |
| Surface of the plot | 140 square meters |
|---|---|
| Connection to sewer network | Connected |
| Gas, water & electricity | Yes |
| Elevator | No |
|---|---|
| Intercom | Yes |
| Secure access / alarm | No |
| Armored door | No |
| Air conditioning | No |
| TV cable | Yes |
| Visio phone | No |
| Jacuzzi | No |
| Sauna | No |
| Swimming pool | No |
| Internet | No |
| Primary energy consumption | 113 kilowatt hour per square meters |
|---|---|
| EPC/EPC label | B |
| Renovation works mandatory | No |
| Unique code EPB certificate | 20241010-0003408057-RES-1 |
| CO₂ emission | Not specified |
| Yearly theoretical total energy consumption | Not specified |
| Valid electricity inspection certificate | Yes |
| Conformity certification for fuel tanks | Not specified |
| Summons: No judicial remedy or administrative measure imposed | Not specified |
|
Flemish register of measures consulted
|
Yes |
| Separate meter for electricity | Yes |
| Separate meter for gas | Yes |
| Separate meter for water | Yes |
| Valid flood certificate | Yes |
| Heating type | Gas |
| Heat pump | No |
| Photovoltaic solar panels | Yes |
| Double glazing | Yes |
| Building permit | Yes |
|---|---|
| Cadastral Plan | Not specified |
| Right of first refusal for the tenant | Not specified |
| Allotment permit | No |
| Preemption right | No |
| Proceedings for breach of planning regulations | No |
| Most recent urban development zoning | |
| Flood zone type | Non flood zone |
|
P-score
|
B |
|
G-score
|
B |
| Latest land use designation | Living area (residential, urban or rural) |
Asked price excluding notary fees (excluding eventual registration fees)
| Price | 465000 € |
|---|---|
| Cadastral income | 756 € |
| Tenement building | No |
|
|
|






| Address |
Damstraat 128
9220 - Hamme |
|---|---|
| Website |
|
| External reference | 1346489 - 1308935 |
Get in touch
