


299000€
3 bedrooms 140 square meters

Unfortunately we did not receive an English translation for this text.
Fr :
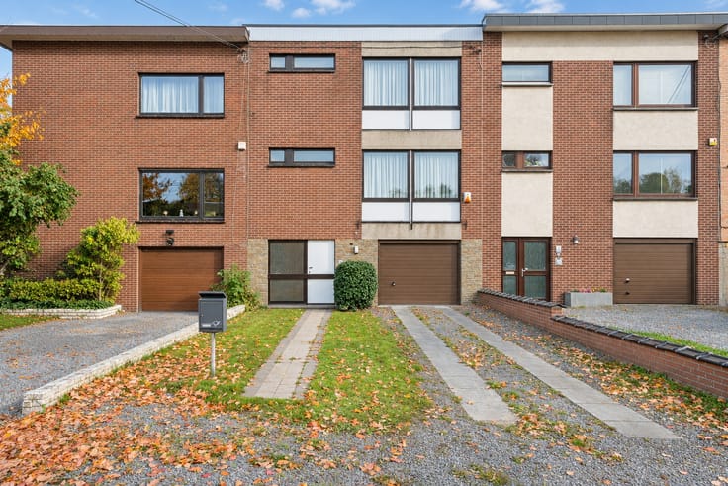
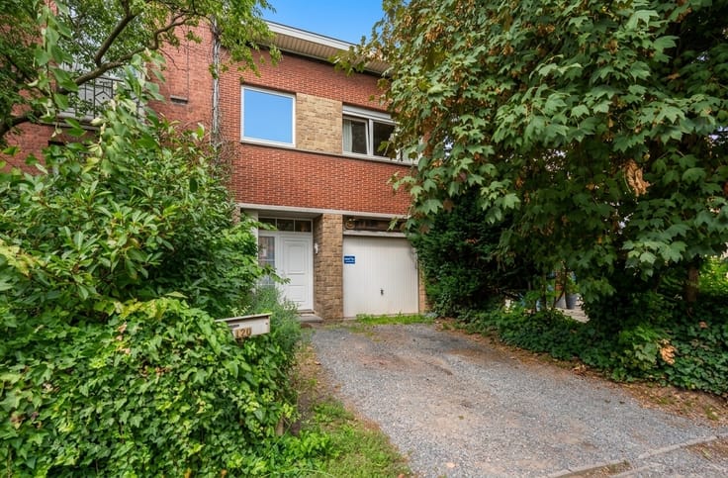
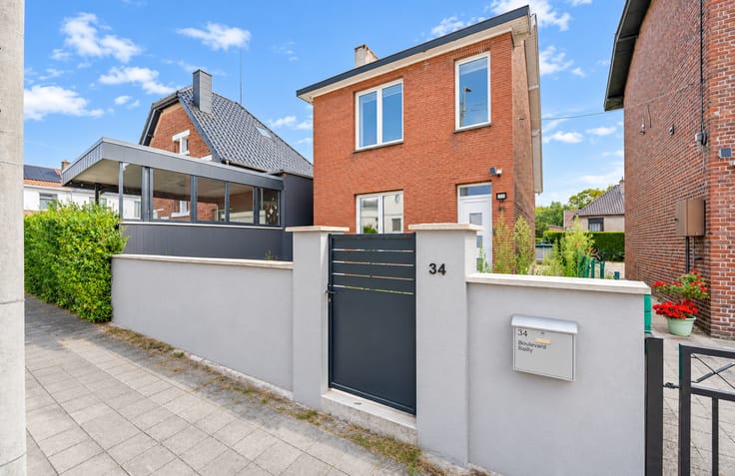
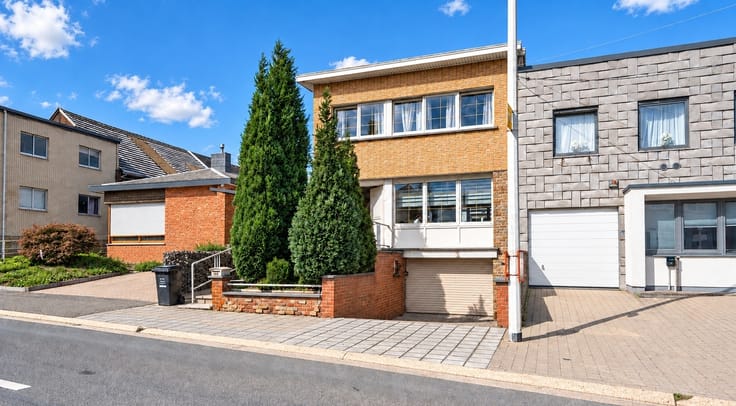
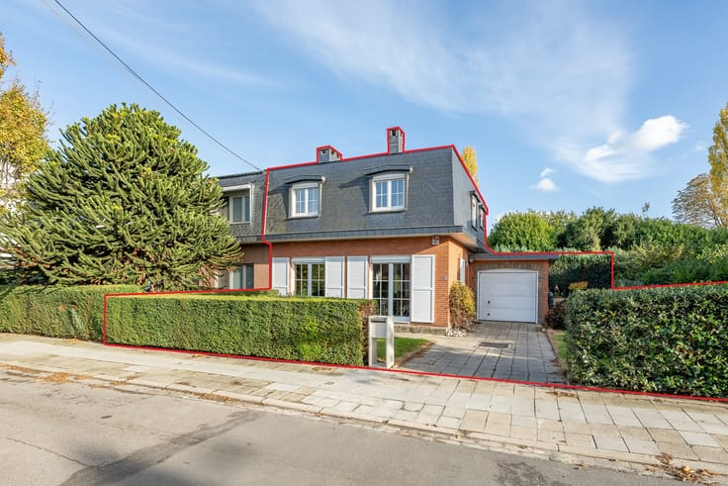
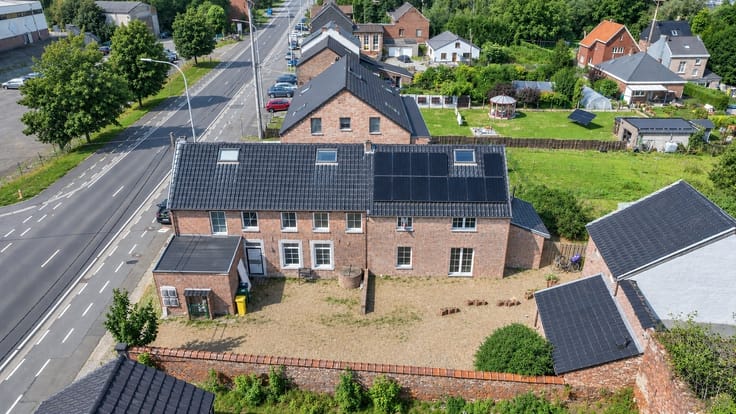
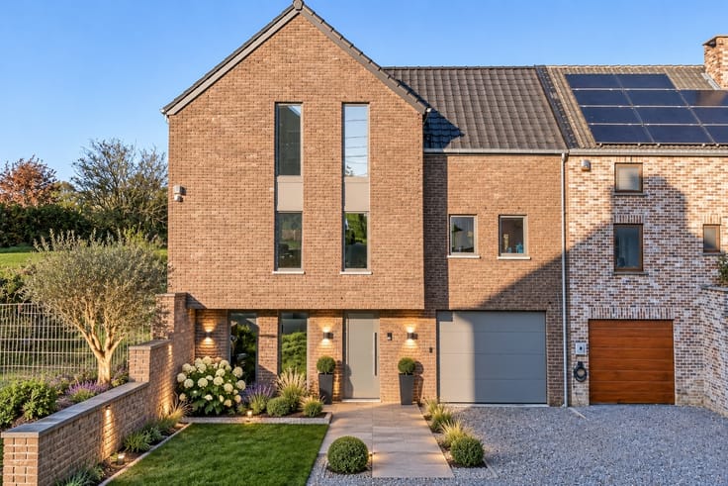
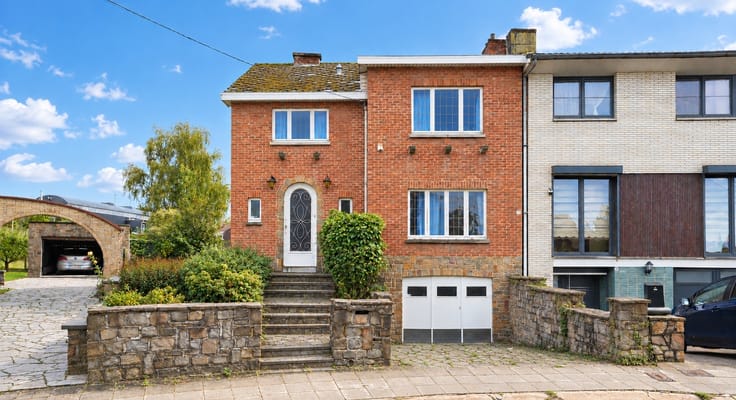
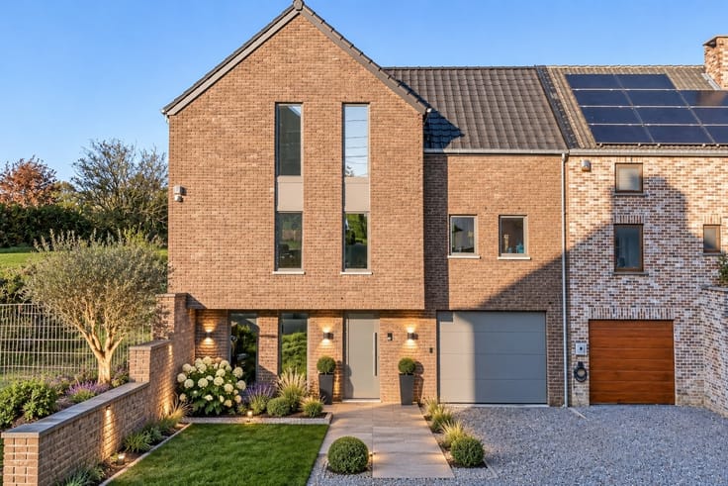
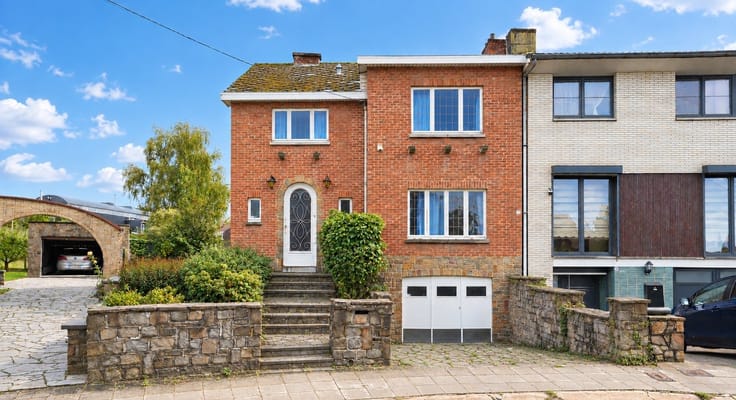
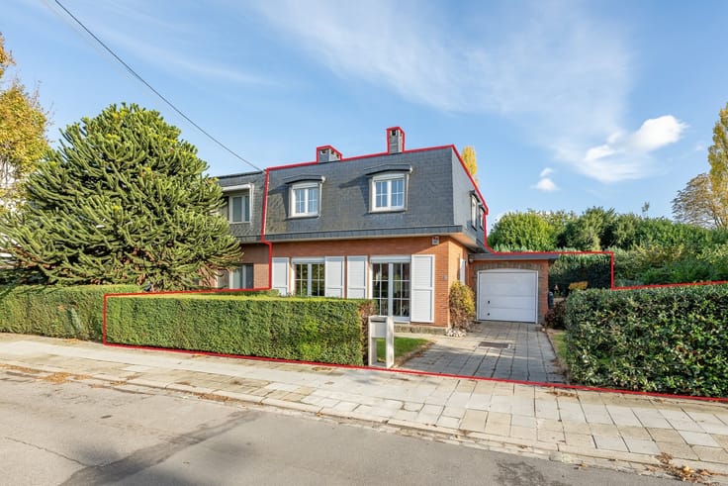
Située dans un environnement calme et agréable à Soumagne, cette belle maison 3 façades construite en 1990 offre une superficie habitable d'environ 140 m² et allie confort moderne et luminosité.
Disposition des espaces :
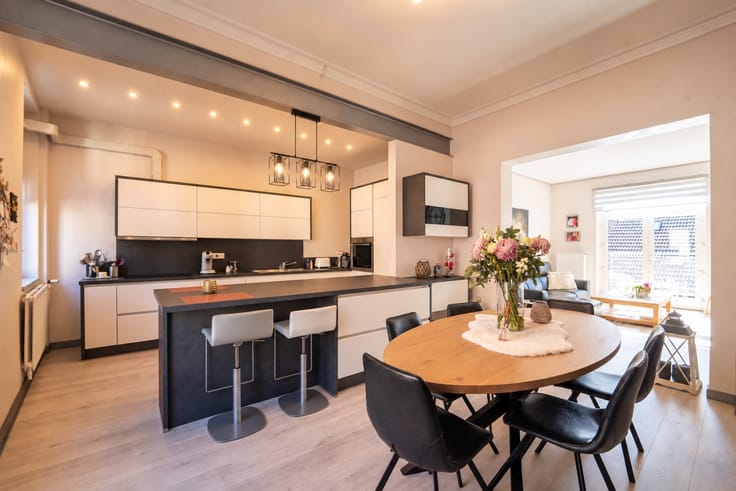
Rez-de-chaussée : Hall d'entrée avec toilette indépendante, bel espace de vie lumineux agrémenté d'un poêle à bois, cuisine équipée fonctionnelle ouvrant sur les extérieurs.
Étage : 3 chambres à coucher confortables et une salle de douche.
Combles : Grenier offrant un bel espace de rangement supplémentaire.
A l'extérieur, profitez d'une agréable terrasse de 8 m² et d'un beau jardin privatif d'environ 400 m² orientés à l'Est. La propriété dispose également de 2 garages.
Points forts :
Salle de douche moderne rénovée en 2025
18 panneaux photovoltaïques et boiler thermodynamique
Plafond tendu
Vendu avec son robot tondeuse pour l'entretien du jardin
Système d'alarme
Informations techniques : PEB C, châssis double vitrage PVC, pompe à chaleur.
Informations et visites : 04/233.55.55
| Construction year | 1990 |
|---|---|
| Immovable heritage | Not specified |
| Number of frontages | 3 |
| Covered parking spaces | 2 |
| Asbestos certificate is available | Not specified |
| Usable floor area | 140 square meters |
|---|---|
| Bedrooms | 3 |
| Shower rooms | 1 |
| Toilets | 2 |
| Attic | Yes |
| Surface of the plot | 624 square meters |
|---|---|
| Width of the lot on the street | meters |
| Garden surface | 400 square meters |
| Garden orientation | East |
| Terrace surface | 8 square meters |
| Terrace orientation | East |
| Secure access / alarm | Yes |
|---|---|
| Air conditioning | Yes |
| Primary energy consumption | 238 kilowatt hour per square meters |
|---|---|
| EPC/EPC label | C |
| Renovation works mandatory | Not specified |
| Unique code EPB certificate | 20261120042343 |
| CO₂ emission | 48 kg CO₂/m² |
| Yearly theoretical total energy consumption | 34660 kWh/year |
| Valid electricity inspection certificate | Not specified |
| Conformity certification for fuel tanks | No |
| Summons: No judicial remedy or administrative measure imposed | Not specified |
| Valid flood certificate | Not specified |
| Heating type | Electric |
| Double glazing | Yes |
| Building permit | Not specified |
|---|---|
| Total ground floor buildable | 140 square meters |
| Cadastral Plan | Not specified |
| Right of first refusal for the tenant | Not specified |
| Allotment permit | Not specified |
| Preemption right | Not specified |
| Most recent urban development zoning | Not specified |
|
P-score
|
Not specified |
|
G-score
|
Not specified |
Asked price excluding notary fees (excluding eventual registration fees)
| Price | 299000 € |
|---|---|
| Tenement building | No |
|
|
|





| Address |
Chaussée de Tongres 325
4000 - Rocourt |
|---|---|
| Website |
|