


449000€
3 bedrooms 213 square meters

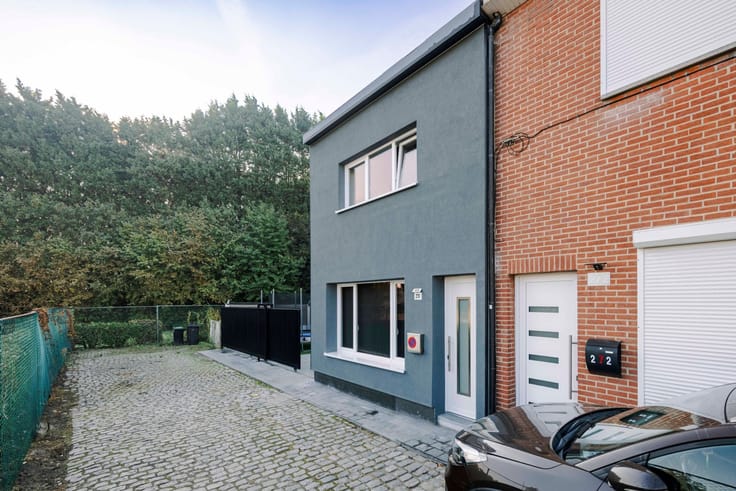
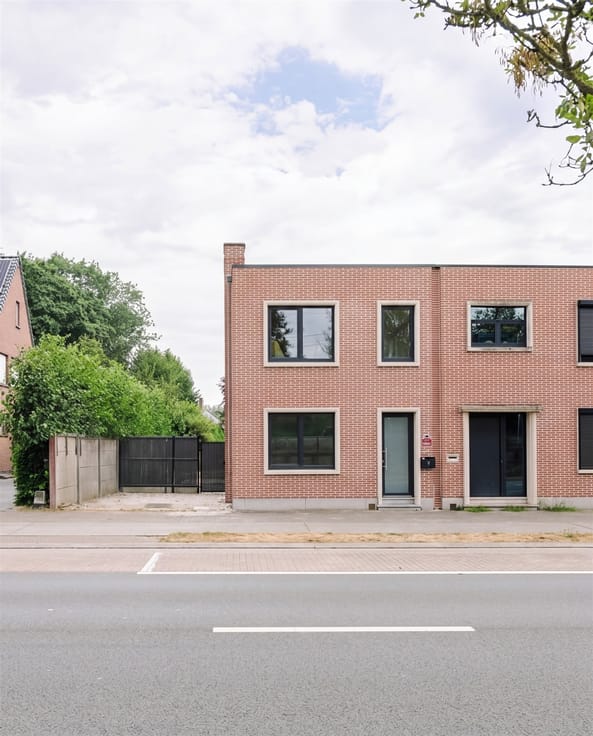
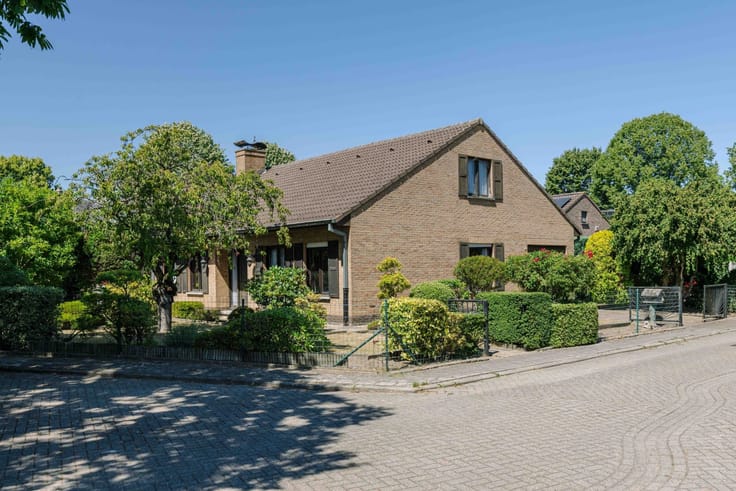
Gerenoveerde ruime half open bebouwing in Stekene.
Stylish and energy-efficient living just a stone’s throw from the Stropersbos!
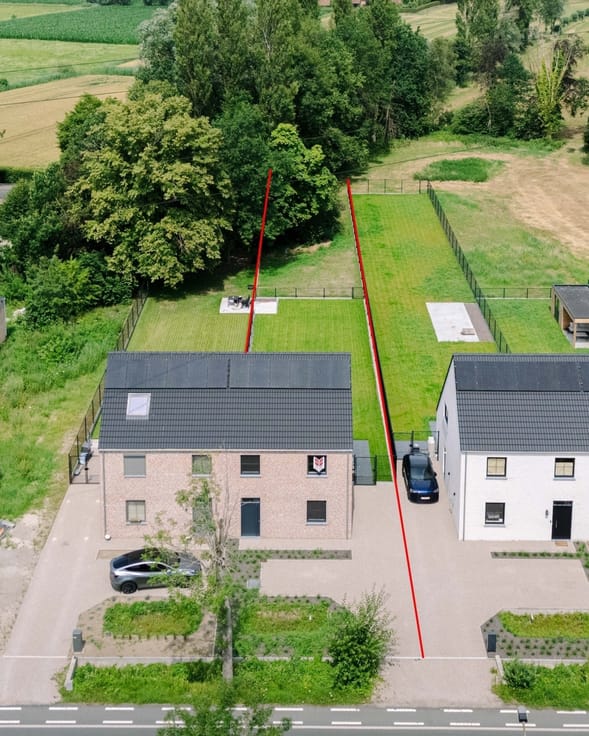
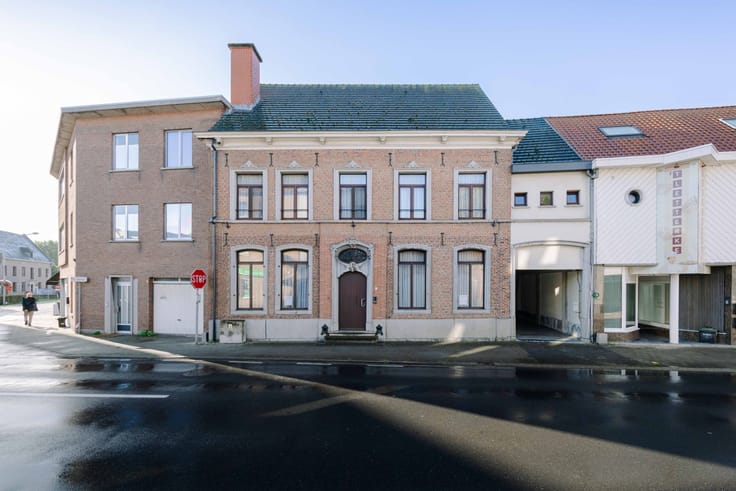
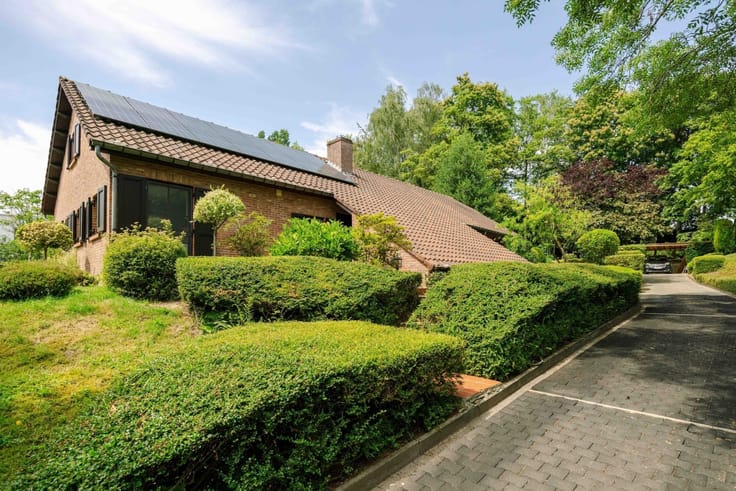
Located on a quiet cul-de-sac in Stekene, you’ll discover this move-in-ready semi-detached home built in 2003. A warm, modern-rustic charm, contemporary comfort, and green surroundings make this home a wonderful place to come home to.
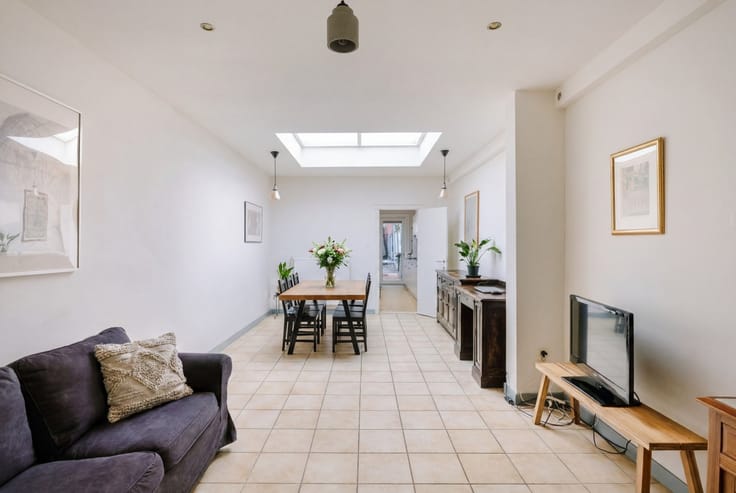
The spacious living area welcomes you with beautiful, renovated flooring and opens onto the stylish black kitchen, where the freestanding Smeg stove immediately catches the eye. Also on the ground floor, you’ll find a practical storage room, a guest bathroom, and a spacious in-home garage.
The first floor features three full-sized bedrooms and a completely renovated bathroom with a freestanding bathtub, a spacious walk-in shower, and a double sink. The attic offers additional storage space.
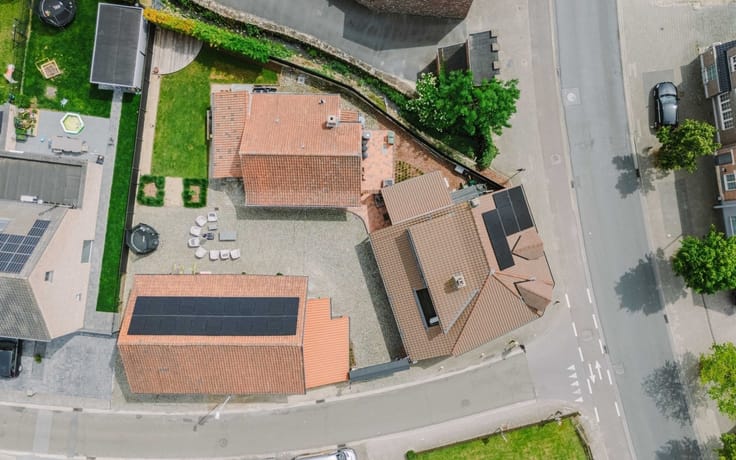
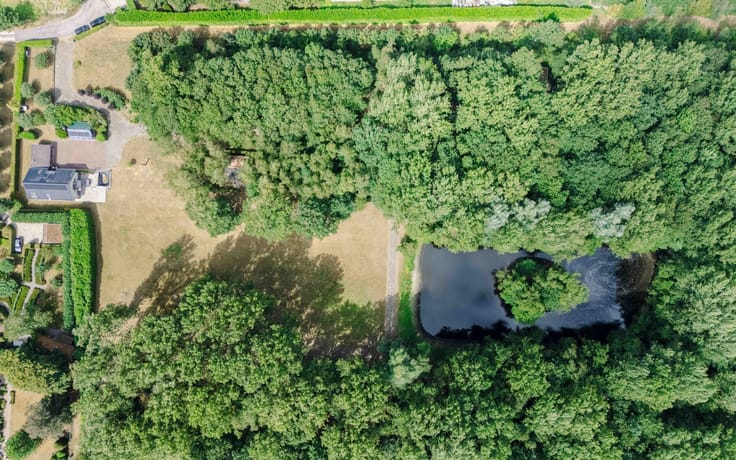
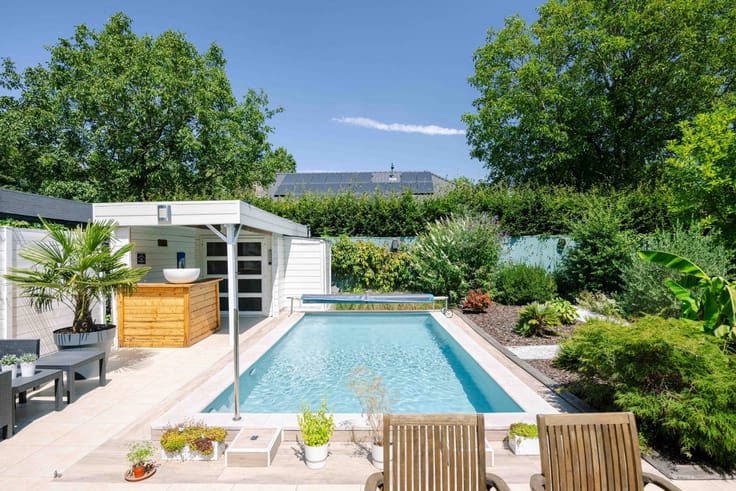
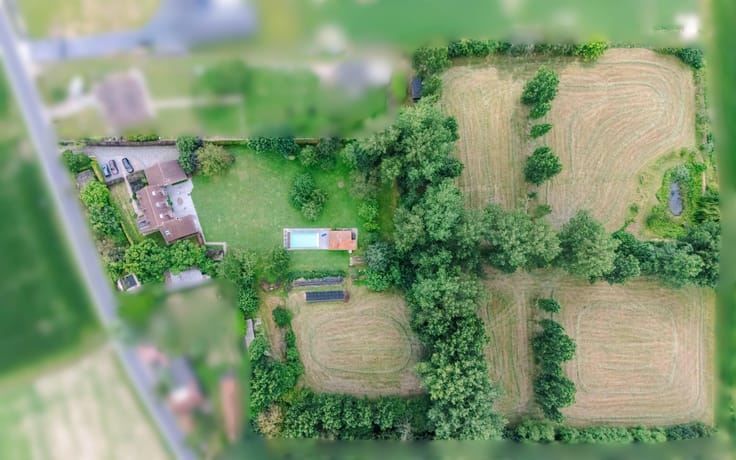
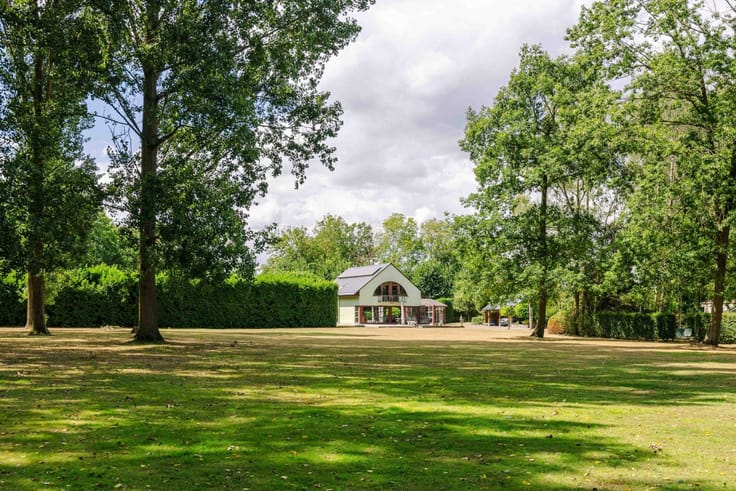
Outside, you can fully enjoy the low-maintenance garden with a pond and a spacious, partially covered terrace.
Additional highlights? :
EPC rating B, solar panels, an energy-efficient gas boiler, up-to-code electrical system, and an asbestos-free home. Thanks to the double driveway and easy access to the E34, you’ll also enjoy excellent accessibility.
With the Stropersbos within walking distance, you can combine the best of both worlds here: peace and nature, with all modern comforts within easy reach. For more information and to schedule a visit, contact Axel Lenaerts Real Estate.
| Construction year | 2003 |
|---|---|
| Building condition | Good |
| Immovable heritage | Not specified |
| Number of frontages | 3 |
| Covered parking spaces | 1 |
| Outdoor parking spaces | 2 |
| Asbestos certificate is available | Not specified |
| Usable floor area | 213 square meters |
|---|---|
| Living room surface | 50 square meters |
| Kitchen type | Installed |
| Bedrooms | 3 |
| Dressing room | No |
| Bathrooms | 1 |
| Toilets | 2 |
| Professional space | No |
| Attic | Yes |
| Furnished | No |
| Armored door | No |
| Surface of the plot | 393 square meters |
|---|---|
| Gas, water & electricity | No |
| Terrace surface | 25 square meters |
| Primary energy consumption | 180 kilowatt hour per square meters |
|---|---|
| EPC/EPC label | B |
| Renovation works mandatory | No |
| Unique code EPB certificate | 1 |
| CO₂ emission | Not specified |
| Yearly theoretical total energy consumption | Not specified |
| Valid electricity inspection certificate | Yes |
| Conformity certification for fuel tanks | Not specified |
| Summons: No judicial remedy or administrative measure imposed | Not specified |
|
Flemish register of measures consulted
|
Not specified |
| Valid flood certificate | Not specified |
| Heating type | Gas |
| Heat pump | No |
| Photovoltaic solar panels | Yes |
| Double glazing | Yes |
| Building permit | Not specified |
|---|---|
| Cadastral Plan | Not specified |
| Right of first refusal for the tenant | Not specified |
| Allotment permit | Not specified |
| Preemption right | Not specified |
| Most recent urban development zoning | Not specified |
| Flood zone type | Non flood zone |
|
P-score
|
A |
|
G-score
|
A |
Asked price excluding notary fees (excluding eventual registration fees)
| Price | 449000 € |
|---|---|
| Cadastral income | 799 € |
| Tenement building | No |
|
|
|





| Address |
Parklaan 59 bus1
9100 - Sint-Niklaas |
|---|---|
| Website |
|
| External reference | 28762 - 10243 |
Get in touch