
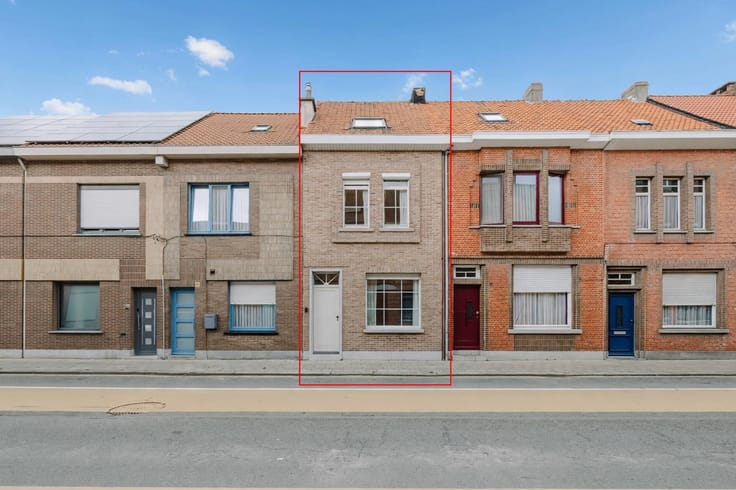


469000€
3 bedrooms 163 square meters

Tot in de puntjes gerenoveerde woning in Burcht
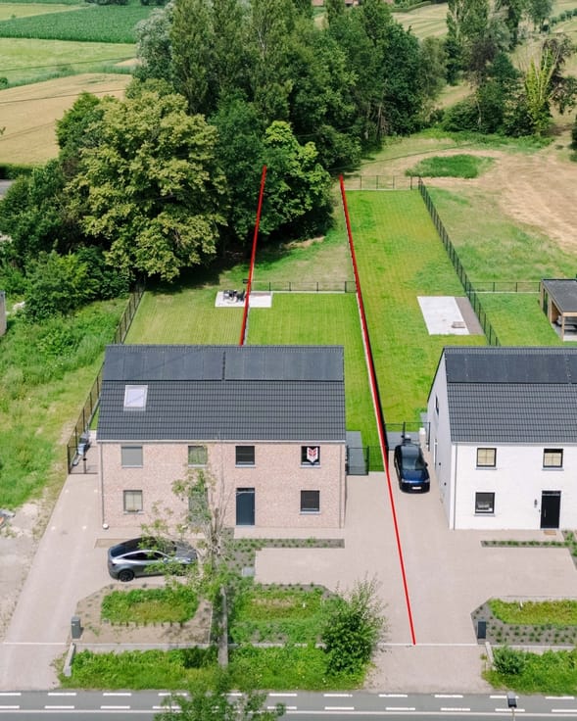
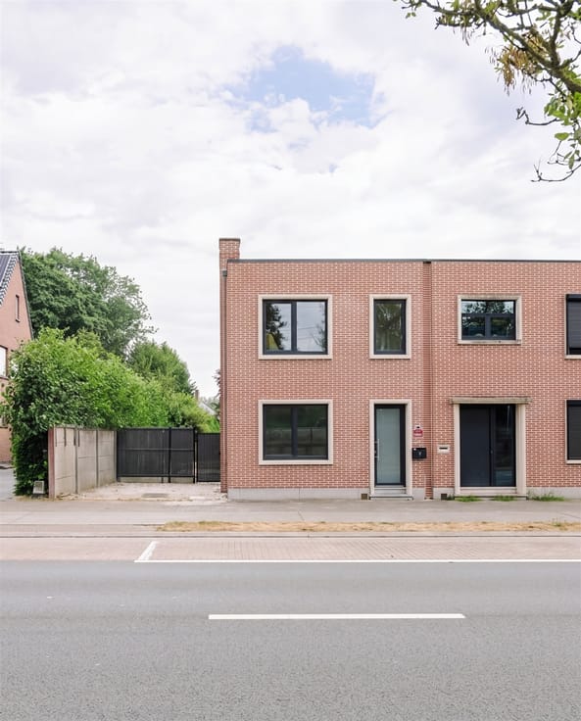
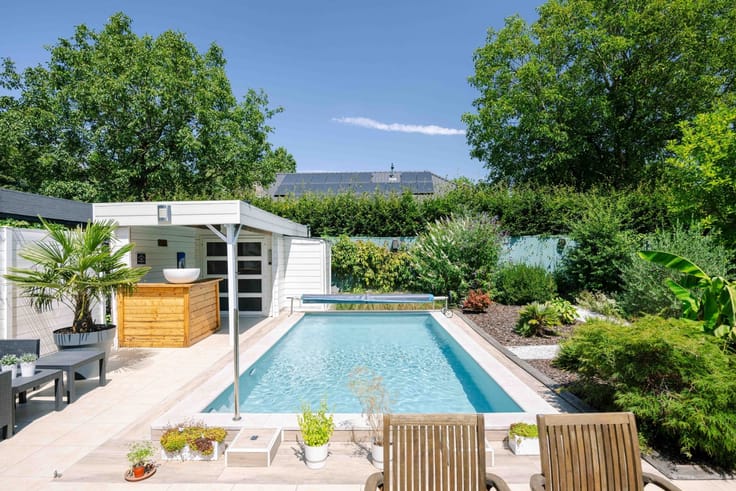
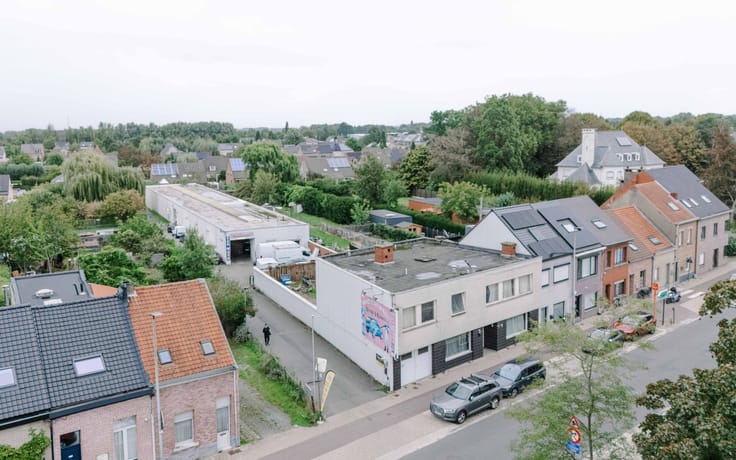
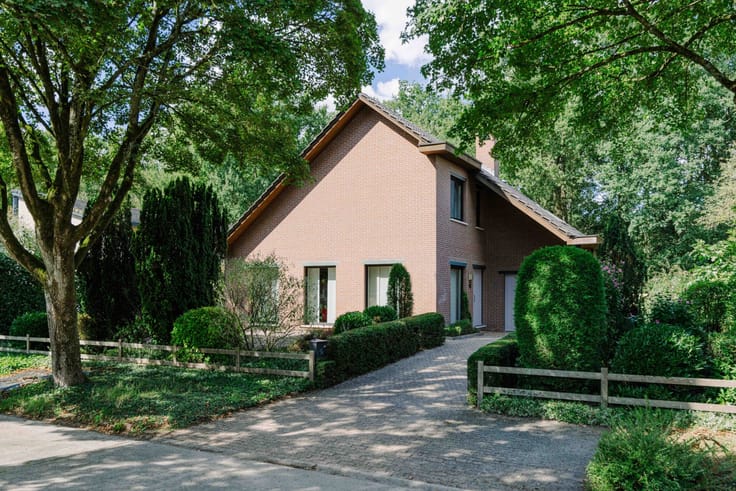
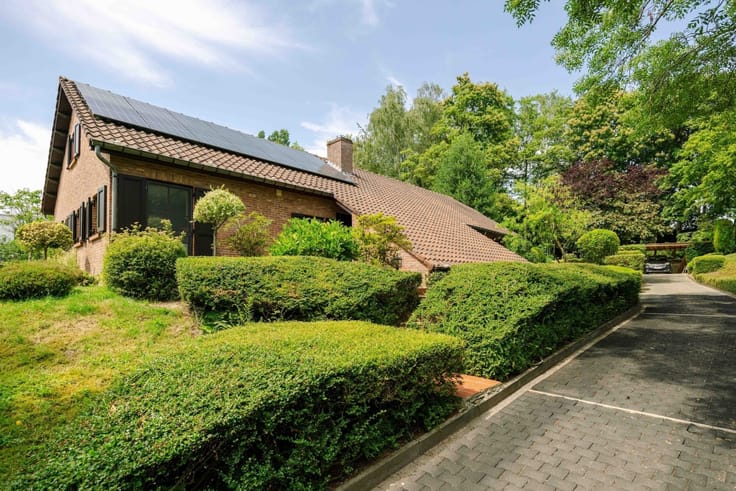
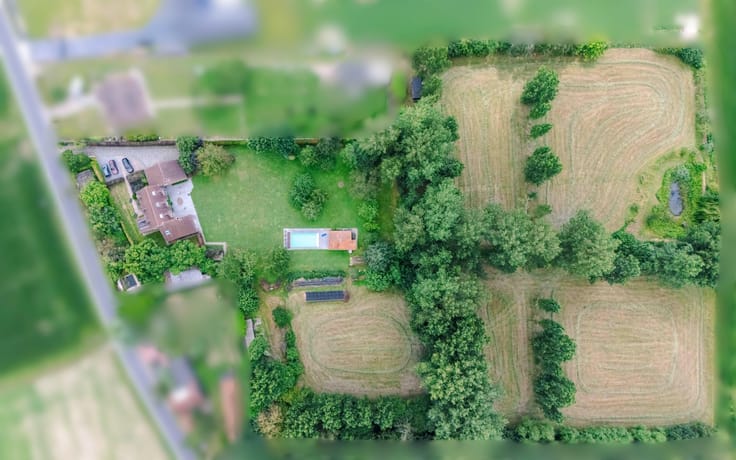
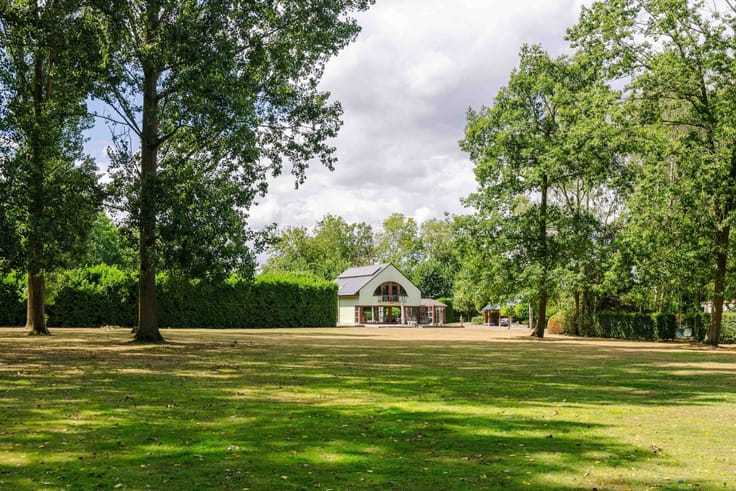
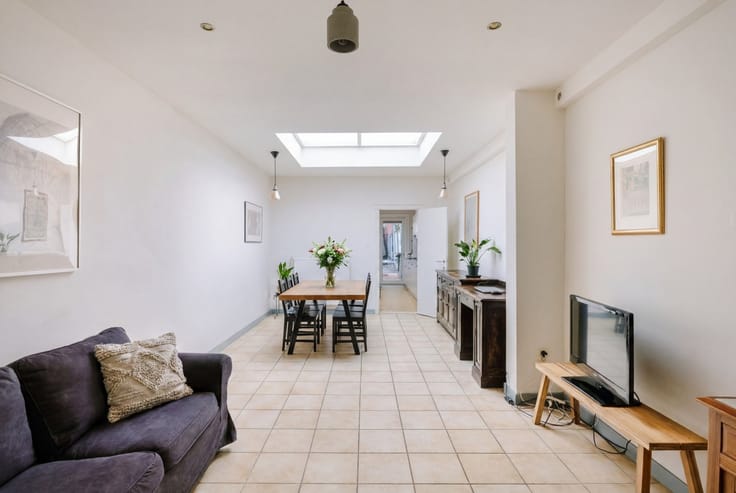
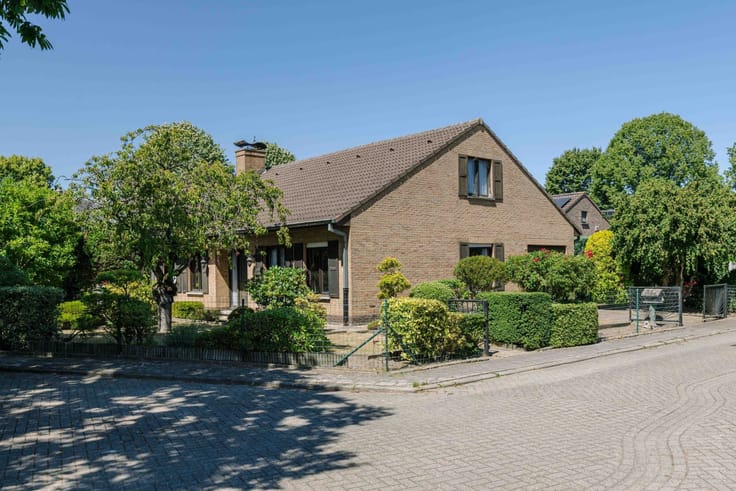
Looking for a peaceful place to live with all amenities within easy reach? This move-in-ready semi-detached home is located at the end of a cul-de-sac in Burcht and combines a quiet setting with modern living comfort. Thanks to the high-quality full renovation completed in 2021, you won’t need to plan any renovation work yourself and can move in right away. The home has also been thoroughly upgraded in terms of energy efficiency: exterior wall insulation, solar panels, and a home battery system contribute to its favorable EPC rating of B. Additionally, the home is asbestos-free. Through the entry hall, you enter the pleasant living area, where large windows provide plenty of natural light. The open, fully equipped kitchen flows seamlessly into this space. Also on the ground floor are a bathroom with a bathtub, shower, and double sink, a practical storage room, and an exceptionally spacious garage. Outside, you can enjoy a pleasant terrace and a low-maintenance garden with artificial grass. The property is enclosed by an automatic gate, and the driveway offers additional parking space. On the first floor are two spacious bedrooms measuring approximately 15 m² and 12 m². The second floor features the spacious third bedroom. Are you looking for a move-in-ready home where you can live comfortably right away without worrying about renovations? Contact Axel Lenaerts for more information or to schedule a visit.
| Building condition | Good |
|---|---|
| Immovable heritage | Not specified |
| Street frontage width | 13 m |
| Number of frontages | 3 |
| Covered parking spaces | 1 |
| Outdoor parking spaces | 3 |
| Asbestos certificate is available | Yes |
| Usable floor area | 163 square meters |
|---|---|
| Kitchen type | Installed |
| Bedrooms | 3 |
| Dressing room | No |
| Bathrooms | 1 |
| Toilets | 1 |
| Professional space | No |
| Furnished | No |
| Armored door | No |
| Surface of the plot | 258 square meters |
|---|---|
| Gas, water & electricity | No |
| Terrace surface | 100 square meters |
| Terrace orientation | East |
| Primary energy consumption | 104 kilowatt hour per square meters |
|---|---|
| EPC/EPC label | B |
| Renovation works mandatory | No |
| Unique code EPB certificate | 20261011-0003973667-RES-1 |
| CO₂ emission | Not specified |
| Yearly theoretical total energy consumption | Not specified |
| Valid electricity inspection certificate | Yes |
| Conformity certification for fuel tanks | Not specified |
| Summons: No judicial remedy or administrative measure imposed | Not specified |
|
Flemish register of measures consulted
|
Not specified |
| Valid flood certificate | No |
| Heating type | Gas |
| Heat pump | No |
| Double glazing | No |
| Building permit | Yes |
|---|---|
| Cadastral Plan | Not specified |
| Right of first refusal for the tenant | Not specified |
| Allotment permit | No |
| Preemption right | No |
| Proceedings for breach of planning regulations | No |
| Most recent urban development zoning | |
| Flood zone type | Non flood zone |
|
P-score
|
A |
|
G-score
|
A |
| Latest land use designation | Living area (residential, urban or rural) |
Asked price excluding notary fees (excluding eventual registration fees)
| Price | 469000 € |
|---|---|
| Tenement building | No |
|
|
|





| Address |
Parklaan 59 bus1
9100 - Sint-Niklaas |
|---|---|
| Website |
|
| External reference | 28721 - 10196 |
Get in touch
