


450000€
6 bedrooms 245 square meters

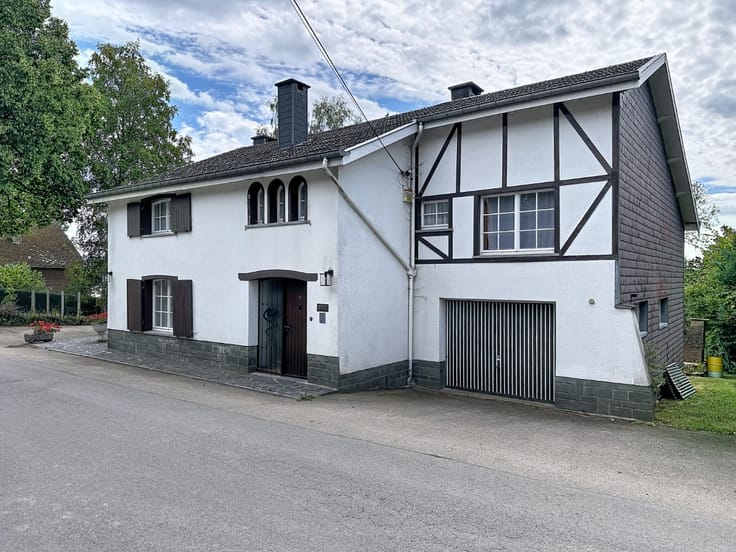
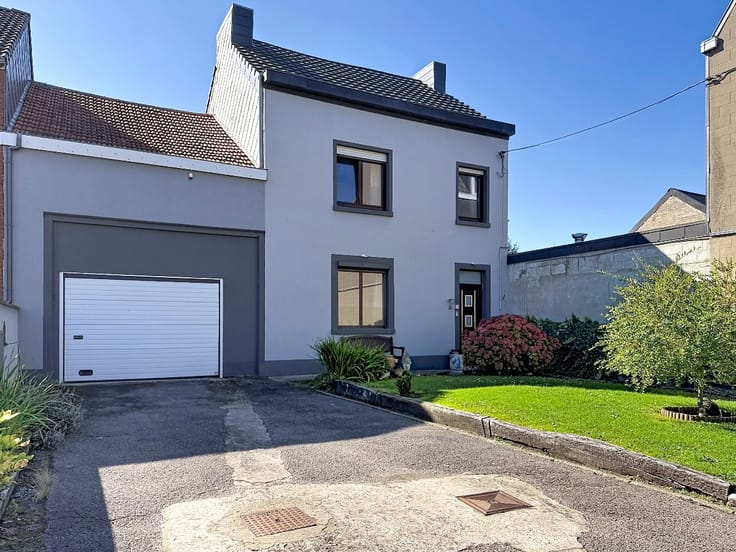
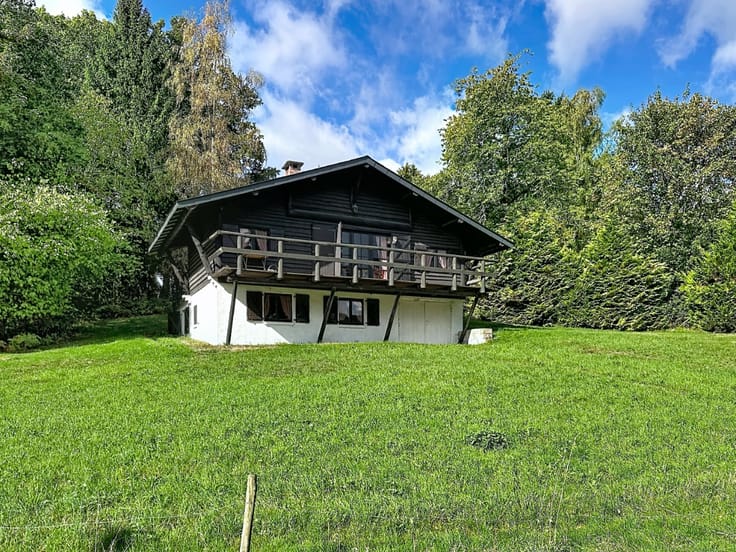
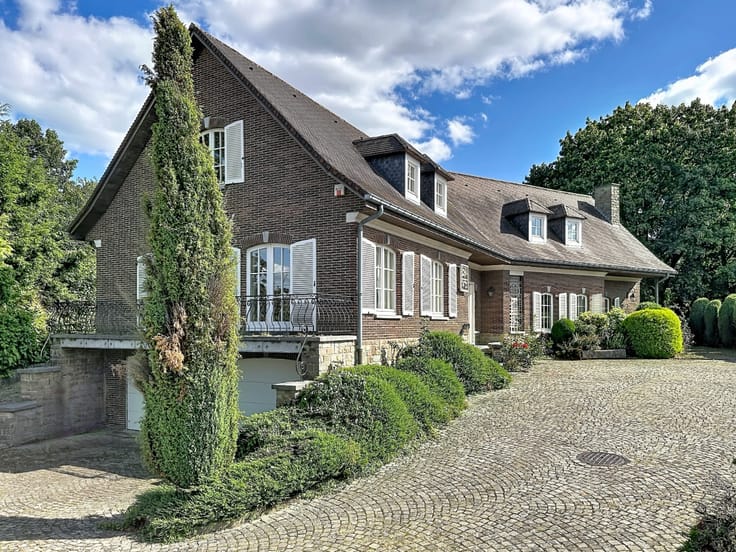
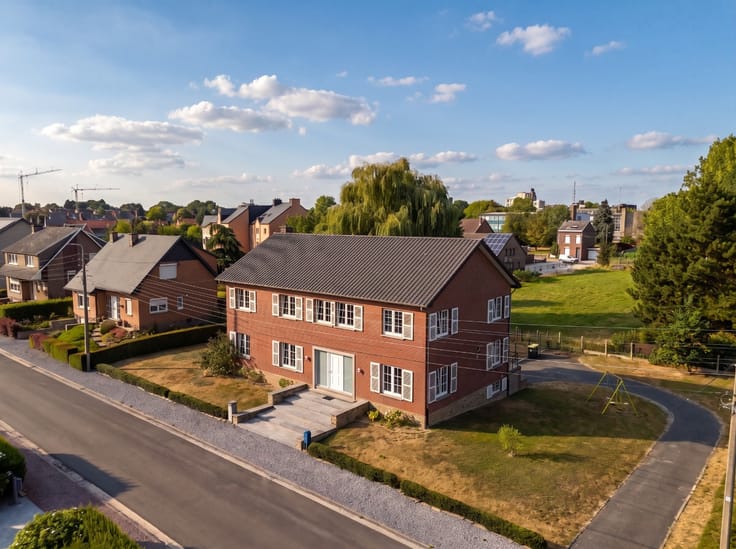
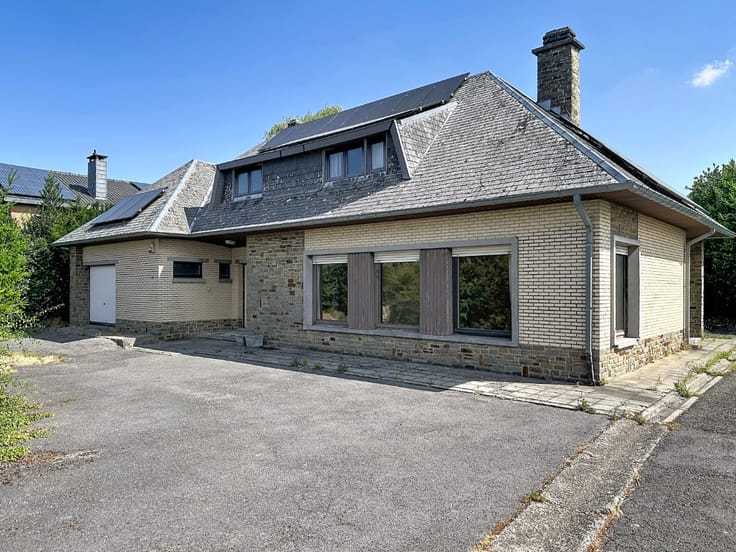
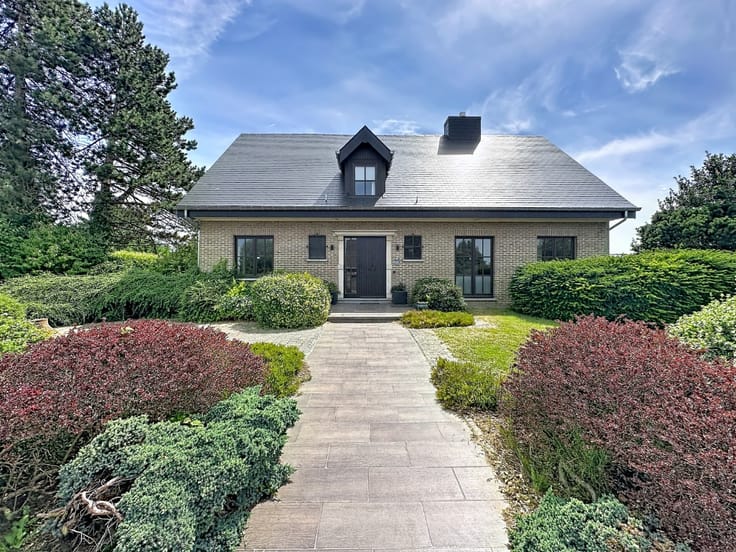
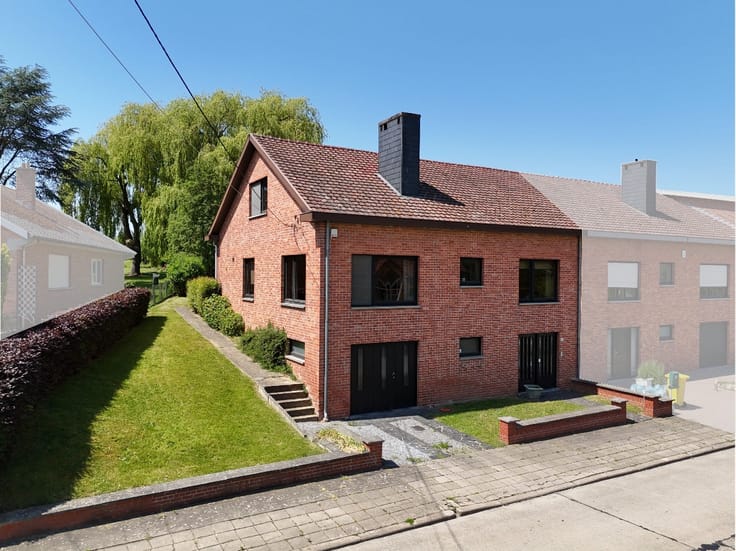
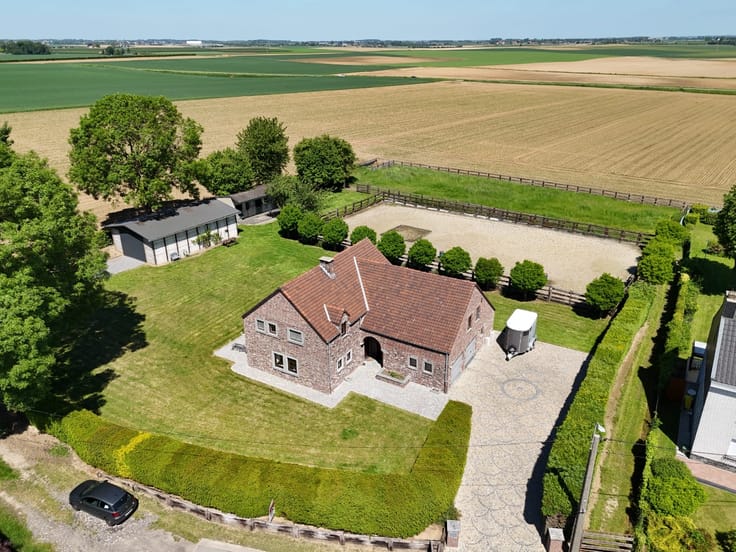
Benjamin Pirothon (IPI 518.653) presents this magnificent 4-facade house facing south with a very large garden for sale in Stoumont.
This house stands out for its beautiful volumes (245 m2 living space) is located on a plot of 21 acres, is composed as follows:
- Ground floor: entrance hall, living room, dining room, equipped kitchen, 1 bedroom of 17 m 2, bathroom, laundry room and a garage;
- +1: night hall, 5 bedrooms of 9 and 19 m 2, bathroom and a toilet;
This property is ideal for a main residence or a holiday home.
Technical characteristics: PEB E (20260119021793), Central heating oil, DV wood chassis, non-compliant electricity, wood stove, ...
💰 Price: €450,000
The information and measurements are provided for informational purposes only and are not contractual. The owner, seller of the property, will have the legal right, free and autonomous, to sell or not.
| Construction year | 1973 |
|---|---|
| Number of floors | 1 |
| Building condition | Good |
| Immovable heritage | Not specified |
| Number of frontages | 4 |
| Covered parking spaces | 1 |
| Asbestos certificate is available | Not specified |
| Usable floor area | 245 square meters |
|---|---|
| Living room surface | 18 square meters |
| Dining room surface | 37 square meters |
| Kitchen surface | 17 square meters |
| Bedrooms | 6 |
| Bedroom 1 surface | 17 square meters |
| Bedroom 2 surface | 18 square meters |
| Bedroom 3 surface | 18 square meters |
| Bedroom 4 surface | 18 square meters |
| Bedroom 5 surface | 19 square meters |
| Bathrooms | 2 |
| Office | No |
| Furnished | No |
| Armored door | No |
| Surface of the plot | 2100 square meters |
|---|---|
| Connection to sewer network | Not connected |
| Gas, water & electricity | Yes |
| Elevator | No |
|---|---|
| Accessible for disabled people | No |
| Secure access / alarm | No |
| Armored door | No |
| TV cable | Yes |
| Jacuzzi | No |
| Sauna | No |
| Swimming pool | No |
| Primary energy consumption | 357 kilowatt hour per square meters |
|---|---|
| EPC/EPC label | E |
| Renovation works mandatory | Not specified |
| Unique code EPB certificate | 20260119021793 |
| CO₂ emission | 88 kg CO₂/m² |
| Yearly theoretical total energy consumption | 101696 kWh/year |
| Valid electricity inspection certificate | No |
| E-level (overall energy performance) | 357 |
| Conformity certification for fuel tanks | No |
| Summons: No judicial remedy or administrative measure imposed | Not specified |
| Valid flood certificate | Not specified |
| Heating type | Fuel oil |
| Heat pump | No |
| Photovoltaic solar panels | No |
| Thermic solar panels | No |
| Common water heater | No |
| Double glazing | Yes |
| Building permit | Yes |
|---|---|
| Cadastral Plan | Not specified |
| Right of first refusal for the tenant | Not specified |
| Allotment permit | No |
| Preemption right | No |
| Proceedings for breach of planning regulations | No |
| Most recent urban development zoning | Not specified |
|
P-score
|
Not specified |
|
G-score
|
Not specified |
| Latest land use designation | Living area (residential, urban or rural) |
Asked price excluding notary fees (excluding eventual registration fees)
| Price | 450000 € |
|---|---|
| Cadastral income | 409 € |
| Tenement building | No |
|
|
|







| Address |
Rue de l'Yser 425
4430 - Ans |
|---|---|
| Website |
|
| External reference | a0iTs000009oosTIAQ |
Get in touch