
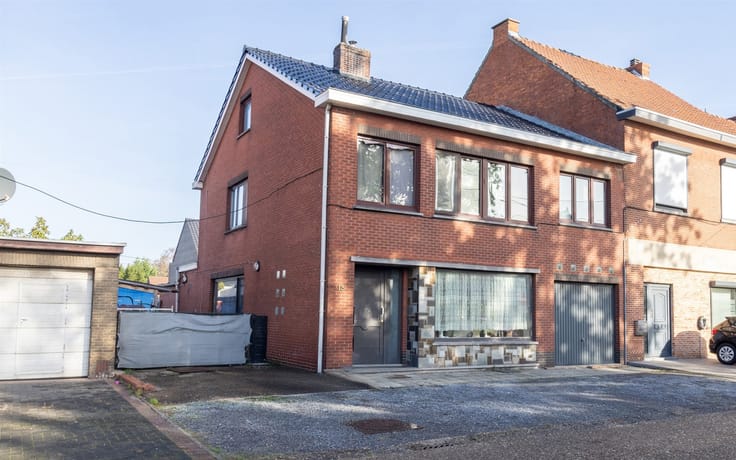


485000€
3 bedrooms 204 square meters

House
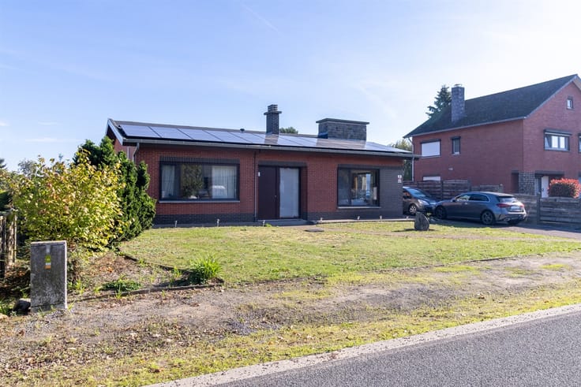
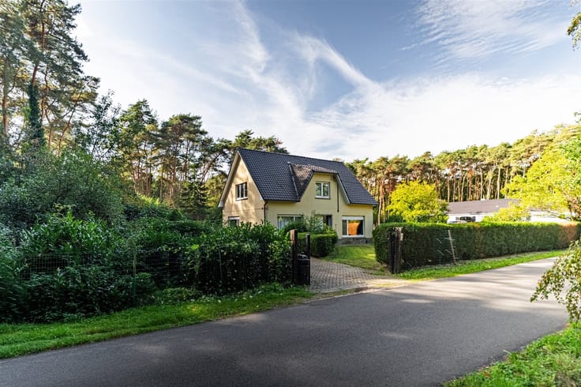
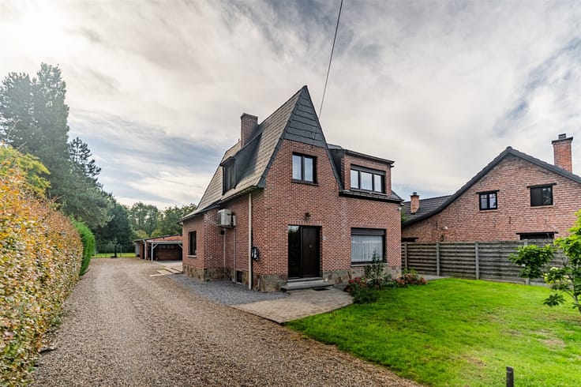
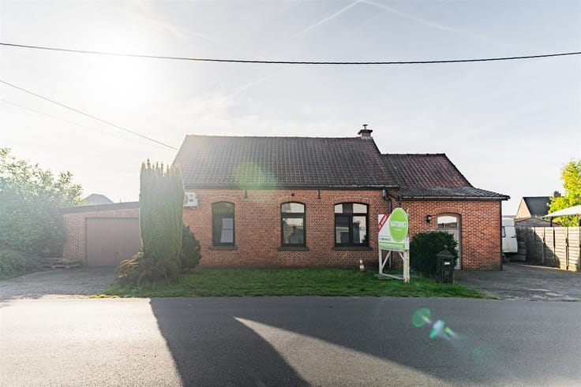
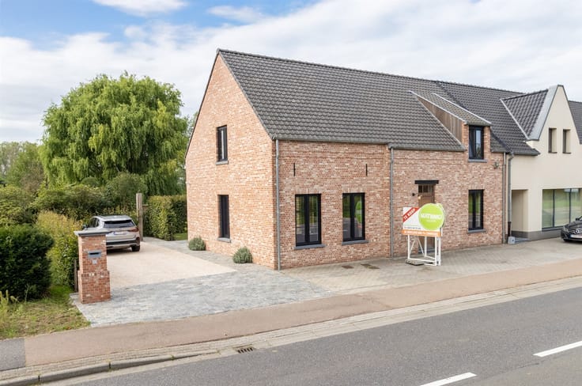
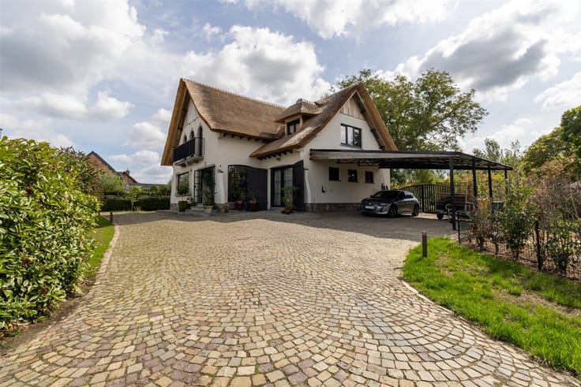
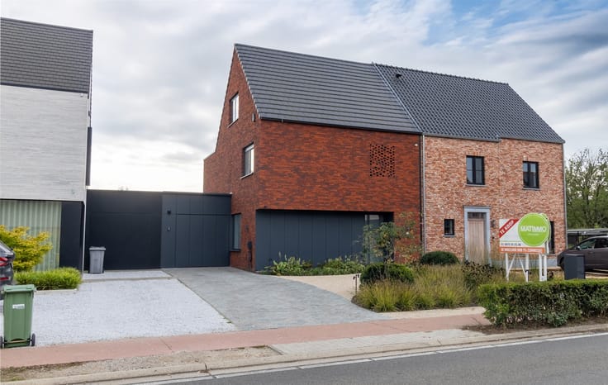
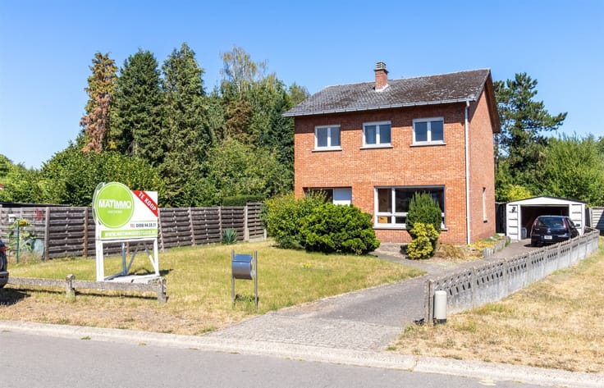
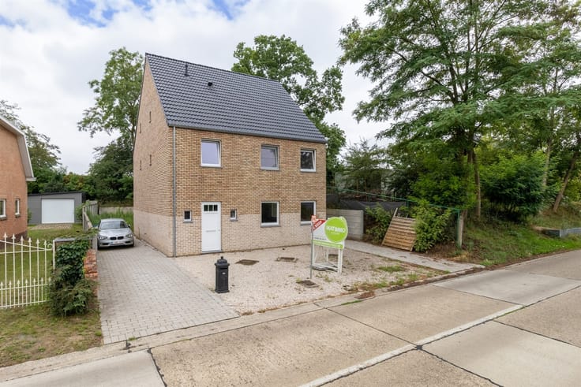
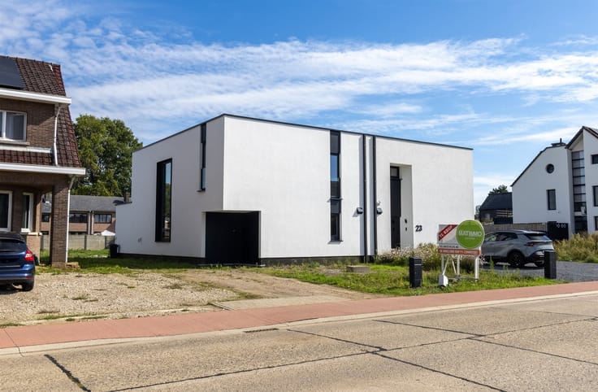
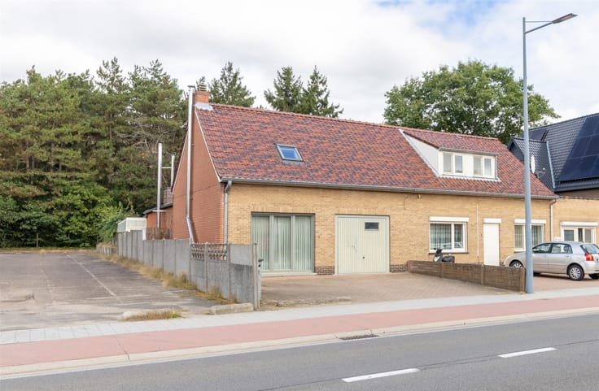
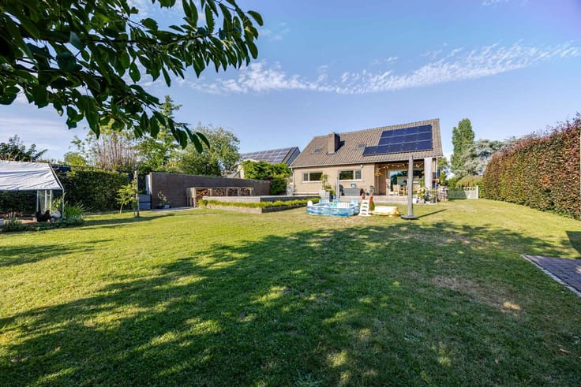
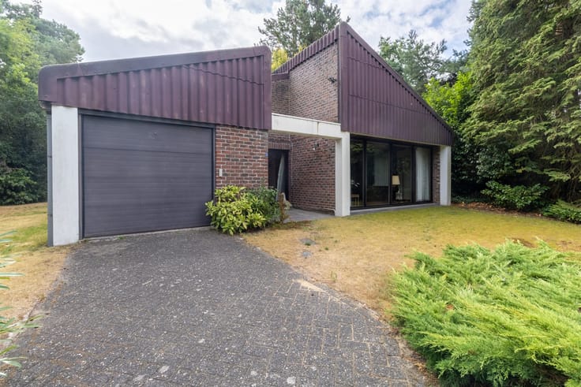
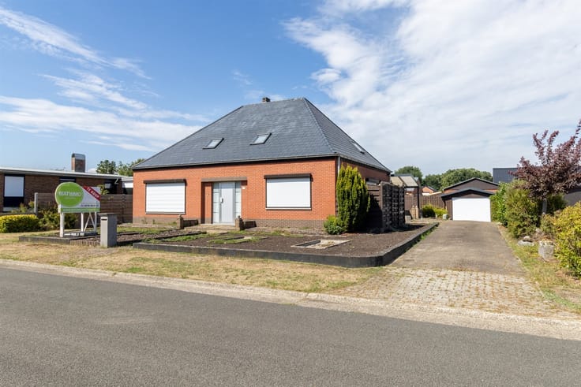
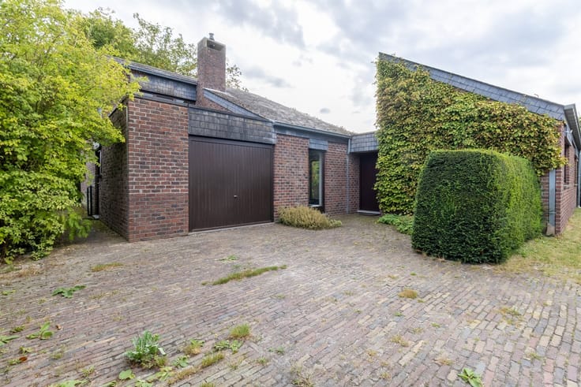
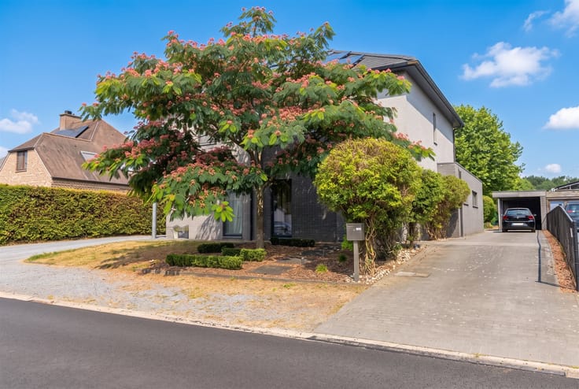
Spacious, open-concept home on a large lot of 1,582 m²
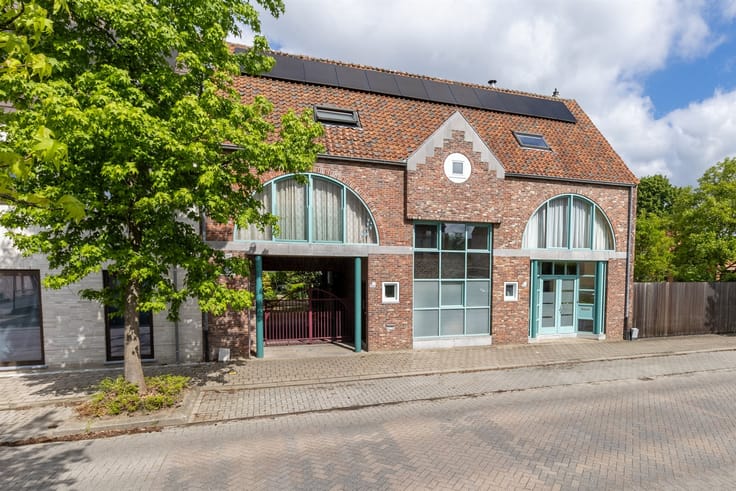
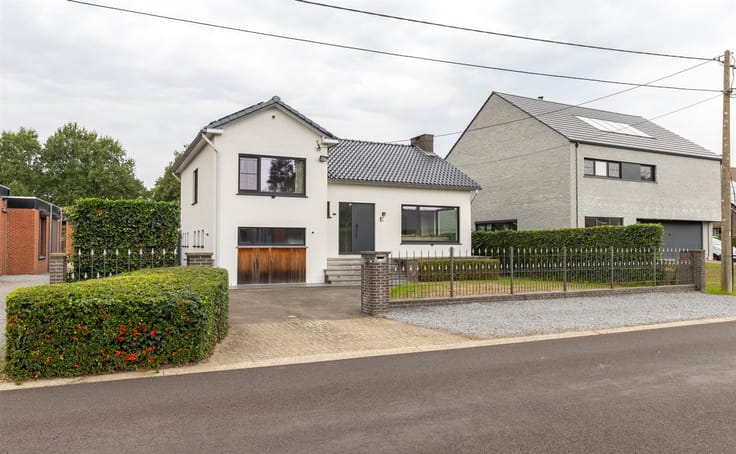
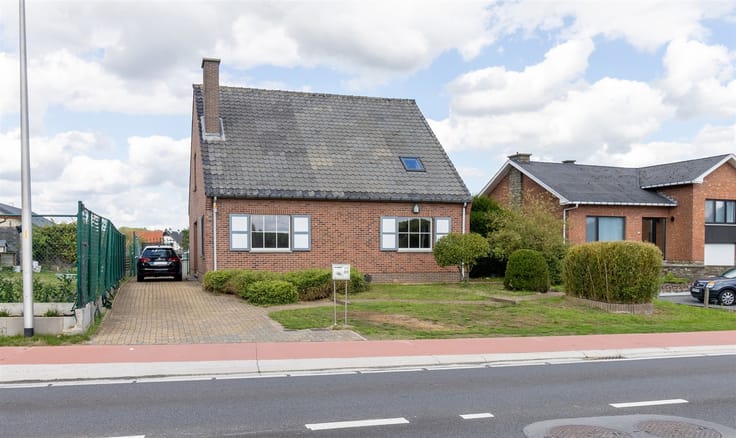
This detached home combines space, tranquility, and an excellent location. With a living area of no less than 204 m², the home offers plenty of possibilities for families and anyone looking for extra living space.
The home was originally built in 1973 and has undergone renovations in various areas since 2015. Among other things, an addition was built, and the kitchen, windows, and bathroom were updated. The home also features no fewer than 25 solar panels, which is a significant advantage in terms of energy supply.
Thanks to the spacious 1,582 m² lot, you’ll enjoy plenty of outdoor space and privacy here. The quiet location provides a pleasant living environment, while at the same time you’re centrally located with easy access to the E313 and various other major thoroughfares.
A spacious and versatile home with a large lot, recent renovations, and a strategic location: an attractive opportunity for those seeking a comfortable and peaceful lifestyle without sacrificing accessibility.
| Construction year | 1973 |
|---|---|
| Building condition | Good |
| Immovable heritage | Not specified |
| Number of frontages | 4 |
| Covered parking spaces | 1 |
| Asbestos certificate is available | Yes |
| Usable floor area | 204 square meters |
|---|---|
| Kitchen type | Installed |
| Bedrooms | 3 |
| Dressing room | No |
| Bathrooms | 1 |
| Professional space | No |
| Basement | Yes |
| Attic | Yes |
| Furnished | No |
| Armored door | No |
| Surface of the plot | 1582 square meters |
|---|---|
| Connection to sewer network | Connected |
| Gas, water & electricity | Yes |
| Terrace | Yes |
| Elevator | No |
|---|---|
| Secure access / alarm | No |
| Armored door | No |
| Air conditioning | Yes |
| TV cable | Yes |
| Jacuzzi | No |
| Sauna | No |
| Swimming pool | No |
| Internet | No |
| Primary energy consumption | 249 kilowatt hour per square meters |
|---|---|
| EPC/EPC label | C |
| Renovation works mandatory | No |
| Unique code EPB certificate | 20220909-0002658896-RES-1 |
| CO₂ emission | Not specified |
| Yearly theoretical total energy consumption | Not specified |
| Valid electricity inspection certificate | No |
| Conformity certification for fuel tanks | Not specified |
| Summons: No judicial remedy or administrative measure imposed | Not specified |
|
Flemish register of measures consulted
|
Yes |
| Separate meter for electricity | Yes |
| Separate meter for gas | Yes |
| Separate meter for water | Yes |
| Valid flood certificate | Not specified |
| Heating type | Fuel oil |
| Heat pump | No |
| Photovoltaic solar panels | Yes |
| Double glazing | Yes |
| Building permit | Yes |
|---|---|
| Cadastral Plan | Not specified |
| Right of first refusal for the tenant | Not specified |
| Allotment permit | No |
| Preemption right | No |
| Proceedings for breach of planning regulations | No |
| Most recent urban development zoning | |
| Flood zone type | Non flood zone |
|
P-score
|
D
|
|
G-score
|
A |
| Latest land use designation | Living area (residential, urban or rural) |
Asked price excluding notary fees (excluding eventual registration fees)
| Price | 485000 € |
|---|---|
| Cadastral income | 1140 € |
| Tenement building | No |
|
|
|





| Address |
Jakob Smitslaan 59/1
2400 - Mol |
|---|---|
| Website |
|
| Agent's name | Veerle Deckers |
| Phone number |
|
| External reference | 7737 - 1643 |
Get in touch