


369000€
3 bedrooms 137 square meters

House
Peaceful living on a spacious lot in Lommel
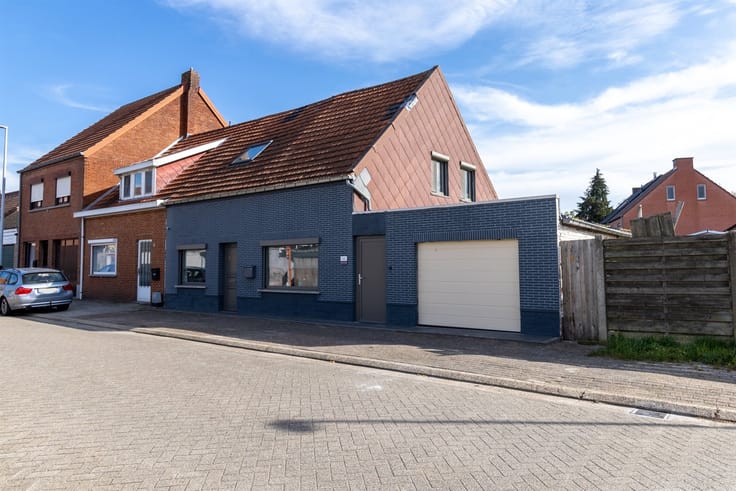
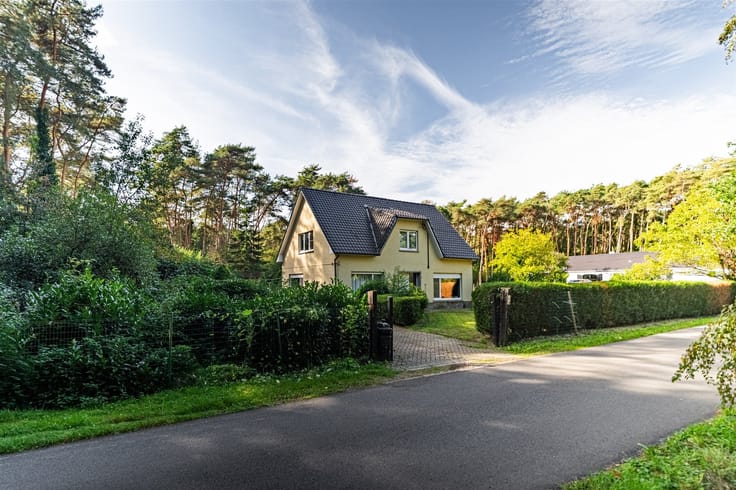
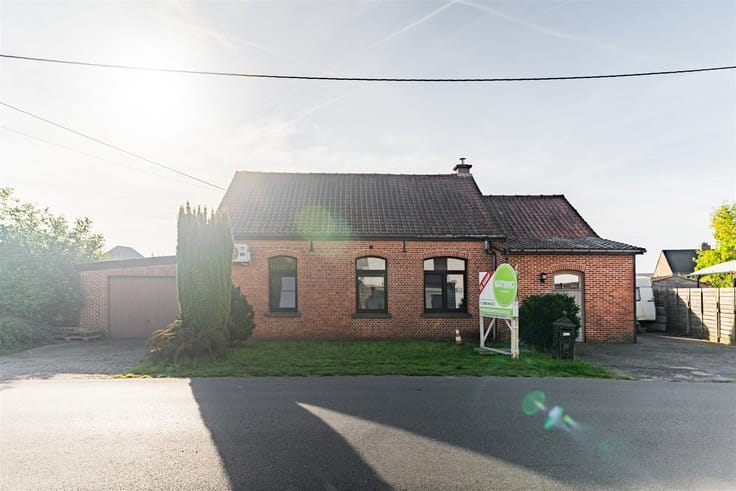
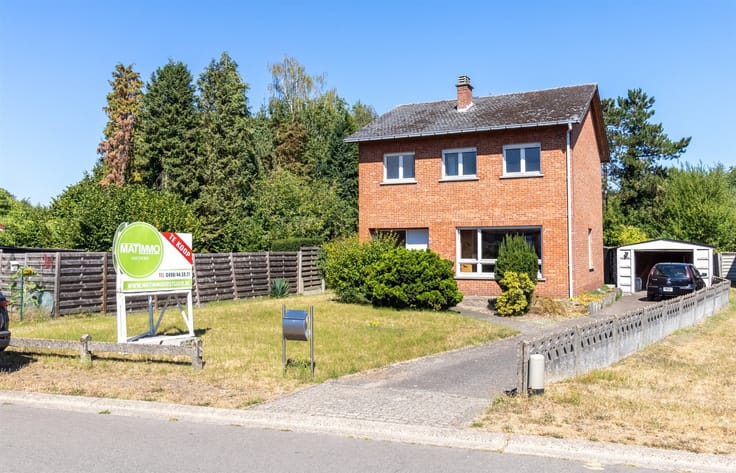
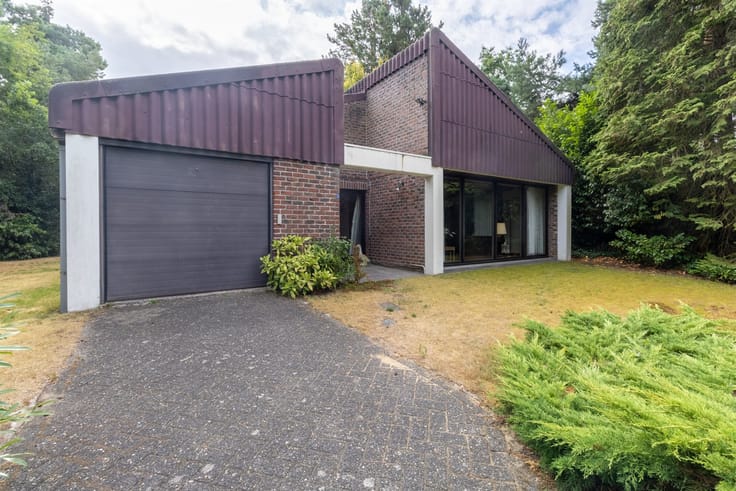
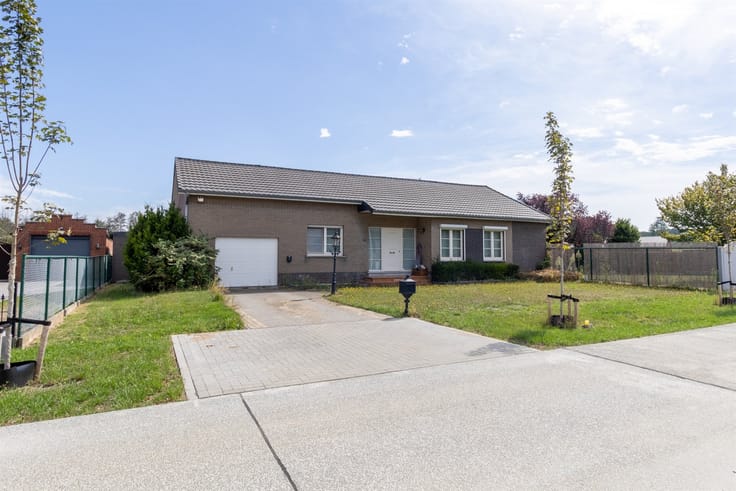
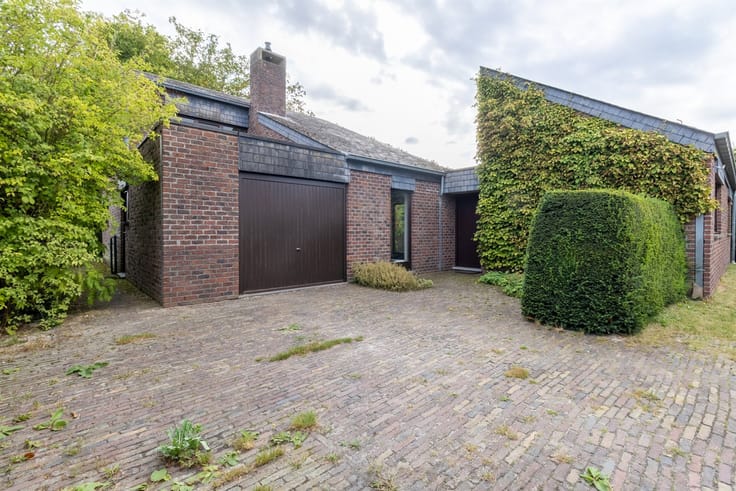
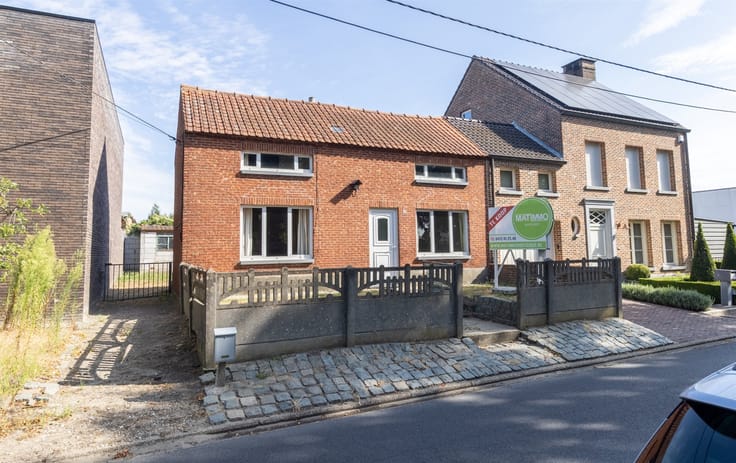
Looking for a comfortable home in a quiet location with all amenities within easy reach? This single-story home, built in 1968 and located at Heidebloemstraat 54 in Lommel, combines practical living comfort with numerous renovations that have already been completed.
The home has been renovated in several areas, including the windows, doors, electrical system, and bathroom. The bathroom has been designed with wheelchair accessibility in mind, which enhances the home’s comfort and accessibility.
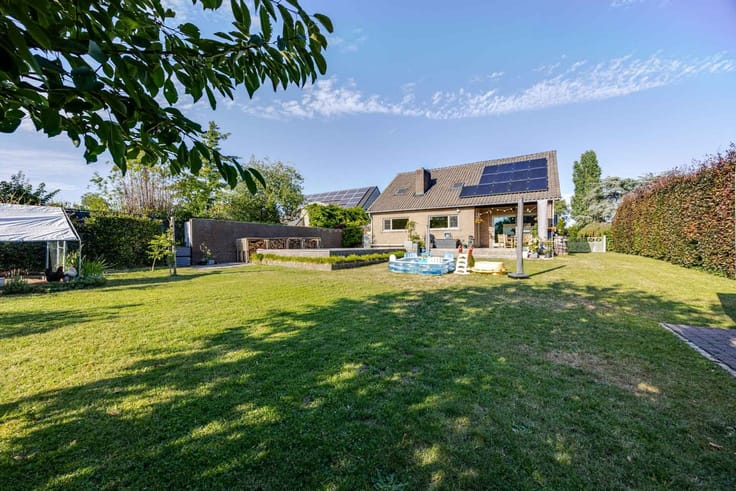
There are also energy-efficiency features: no fewer than 22 solar panels and a home battery. These are covered by a lease-to-own agreement (the monthly rent is approximately €185). Furthermore, all asbestos in the home has already been removed. Only the corrugated metal roof of the garden shed still contains asbestos.
The property is situated on a beautiful 1,178 m² lot, offering plenty of opportunities to enjoy the outdoors, garden, or simply relax.
The location completes the picture: peaceful living, with shops, schools, and other daily amenities nearby, as well as easy access to major thoroughfares.
An attractive opportunity for those who want to live on one level, are looking for space, and value a convenient location in Lommel.
Would you also like to sell your property? Contact us for a FREE appraisal at 0470/48.21.32
| Construction year | 1968 |
|---|---|
| Building condition | Good |
| Immovable heritage | Not specified |
| Number of frontages | 4 |
| Covered parking spaces | 1 |
| Asbestos certificate is available | Yes |
| Usable floor area | 137 square meters |
|---|---|
| Kitchen type | Installed |
| Bedrooms | 3 |
| Dressing room | No |
| Bathrooms | 1 |
| Professional space | No |
| Basement | Yes |
| Furnished | No |
| Armored door | No |
| Surface of the plot | 1178 square meters |
|---|---|
| Connection to sewer network | Connected |
| Gas, water & electricity | Yes |
| Terrace | Yes |
| Elevator | No |
|---|---|
| Secure access / alarm | No |
| Armored door | No |
| Air conditioning | Yes |
| TV cable | Yes |
| Jacuzzi | No |
| Sauna | No |
| Swimming pool | No |
| Internet | No |
| Primary energy consumption | Not specified |
|---|---|
| EPC/EPC label | C |
| Renovation works mandatory | No |
| Unique code EPB certificate | Certificaat-20261008-0003972180-RES-1 |
| CO₂ emission | Not specified |
| Yearly theoretical total energy consumption | Not specified |
| Valid electricity inspection certificate | Yes |
| Conformity certification for fuel tanks | Not specified |
| Summons: No judicial remedy or administrative measure imposed | Not specified |
|
Flemish register of measures consulted
|
Yes |
| Separate meter for electricity | Yes |
| Separate meter for gas | Yes |
| Separate meter for water | Yes |
| Valid flood certificate | Not specified |
| Heating type | Fuel oil |
| Heat pump | No |
| Photovoltaic solar panels | Yes |
| Double glazing | Yes |
| Building permit | Yes |
|---|---|
| Cadastral Plan | Not specified |
| Right of first refusal for the tenant | Not specified |
| Allotment permit | Yes |
| Preemption right | No |
| Proceedings for breach of planning regulations | No |
| Most recent urban development zoning | |
| Flood zone type | Non flood zone |
|
P-score
|
A |
|
G-score
|
A |
| Latest land use designation | Living area (residential, urban or rural) |
Asked price excluding notary fees (excluding eventual registration fees)
| Price | 369000 € |
|---|---|
| Cadastral income | 880 € |
| Tenement building | No |
|
|
|





| Address |
Jakob Smitslaan 59/1
2400 - Mol |
|---|---|
| Website |
|
| Agent's name | Veerle Deckers |
| Phone number |
|
| External reference | 7799 - 1684 |
Get in touch