
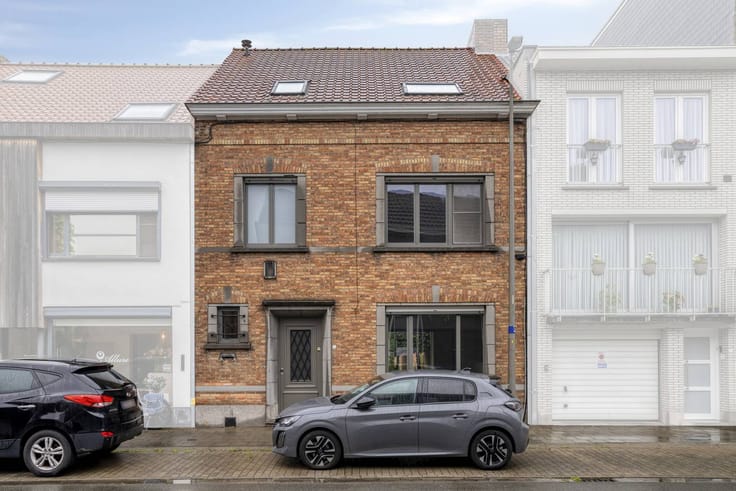


575000€
4 bedrooms 216 square meters

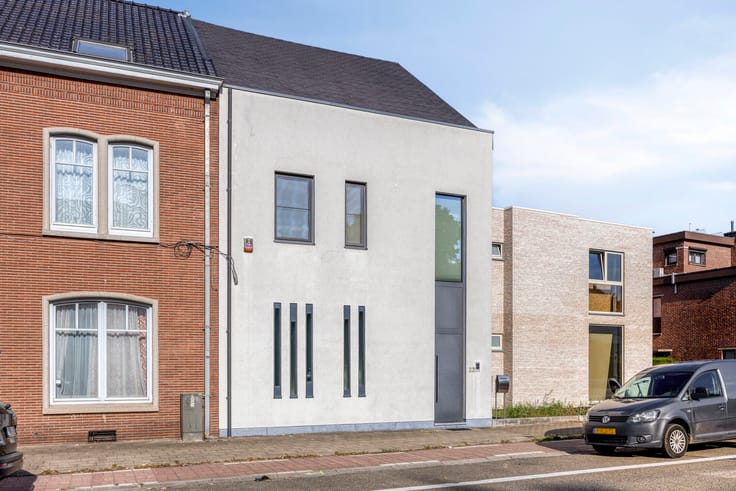
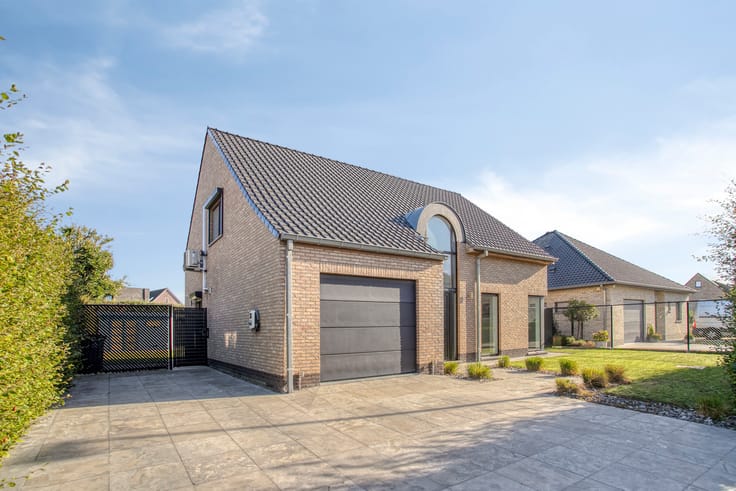
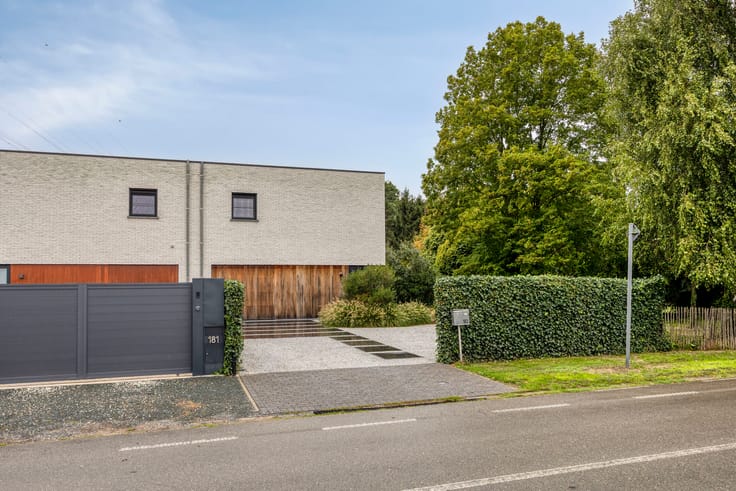
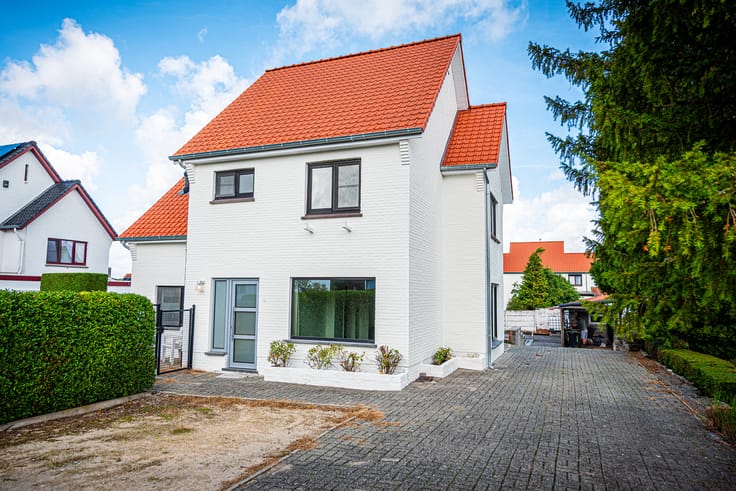
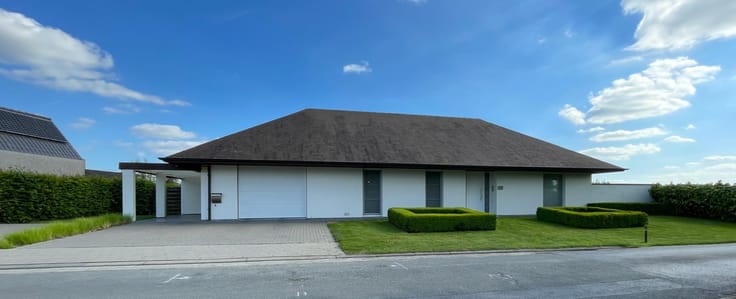
Spacious and quietly located family home for sale in Tessend
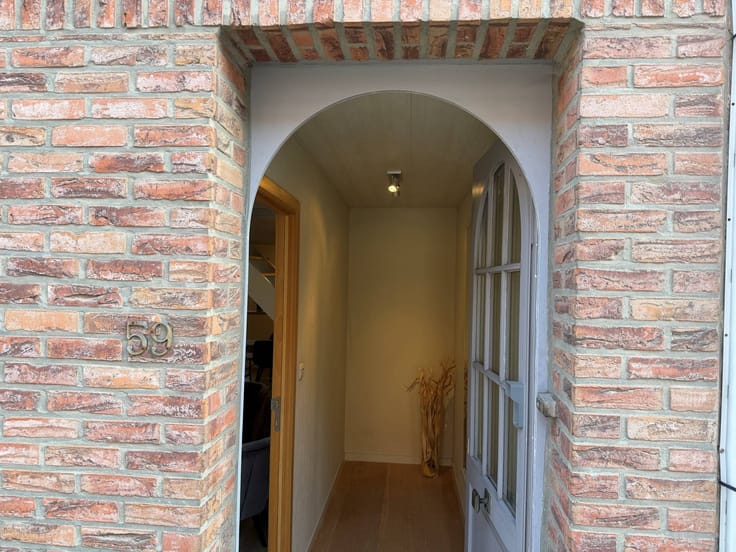
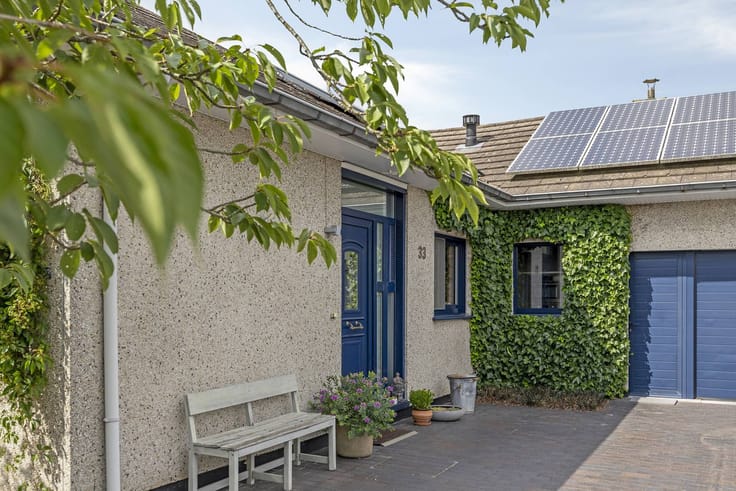
Through the front door you enter the entrance hall where the guest toilet is also located.
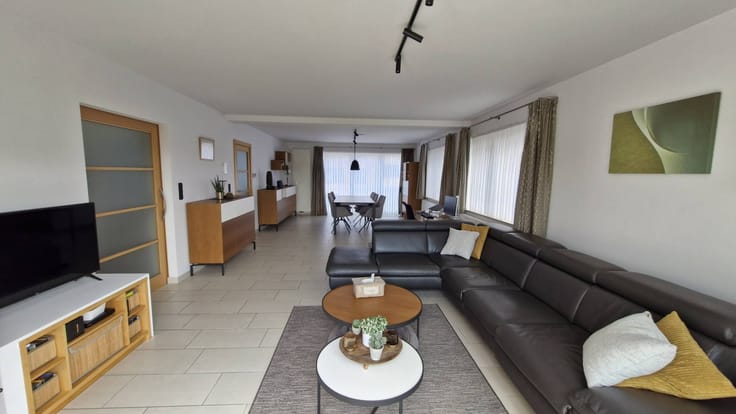
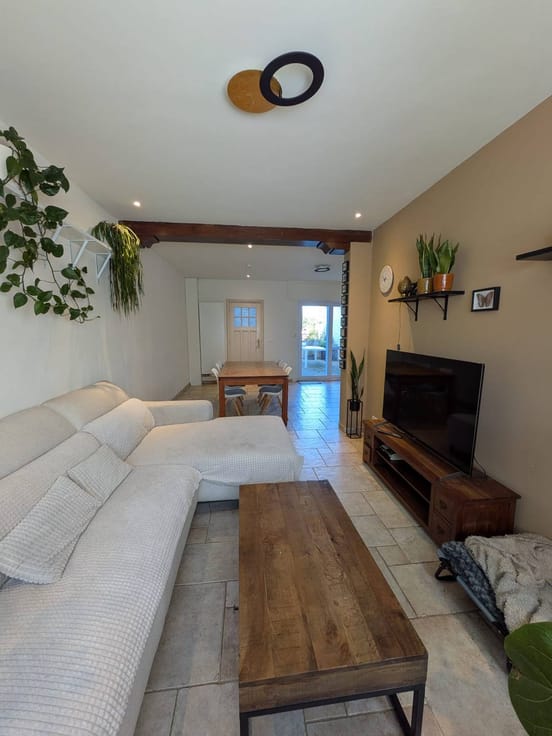
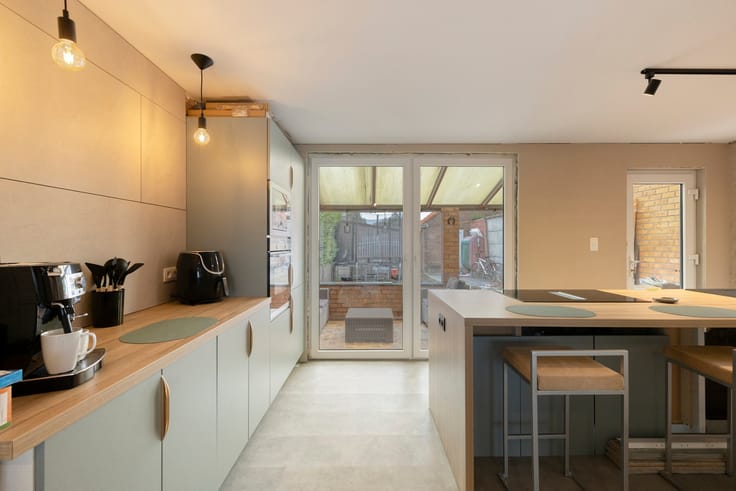
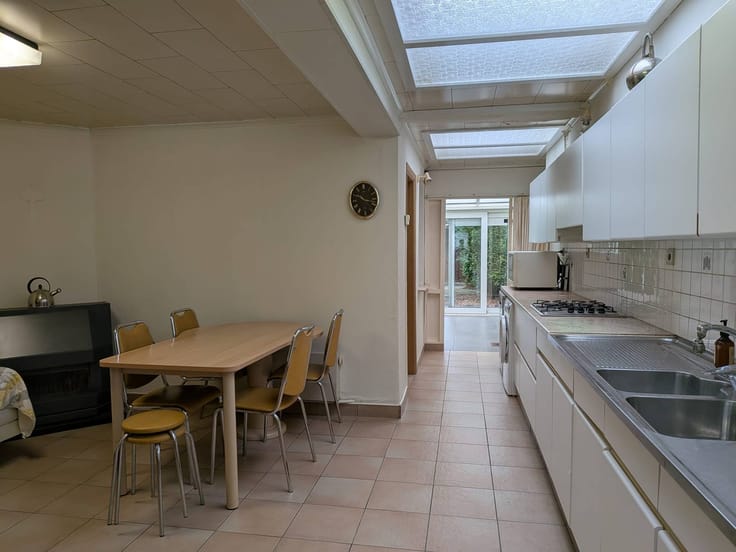
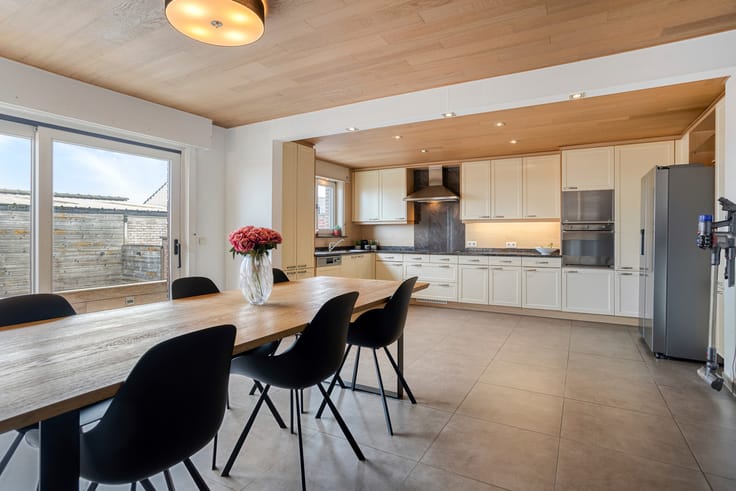
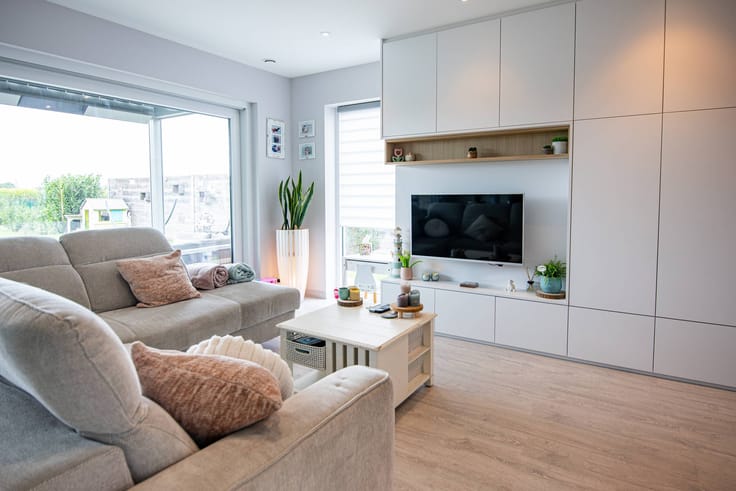
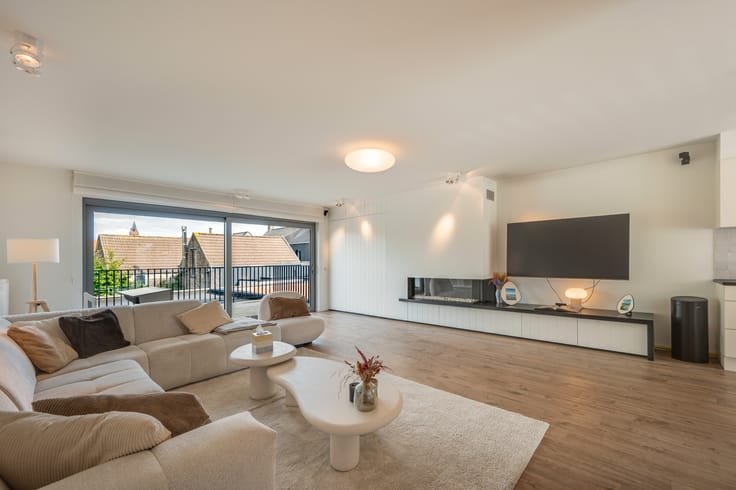
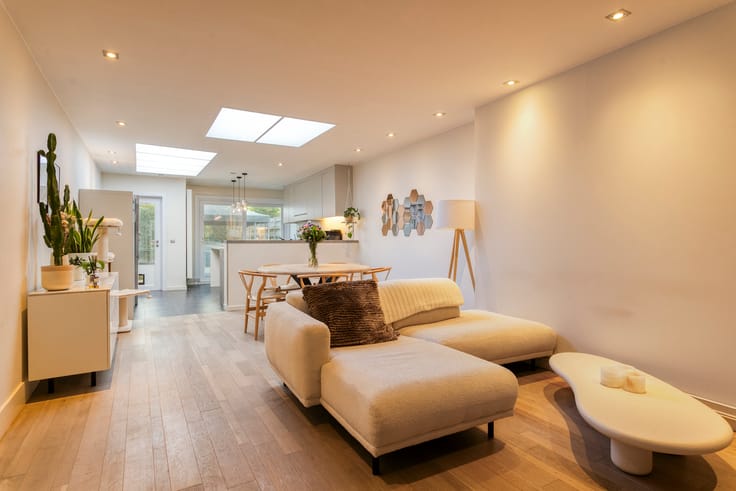
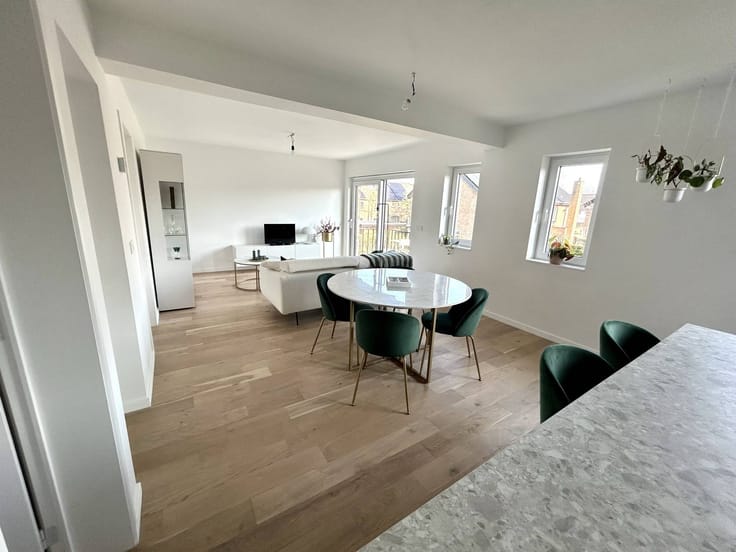
If you walk to the right, you will find yourself in an open living space with the kitchen. The office can be found behind a lower wall.
If you continue through the kitchen, you will find a large storage room with built-in cupboards.
Through the storage room, you enter the indoor garage. This road takes you up the stairs to the basement with plenty of storage space. The basement is dry and painted.
The stairs in the entrance hall take you to the upper floor. It includes 4 bedrooms and a bathroom. The upper hall also has space where a sitting area or play corner can be created.
The bathroom has recently been renewed and has a spacious walk-in shower and bath.
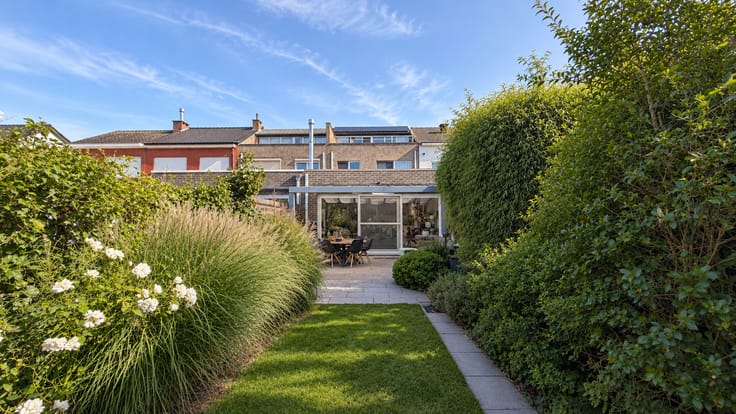
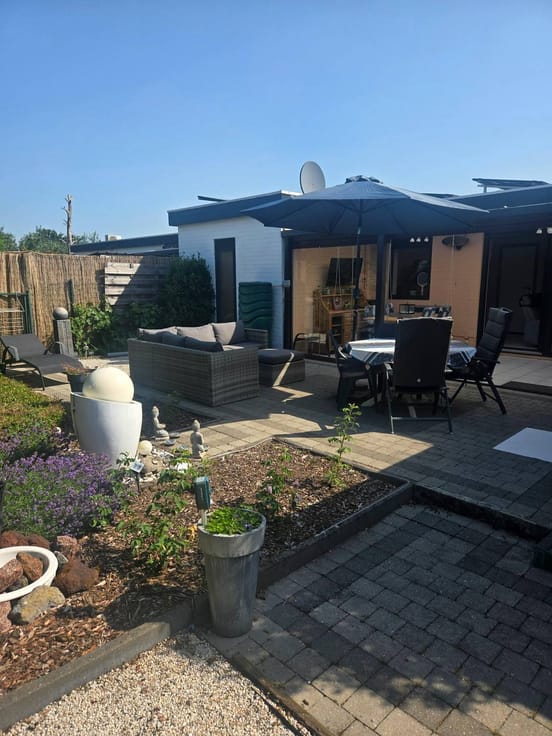
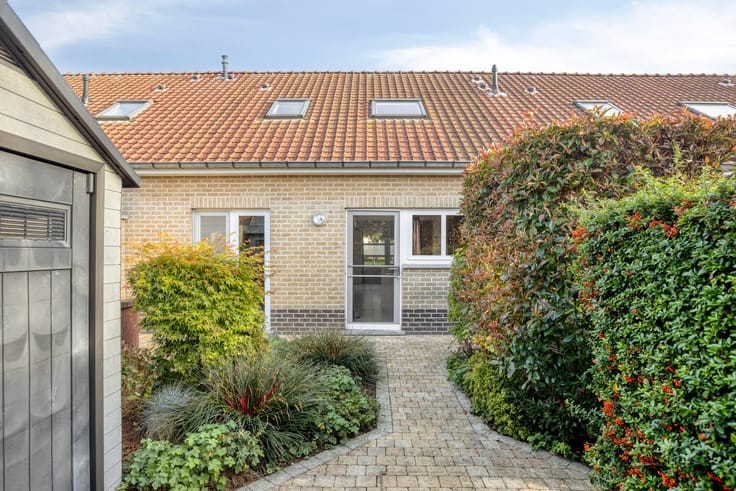
Outside, you have a quiet garden with a covered terrace. The outdoor garage has a terrace where you can relax in the sun.
The outdoor garage is still a large space with many storage options.
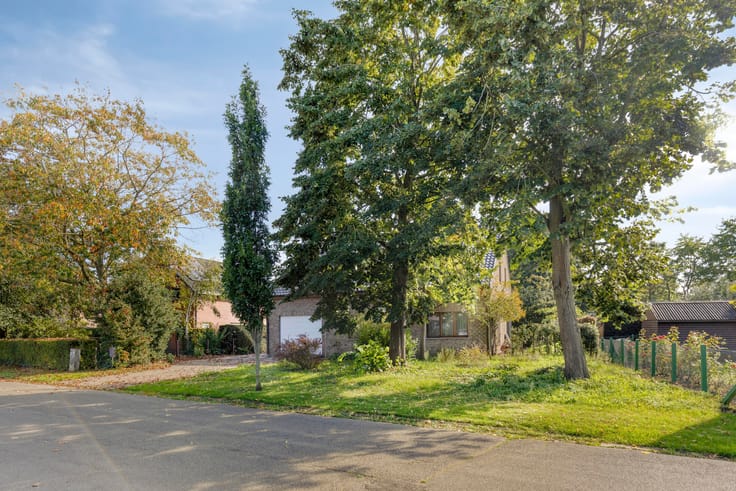
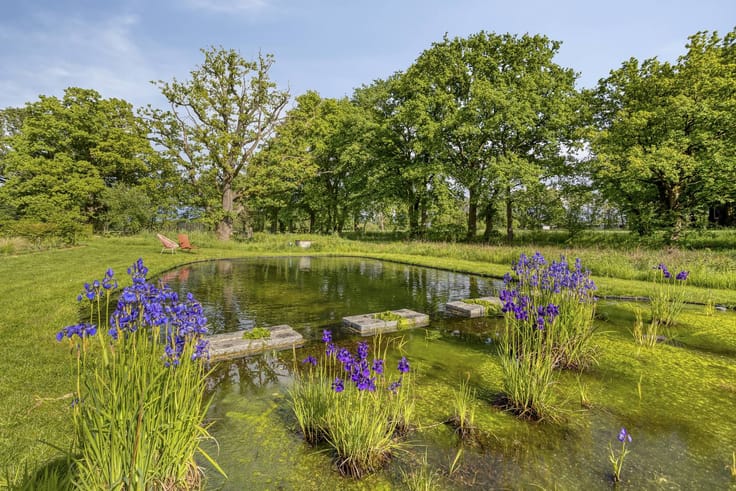
At the back of the plot is a meadow and nature reserve.
The house received an A-label for energy performance through solar panels, ventilation system D and the necessary insulation.
The electric shutters ensure that the home stays cool in the summer.
The house is equipped with an alarm system and a videophone at the door.
You can book an appointment via dewaele.com.
You can consult Dewaele DIY's general terms and conditions at any time via dewaele.com
Register of measures: no
| Construction year | 2007 |
|---|---|
| Number of floors | 3 |
| Building condition | Good |
| Immovable heritage | No |
| Street frontage width | 13 m |
| Number of frontages | 4 |
| Covered parking spaces | 1 |
| Outdoor parking spaces | 3 |
| Surroundings type | Countryside |
| Asbestos certificate is available | Not specified |
| Usable floor area | 216 square meters |
|---|---|
| Bedrooms | 4 |
| Dressing room | No |
| Bathrooms | 1 |
| Office | No |
| Basement | Yes |
| Attic | Yes |
| Furnished | No |
| Surface of the plot | 975 square meters |
|---|---|
| Width of the lot on the street | meters |
| Connection to sewer network | Connected |
| Terrace | Yes |
| Terrace orientation | East |
| Elevator | No |
|---|---|
| Accessible for disabled people | No |
| Intercom | No |
| Secure access / alarm | Yes |
| TV cable | No |
| Visio phone | No |
| Swimming pool | No |
| Internet | No |
| Primary energy consumption | 99 kilowatt hour per square meters |
|---|---|
| EPC/EPC label | A |
| Renovation works mandatory | No |
| Unique code EPB certificate | 3976500 |
| CO₂ emission | Not specified |
| Yearly theoretical total energy consumption | Not specified |
| Valid electricity inspection certificate | No |
| Summons: No judicial remedy or administrative measure imposed | No |
|
Flemish register of measures consulted
|
Not specified |
| Separate meter for electricity | Yes |
| Separate meter for gas | Yes |
| Separate meter for water | Yes |
| Valid flood certificate | Yes |
| Heating type | Gas |
| Photovoltaic solar panels | No |
| Thermic solar panels | No |
| Common water heater | No |
| Double glazing | Yes |
| Building permit | Yes |
|---|---|
| Type of building | House |
| Cadastral Plan | Yes |
| Right of first refusal for the tenant | Not specified |
| Allotment permit | Yes |
| Preemption right | No |
| Proceedings for breach of planning regulations | No |
| Most recent urban development zoning | Not specified |
| Flood zone type | Non flood zone |
|
P-score
|
A |
|
G-score
|
A |
| Latest land use designation | Extended residential area |
Asked price excluding notary fees (excluding eventual registration fees)
| Price | 575000 € |
|---|---|
| Tenement building | No |
|
|
|





| Address |
Kouter 98/0003
9000 - Gent |
|---|---|
| Website |
|
| External reference | DIY-26325 |
Get in touch