
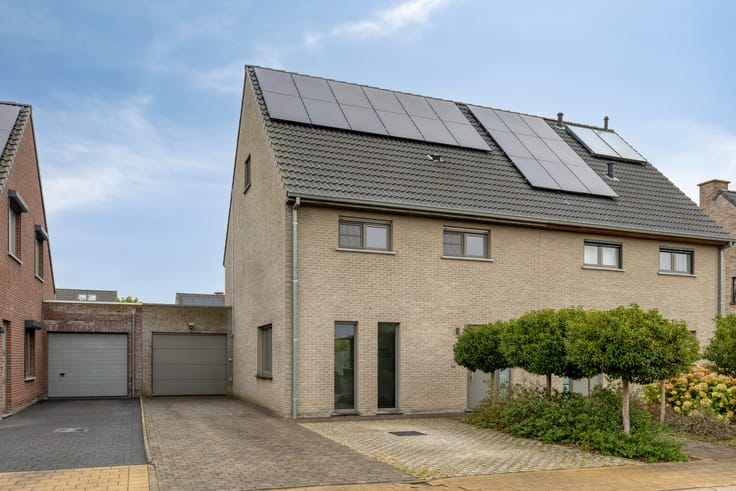


749000€
5 bedrooms 234 square meters

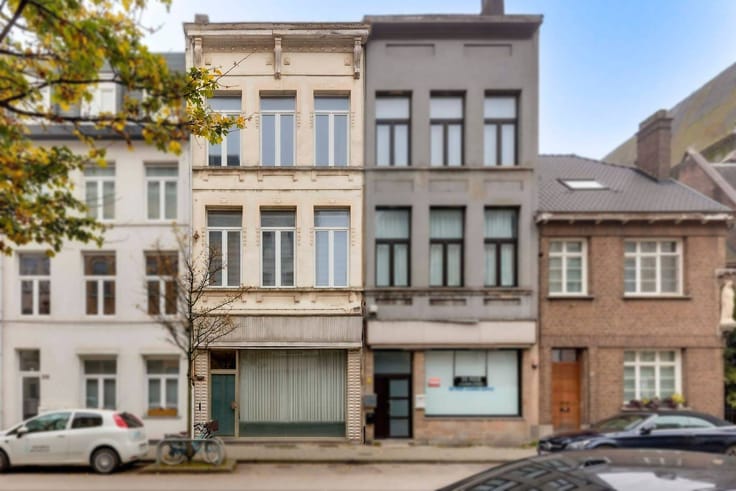
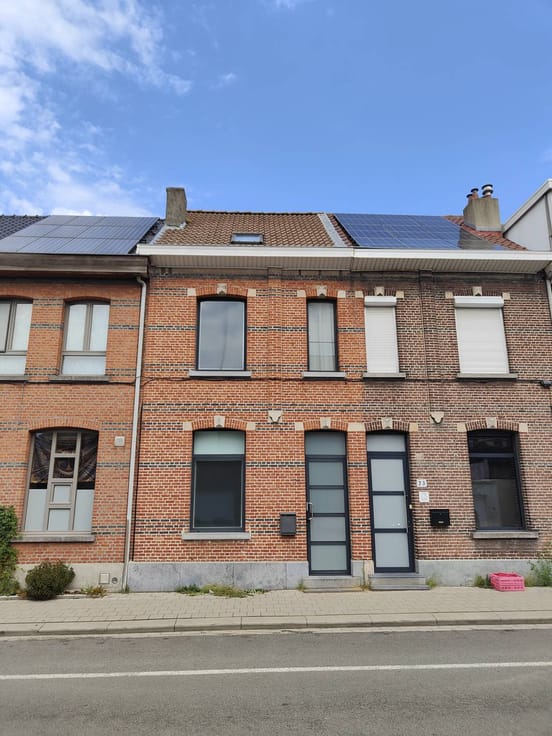
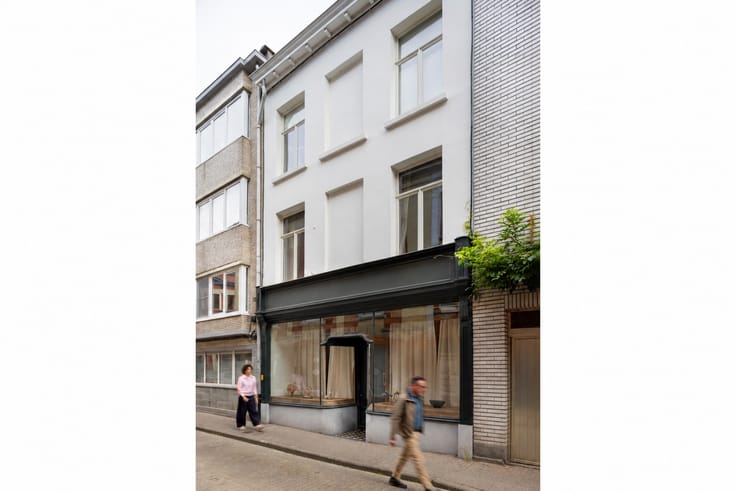
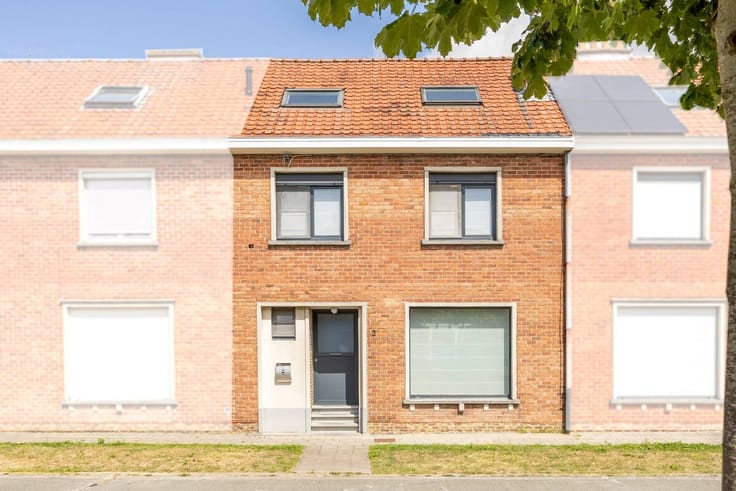
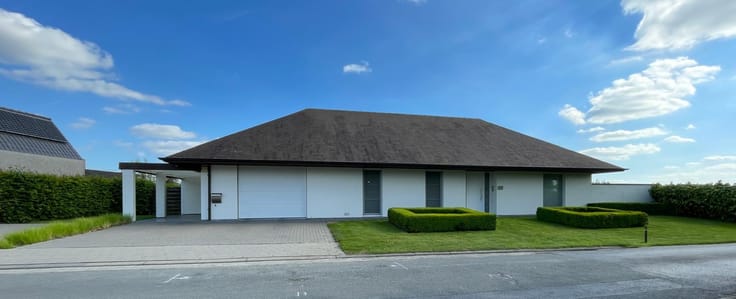
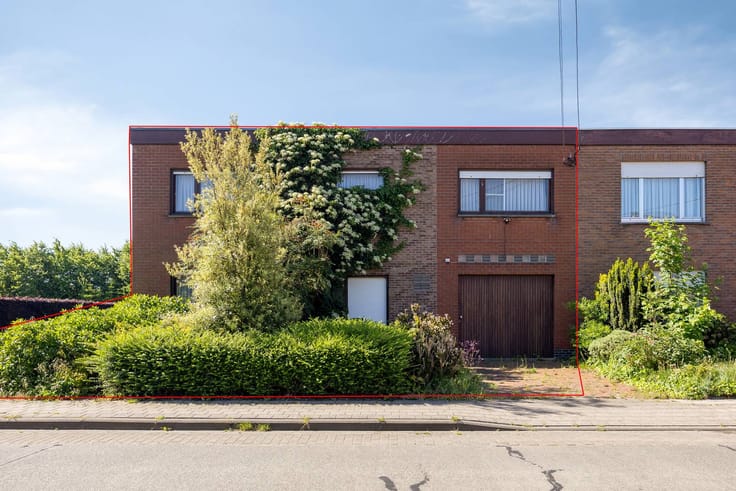
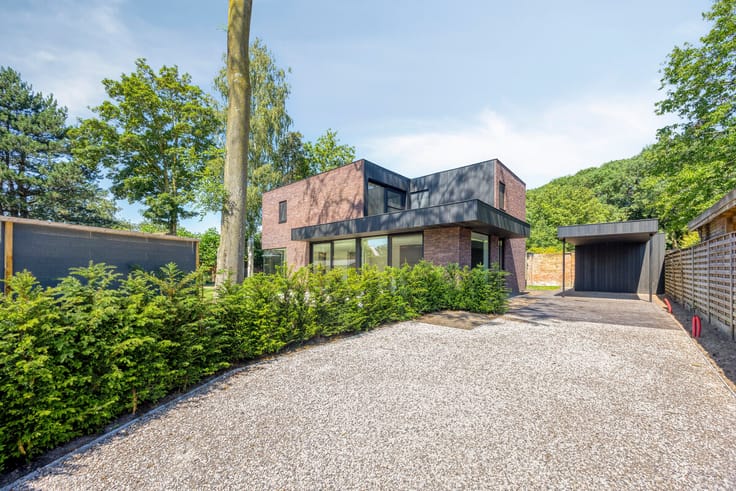
Beautiful townhouse with garden in the heart of Vilvoorde
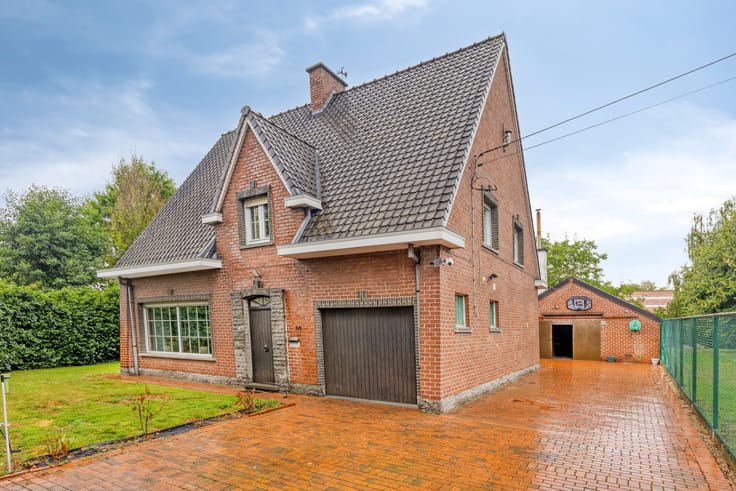
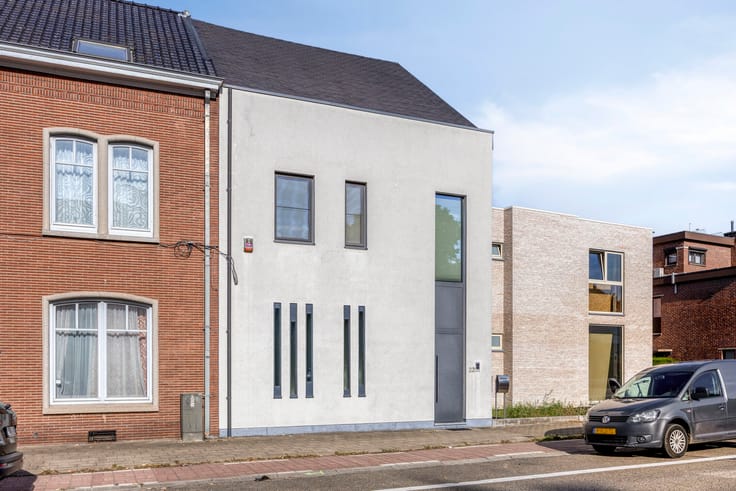
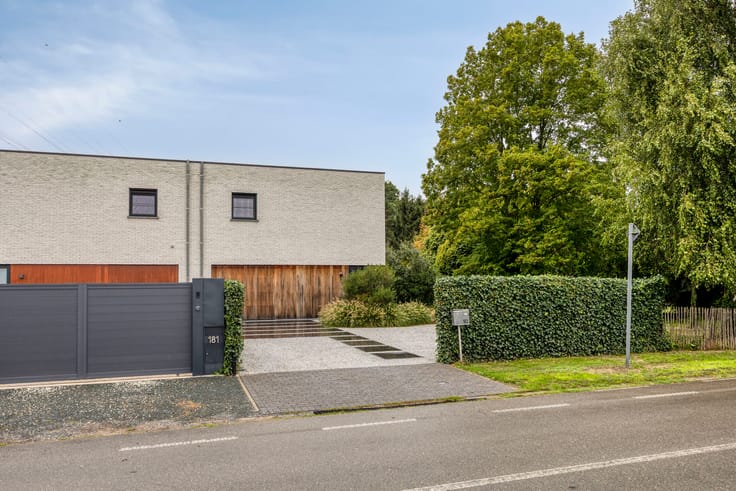
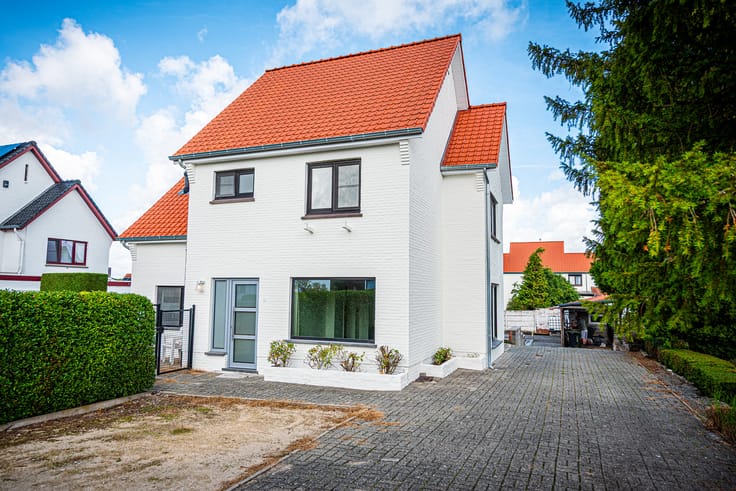
Looking for a property with a soul? This beautiful stately townhouse is for sale, combining historical charm with a surprising amount of space and contemporary comfort.
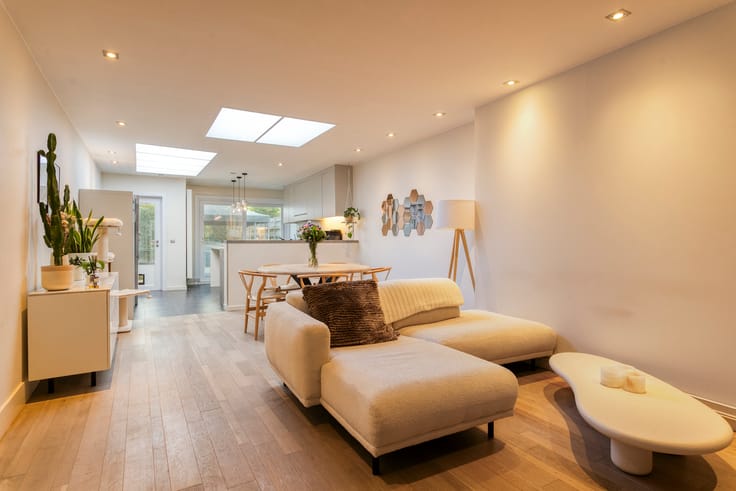
Behind the majestic facade of this townhouse in Vilvoorde lies a move-in ready family home with a living area of no less than 234 m². The many original elements have been carefully preserved, giving this house its special character and warm appeal.
Layout:
Ground floor:
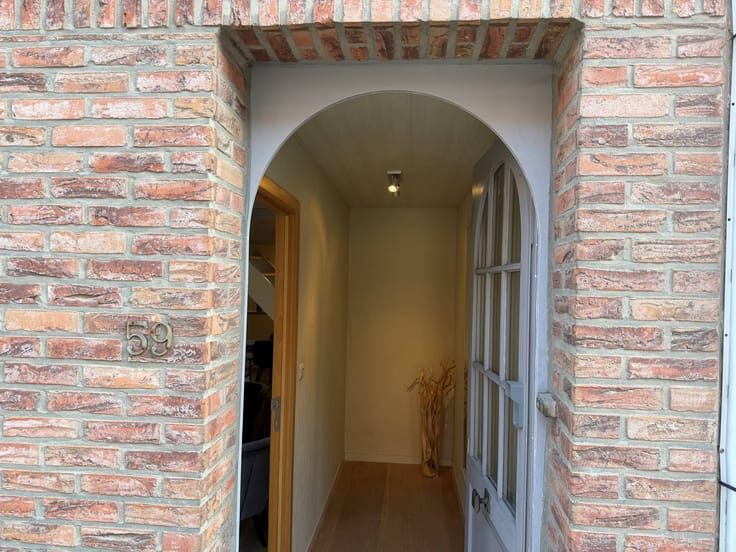
- entrance hall with an imposing marble staircase
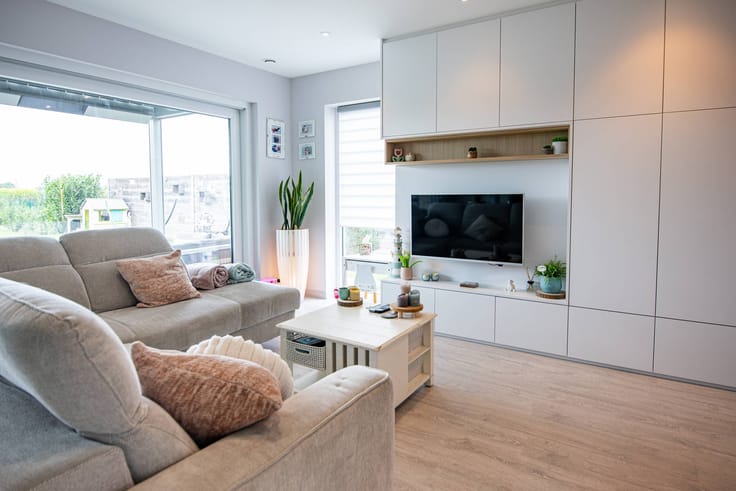
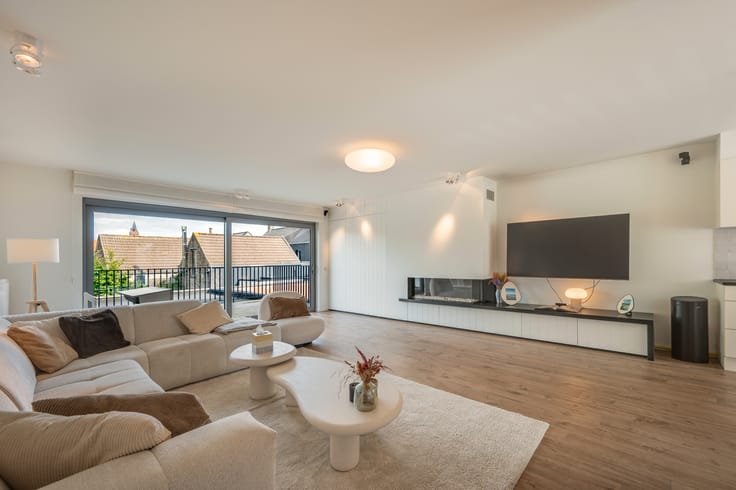
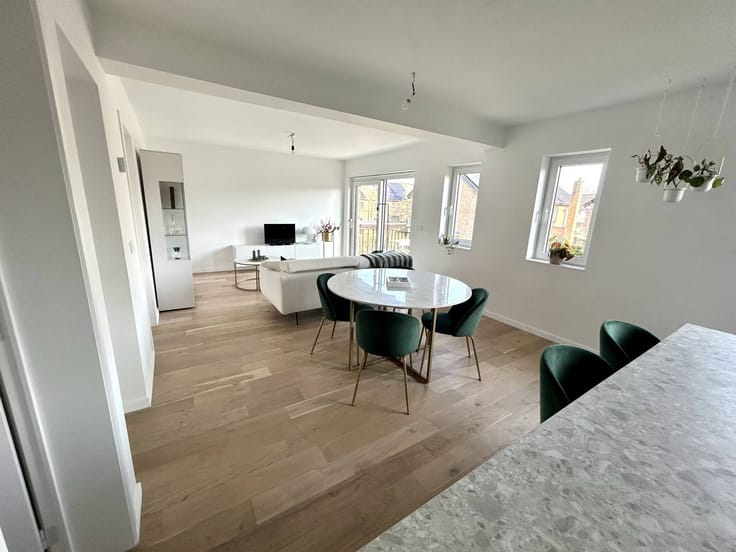
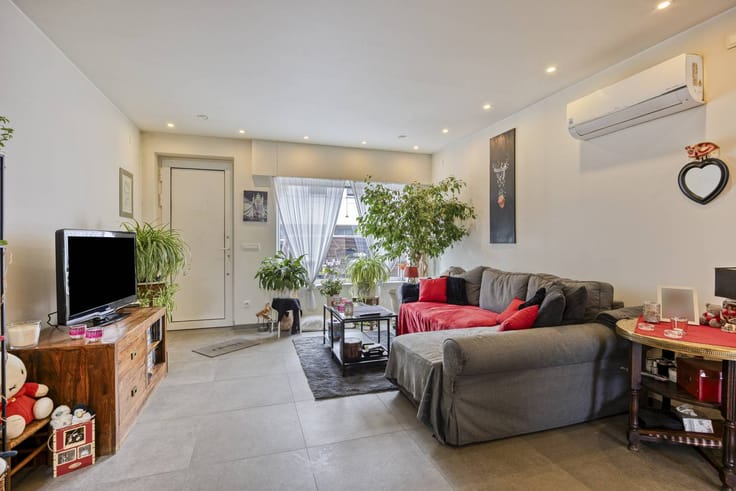
- large living area with many authentic elements
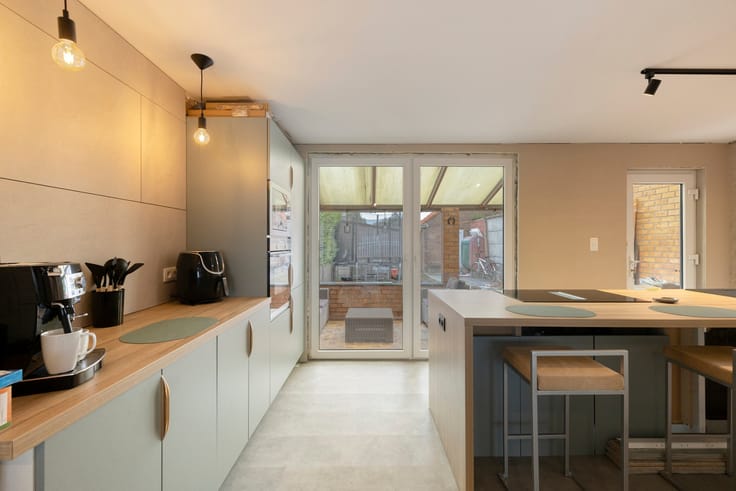
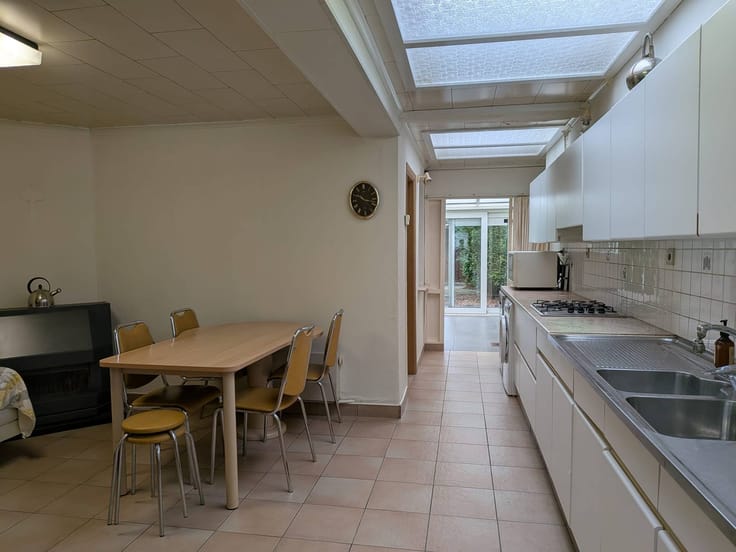
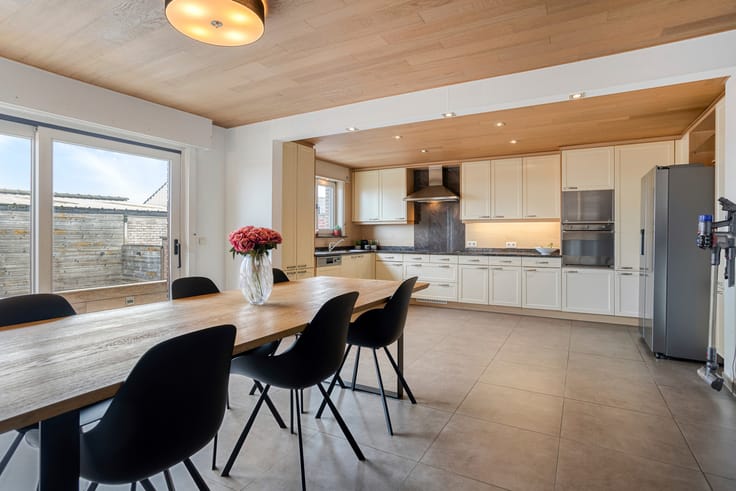
- recently renovated kitchen with high-quality materials and premium appliances
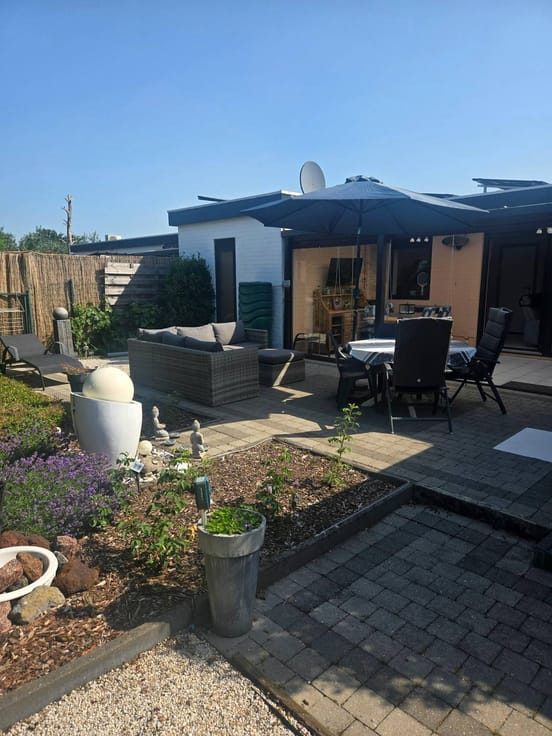
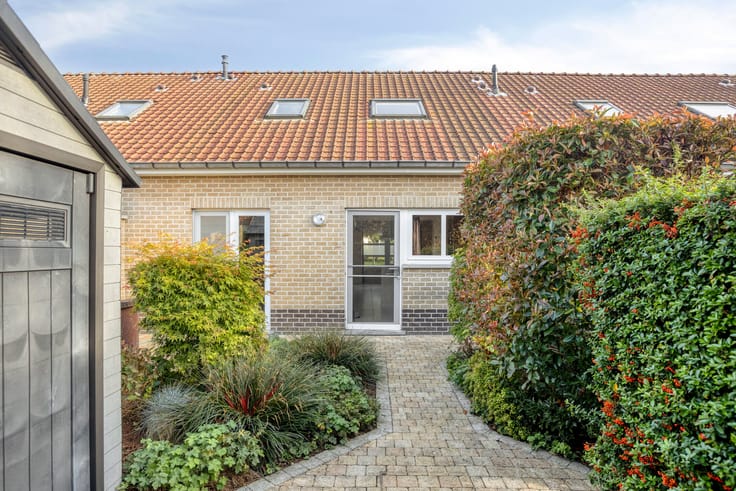
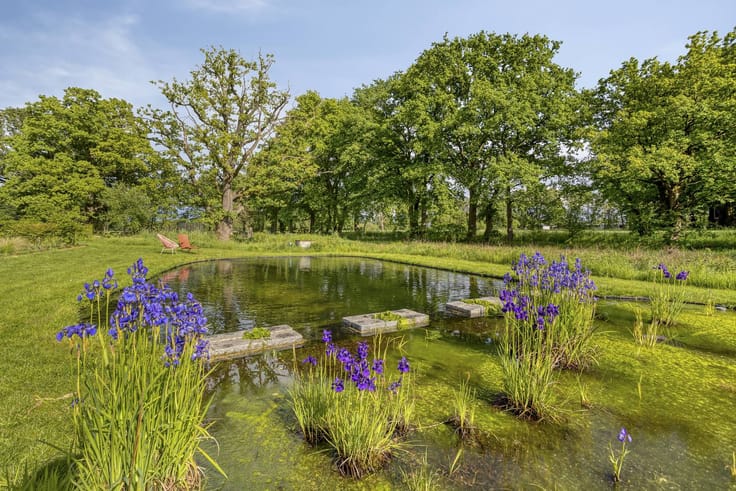
- sunny terrace with access to a spacious city garden surrounded by trees and greenery
First and second floors:
- 4 spacious bedrooms, with the possibility to create up to 5 bedrooms
- large dressing room with plenty of storage space
Basement:
- currently furnished as a guest room and office
Key features of this house:
- the grandeur of a townhouse with all modern living comfort
- plenty of space for a large family, home office, hobby room, private practice, or guest rooms
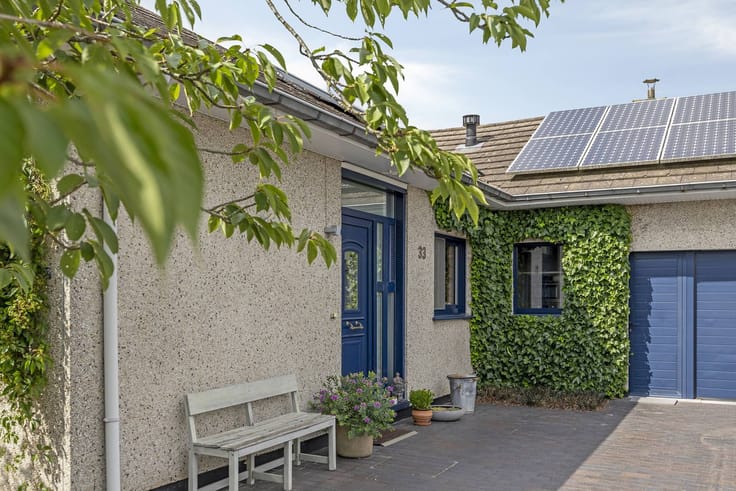
- EPC label B, recently renewed roof equipped with 10 solar panels, no renovation obligation
Accessibility:
- located in the center of Vilvoorde near schools, shops, and the train station with smooth connections to Brussels, Mechelen, Antwerp, and Leuven
- the Ring road is quickly accessible
- ample parking space
If you want to buy this house in Vilvoorde, you opt for comfort in a prime location. Interested in buying this special home? Sign up for our viewing day on Sunday, November 1.
You can consult Dewaele DIY's general terms and conditions at any time via dewaele.com
Register of measures: no
| Construction year | 1920 |
|---|---|
| Building condition | Good |
| Immovable heritage | No |
| Number of frontages | 2 |
| Surroundings type | Living area (residential, urban or rural) |
| Asbestos certificate is available | Not specified |
| Usable floor area | 234 square meters |
|---|---|
| Kitchen type | Installed |
| Bedrooms | 5 |
| Dressing room | No |
| Bathrooms | 3 |
| Office | No |
| Basement | Yes |
| Attic | Yes |
| Furnished | No |
| Connection to sewer network | Connected |
|---|
| Elevator | No |
|---|---|
| Accessible for disabled people | No |
| Intercom | No |
| Secure access / alarm | No |
| TV cable | Yes |
| Visio phone | No |
| Swimming pool | No |
| Internet | Yes |
| Primary energy consumption | 179 kilowatt hour per square meters |
|---|---|
| EPC/EPC label | B |
| Renovation works mandatory | No |
| Unique code EPB certificate | 20261016-0003977730-RES-1 |
| CO₂ emission | Not specified |
| Yearly theoretical total energy consumption | Not specified |
| Valid electricity inspection certificate | Yes |
| Summons: No judicial remedy or administrative measure imposed | No |
|
Flemish register of measures consulted
|
Not specified |
| Separate meter for electricity | Yes |
| Separate meter for gas | Yes |
| Separate meter for water | Yes |
| Valid flood certificate | Yes |
| Heating type | Gas |
| Photovoltaic solar panels | Yes |
| Thermic solar panels | No |
| Common water heater | No |
| Double glazing | Yes |
| Building permit | Yes |
|---|---|
| Type of building | House |
| Cadastral Plan | Yes |
| Right of first refusal for the tenant | Not specified |
| Allotment permit | No |
| Preemption right | Yes |
| Proceedings for breach of planning regulations | No |
| Most recent urban development zoning | Not specified |
| Flood zone type | Non flood zone |
|
P-score
|
D
|
|
G-score
|
D
|
| Latest land use designation | Living area (residential, urban or rural) |
Asked price excluding notary fees (excluding eventual registration fees)
| Price | 749000 € |
|---|---|
| Cadastral income | 1298 € |
| Tenement building | No |
|
|
|





| Address |
Kouter 98/0003
9000 - Gent |
|---|---|
| Website |
|
| External reference | DIY-26333 |
Get in touch
