


359000€
4 bedrooms 150 square meters

Ruime gerenoveerde HOB, 4 slpks, terras, tuin,
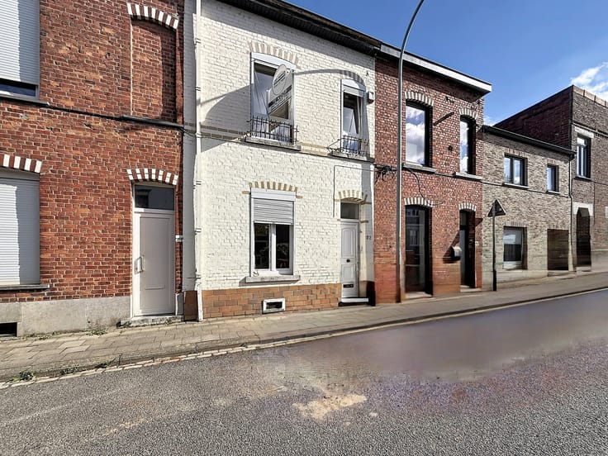
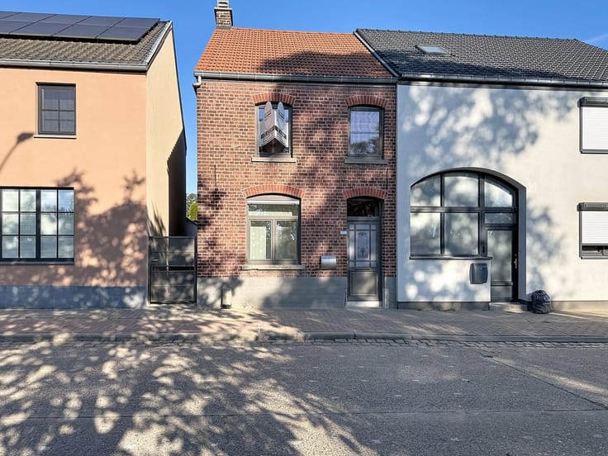
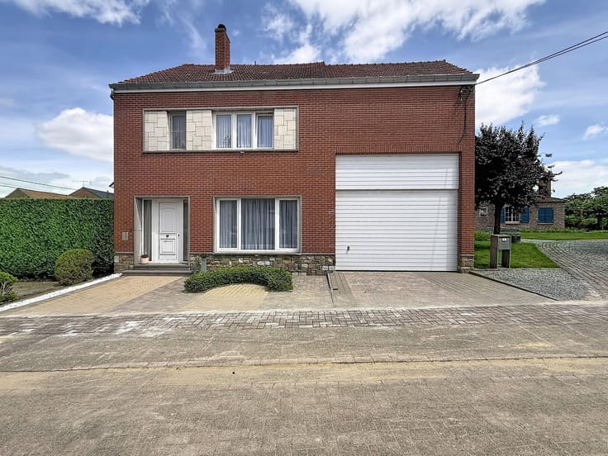
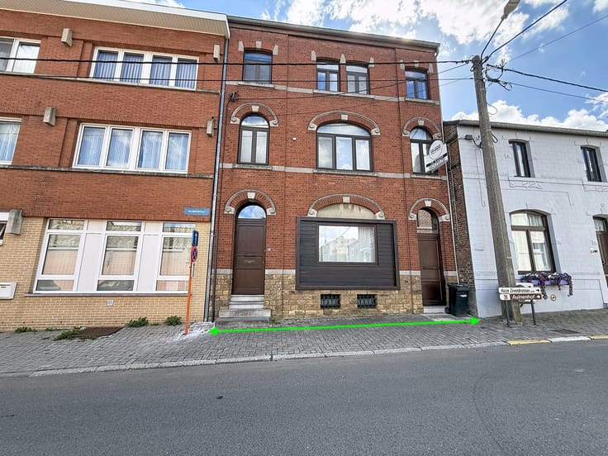
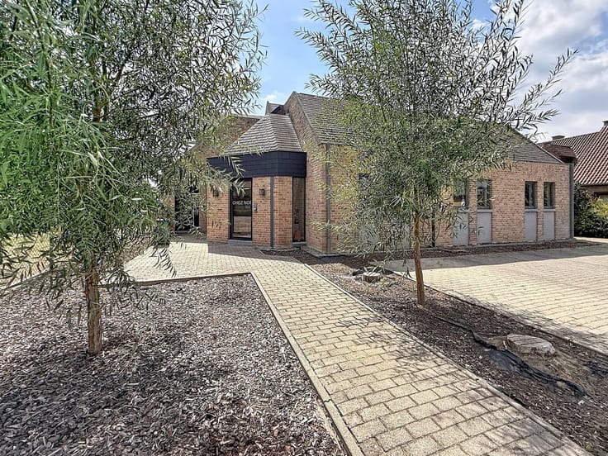
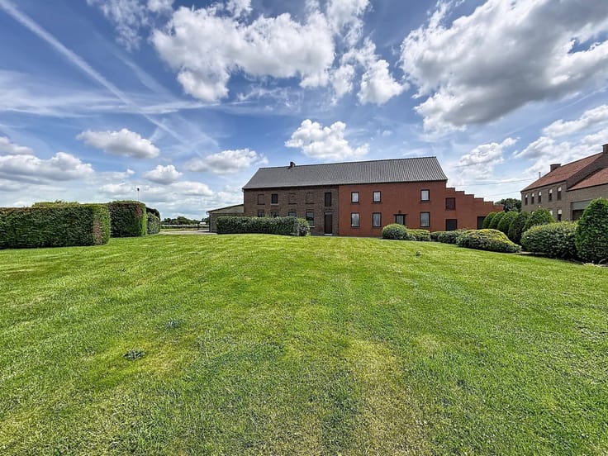
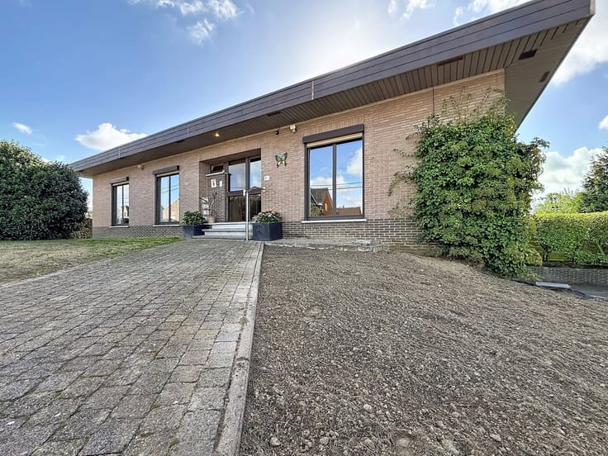
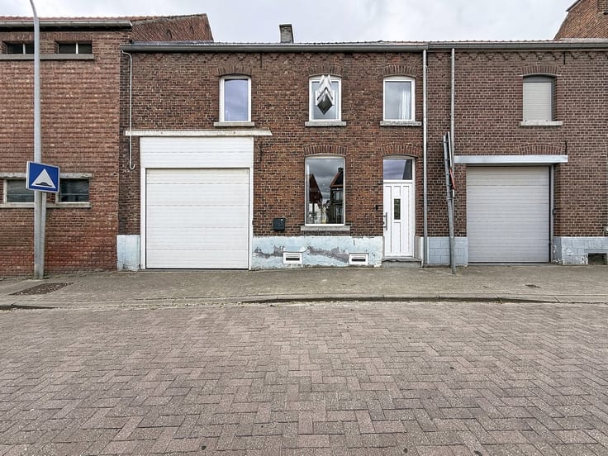
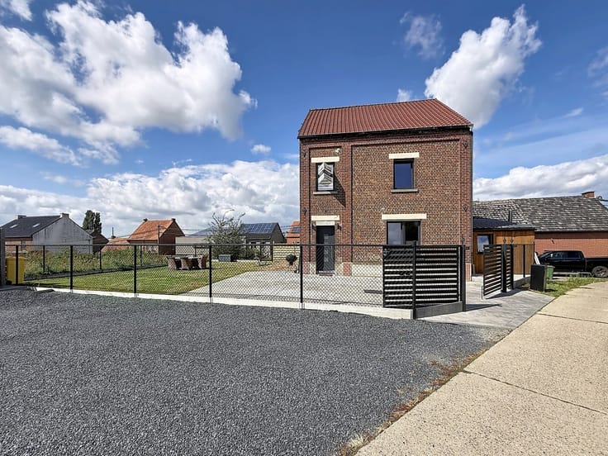
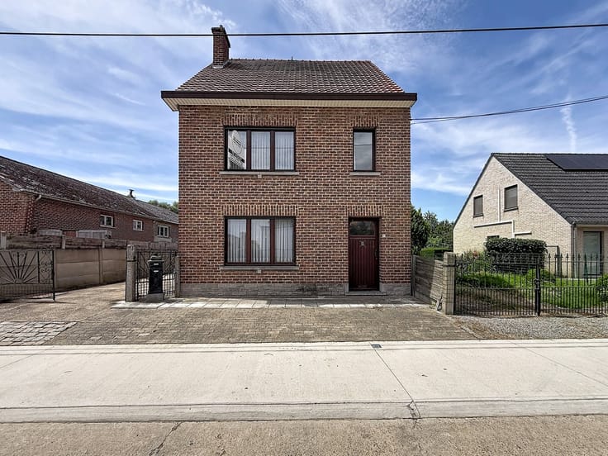
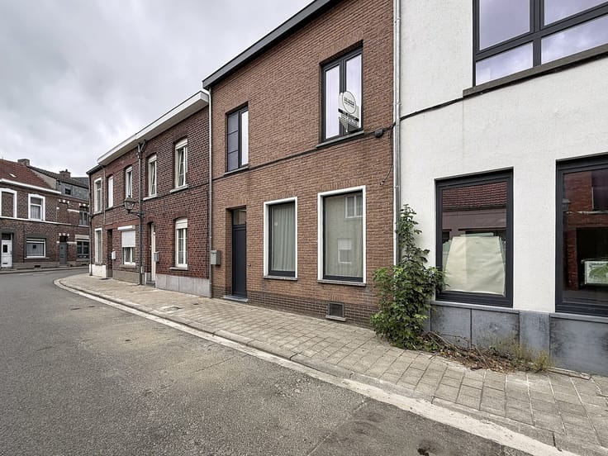
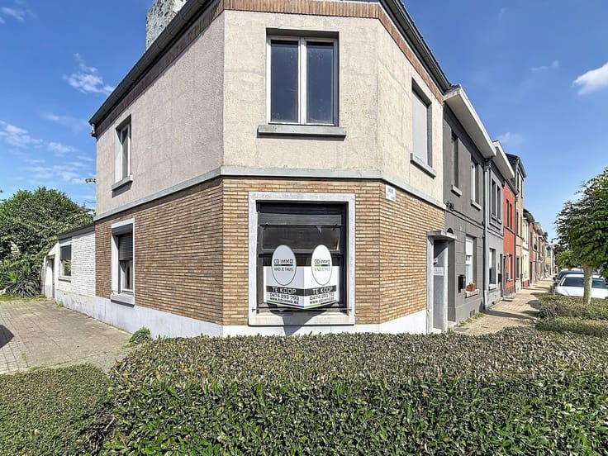
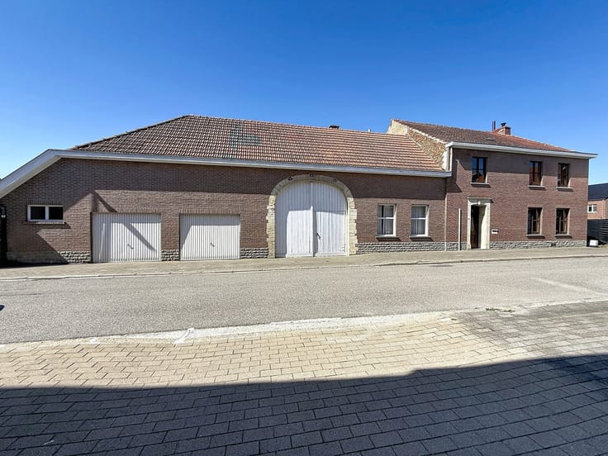
This spacious semi-detached home is located in Tienen, at Oplintersesteenweg 460, on a lot measuring 6a 59ca. The home has undergone various renovation and improvement projects in recent years and offers a high level of living comfort and versatility.
Between 2023 and 2025, the roof was replaced, including a new roof underlayment and three Velux skylights with integrated solar-powered roller shutters. The attic floor was completely renovated and fitted with a new wooden staircase, plasterwork, laminate flooring, and updated electrical and plumbing systems.
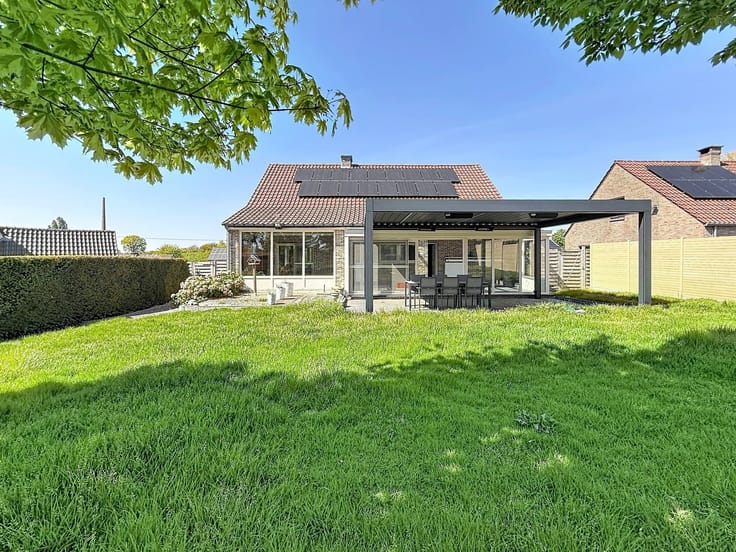
Investments were also made to improve energy efficiency. In 2024, eight solar panels and an air-to-air heat pump with wall-mounted units and a floor-mounted unit were installed. The attic was insulated with 20 cm of insulation. New windows had already been installed in 2019, along with a high-efficiency gas boiler.
The ground floor features an entryway, an open-concept living area with a cozy sitting area and dining area, an open kitchen with an adjoining veranda, and a bathroom with a bathtub, shower, and toilet.
The first floor features two full-sized bedrooms, an office, a walk-in closet, and a separate toilet. The second floor has been converted into a spacious master bedroom with a sink and built-in closets. The home also includes an additional attic space and a basement.
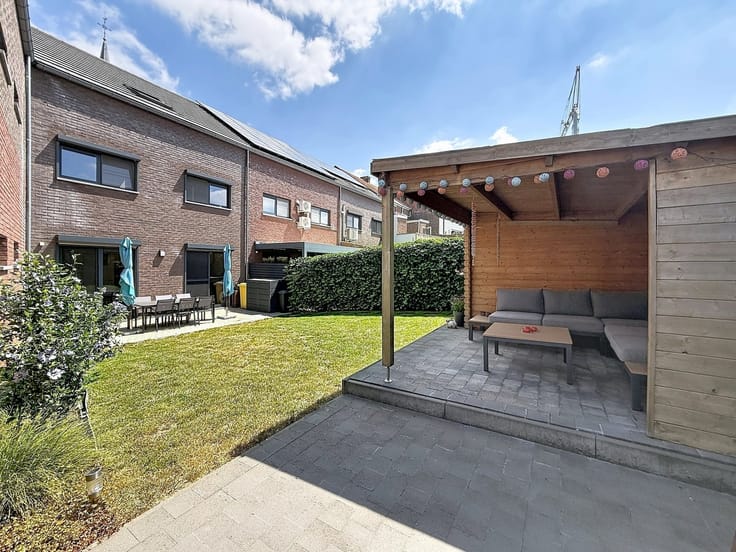
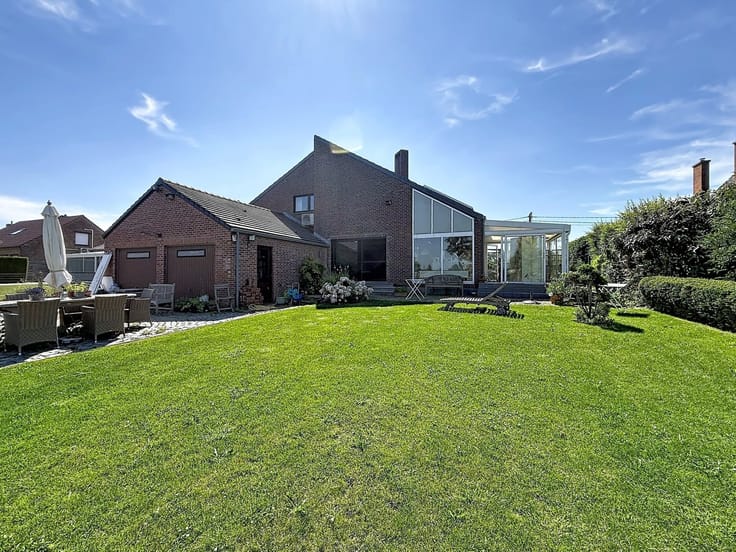
From the veranda, you have direct access to the spacious terrace and the landscaped garden. The fully fenced garden provides a pleasant outdoor space for children and pets. There is also an outbuilding and a practical bicycle shed. The garden is directly accessible through the gate to the right of the house.
Preparatory work has also been carried out for the separate drainage of wastewater and rainwater into the public sewer system. There is parking space for several vehicles in front of the house.
The property enjoys a quiet location near the center of Tienen, public transportation, and an elementary school.
Thanks to the renovation work that has been completed, this home has an excellent foundation. After the desired refreshment work on the ground floor, this will become a spacious and comfortable family home with a pleasant garden.
Definitely worth a visit!
EPC 231 – VG-WGLK-GMO-VKR-GVV.
For more information and photos, visit www.co-immo.be – T 0474/293 793.
Would you like to schedule a viewing? Please provide your details via the contact form, and we’ll be happy to get in touch with you.
| Construction year | 1960 |
|---|---|
| Building condition | Good |
| Immovable heritage | Not specified |
| Number of frontages | 3 |
| Outdoor parking spaces | 2 |
| Virtual visit |
|
| Asbestos certificate is available | Not specified |
| Usable floor area | 150 square meters |
|---|---|
| Living room surface | 44 square meters |
| Kitchen type | Semi equipped |
| Kitchen surface | 29 square meters |
| Bedrooms | 4 |
| Bedroom 1 surface | 24 square meters |
| Bedroom 2 surface | 12 square meters |
| Bedroom 3 surface | 10 square meters |
| Bedroom 4 surface | 6 square meters |
| Dressing room | No |
| Bathrooms | 1 |
| Toilets | 2 |
| Professional space | No |
| Basement surface | 25 square meters |
| Attic | Yes |
| Furnished | No |
| Armored door | No |
| Surface of the plot | 659 square meters |
|---|---|
| Width of the lot on the street | meters |
| Gas, water & electricity | Yes |
| Terrace surface | 55 square meters |
| Terrace orientation | North West |
| Primary energy consumption | 231 kilowatt hour per square meters |
|---|---|
| EPC/EPC label | C |
| Renovation works mandatory | No |
| Unique code EPB certificate | 20261013-0003975734-RES-1 |
| CO₂ emission | Not specified |
| Yearly theoretical total energy consumption | Not specified |
| Valid electricity inspection certificate | Not specified |
| Conformity certification for fuel tanks | Not specified |
| Summons: No judicial remedy or administrative measure imposed | Not specified |
|
Flemish register of measures consulted
|
Yes |
| Separate meter for electricity | Yes |
| Separate meter for gas | Yes |
| Separate meter for water | Yes |
| Valid flood certificate | Yes |
| Heating type | Gas |
| Heat pump | No |
| Double glazing | Yes |
| Building permit | Yes |
|---|---|
| Cadastral Plan | Not specified |
| Right of first refusal for the tenant | Not specified |
| Allotment permit | No |
| Preemption right | No |
| Proceedings for breach of planning regulations | No |
| Most recent urban development zoning | |
| Flood zone type | Water sensitive open space area |
|
P-score
|
A |
|
G-score
|
A |
| Latest land use designation | Living area (residential, urban or rural) |
Asked price excluding notary fees (excluding eventual registration fees)
| Price | 359000 € |
|---|---|
| Cadastral income | 652 € |
| Tenement building | No |
|
|
|





| Address |
Tiensesteenweg 140 D
3380 - Glabbeek |
|---|---|
| Website |
|
| External reference | 7453 - 2026/076 |
Get in touch
