
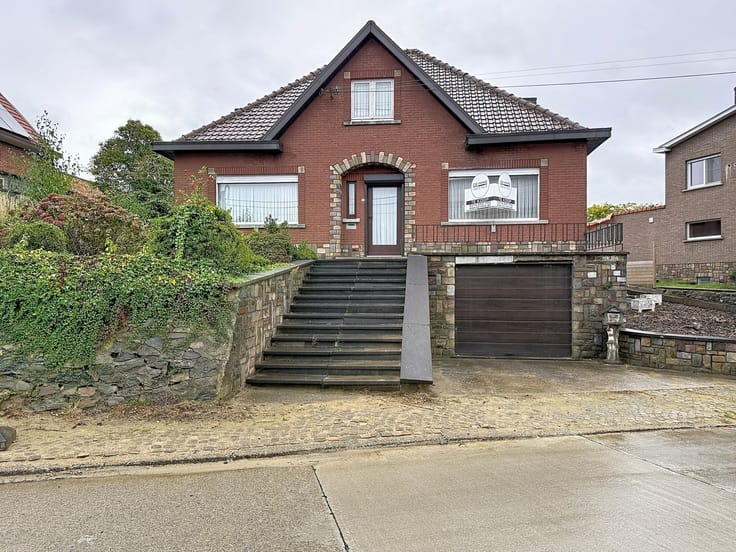


275000€
3 bedrooms 186 square meters

Te renoveren woning met 3 slpks en zolder, tuin, 12a 06ca
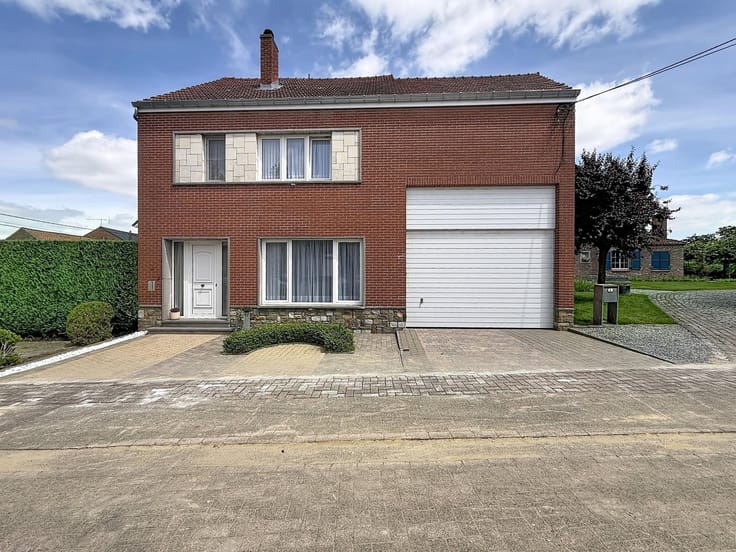
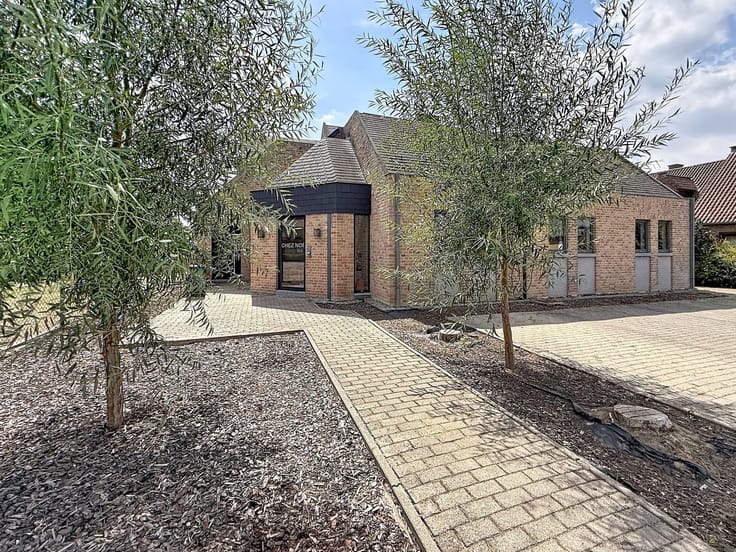
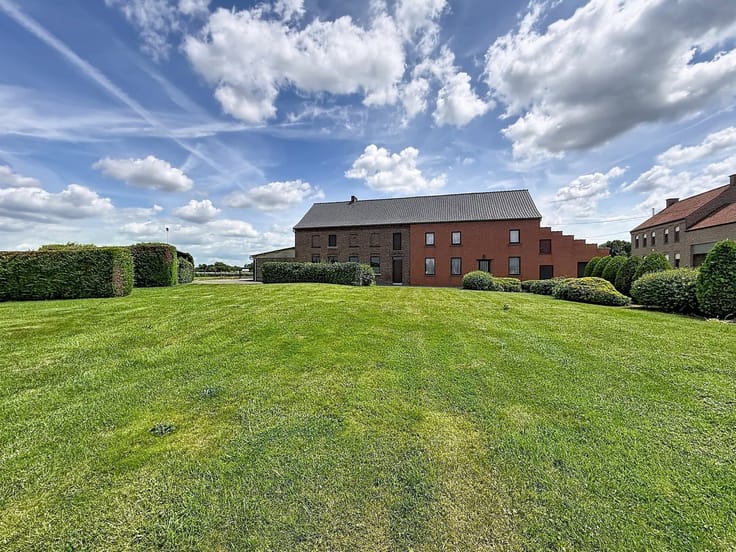
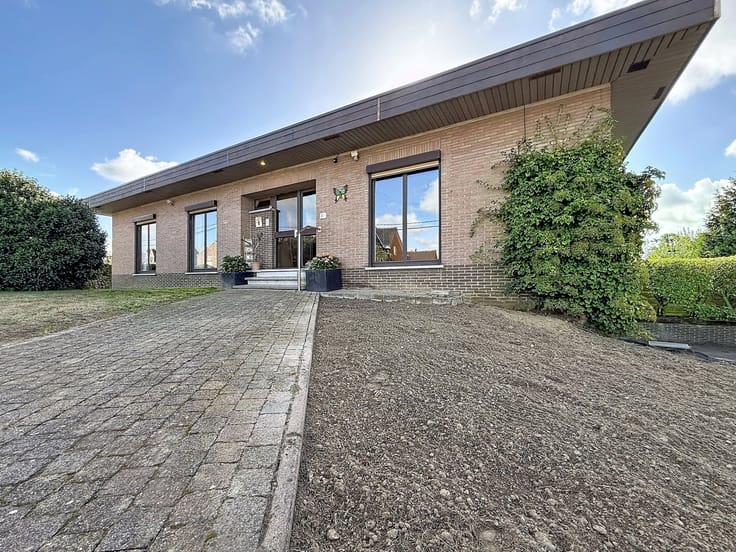
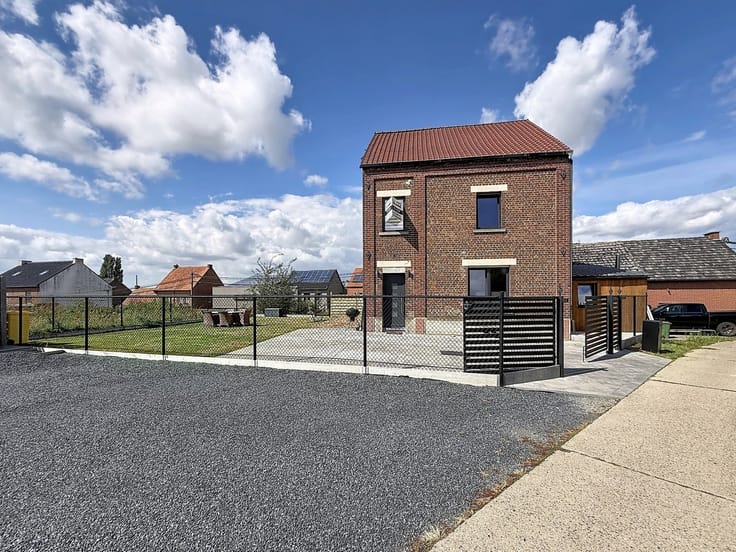
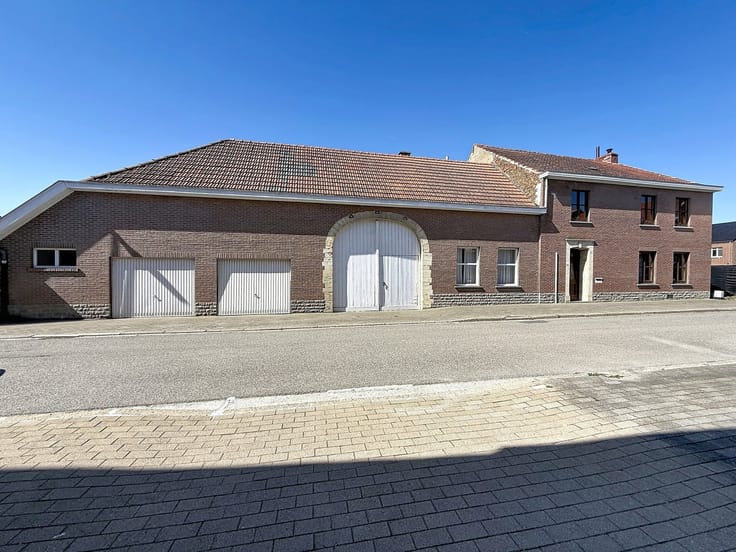
A detached house in need of renovation on a 12a 06ca lot, located in Kortenaken (Kersbeek-Miskom), at Kersbeek-Dorp 31.
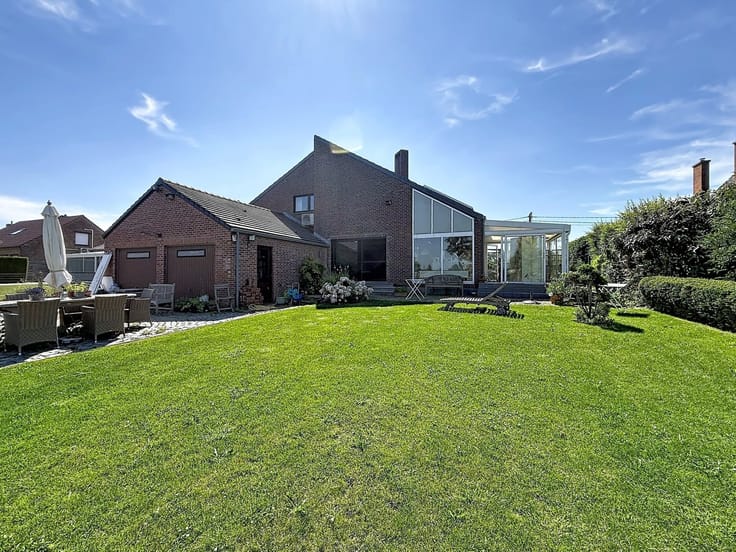
This spacious family home offers an excellent foundation for anyone looking for a renovation project with great potential. The ground floor features an entry hall, a spacious two-part living room, a fully equipped kitchen opening onto the dining area, a laundry room/veranda, and a bathroom with a shower, sink, and toilet.
On the first floor are a night hall and three full-sized bedrooms. A fixed staircase leads to the attic floor of approximately 41 m², which offers the possibility of creating, with the necessary modifications, two additional bedrooms or a multipurpose room.
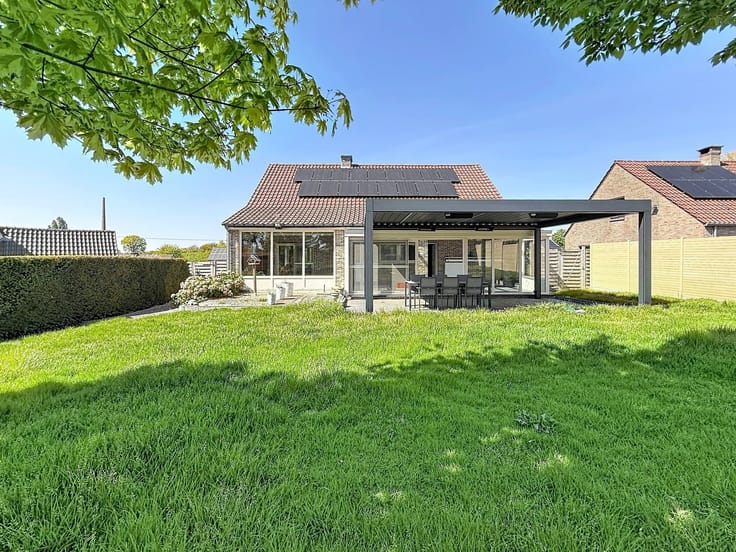
Next to the house is a convenient driveway leading to the double garage, an enclosed courtyard with additional parking spaces, and a storage shed. The passageway on the right leads to the pleasant garden. The house also features a basement, ideal for additional storage.
With a total usable area of approximately 240 m², including the basement and attic, this property offers numerous possibilities to renovate a spacious and comfortable family home entirely to your own taste.
Are you looking for a home with plenty of space, a practical layout, and numerous possibilities? Feel free to contact us for more information or to schedule a personal tour.
EPC ??? : This property is subject to the Flemish government’s renovation requirement for residential buildings (unless demolished within 5 years of purchase). For more information, visit the website of the Flemish Energy and Climate Agency at https://www.vlaanderen.be/een-huis-of-appartement-kopen/renovatieverplichting-voor-residentiele-gebouwen.
VG-WGLK-GMO-GVKR-GVV.
More info and photos at www.co-immo.be.
Please provide your details via the contact form, and we’ll be happy to contact you to schedule a visit.
| Construction year | 1968 |
|---|---|
| Building condition | To renovate |
| Immovable heritage | Not specified |
| Number of frontages | 4 |
| Covered parking spaces | 2 |
| Outdoor parking spaces | 4 |
| Virtual visit |
|
| Asbestos certificate is available | Yes |
| Usable floor area | 186 square meters |
|---|---|
| Living room surface | 47 square meters |
| Dining room surface | 15 square meters |
| Kitchen type | Semi equipped |
| Kitchen surface | 19 square meters |
| Bedrooms | 3 |
| Bedroom 1 surface | 16 square meters |
| Bedroom 2 surface | 13 square meters |
| Bedroom 3 surface | 11 square meters |
| Dressing room | No |
| Bathrooms | 1 |
| Toilets | 1 |
| Professional space | No |
| Basement surface | 24 square meters |
| Attic | Yes |
| Furnished | No |
| Armored door | No |
| Surface of the plot | 1206 square meters |
|---|---|
| Width of the lot on the street | meters |
| Gas, water & electricity | No |
| Terrace surface | 46 square meters |
| Terrace orientation | South West |
| Primary energy consumption | 691 kilowatt hour per square meters |
|---|---|
| EPC/EPC label | F |
| Renovation works mandatory | Yes |
| Unique code EPB certificate | 20260804-0003927456-RES1 |
| CO₂ emission | Not specified |
| Yearly theoretical total energy consumption | Not specified |
| Valid electricity inspection certificate | No |
| Conformity certification for fuel tanks | Yes, conform |
| Summons: No judicial remedy or administrative measure imposed | Not specified |
|
Flemish register of measures consulted
|
Not specified |
| Separate meter for electricity | Yes |
| Separate meter for water | Yes |
| Valid flood certificate | Yes |
| Heating type | Fuel oil |
| Heat pump | No |
| Double glazing | Yes |
| Building permit | No |
|---|---|
| Cadastral Plan | Not specified |
| Right of first refusal for the tenant | Not specified |
| Allotment permit | No |
| Preemption right | No |
| Proceedings for breach of planning regulations | No |
| Most recent urban development zoning | |
| Flood zone type | Water sensitive open space area |
|
P-score
|
A |
|
G-score
|
A |
| Latest land use designation | Living area (residential, urban or rural) |
Asked price excluding notary fees (excluding eventual registration fees)
| Price | 275000 € |
|---|---|
| Cadastral income | 718 € |
| Tenement building | No |
|
|
|





| Address |
Tiensesteenweg 140 D
3380 - Glabbeek |
|---|---|
| Website |
|
| External reference | 7360 - 2026/054 |
Get in touch
