


349000€
2 bedrooms 169 square meters

Instapklare stadswoning, tuin, 2 garages, 3a 17ca
Move-in-ready townhouse with a cozy garden, covered patio, and two garage spaces in Tienen
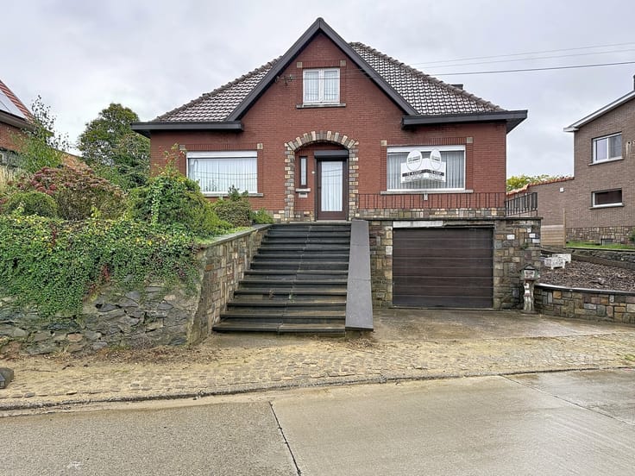
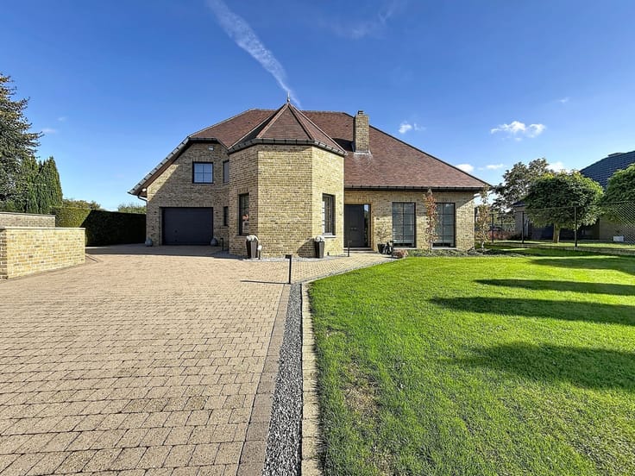
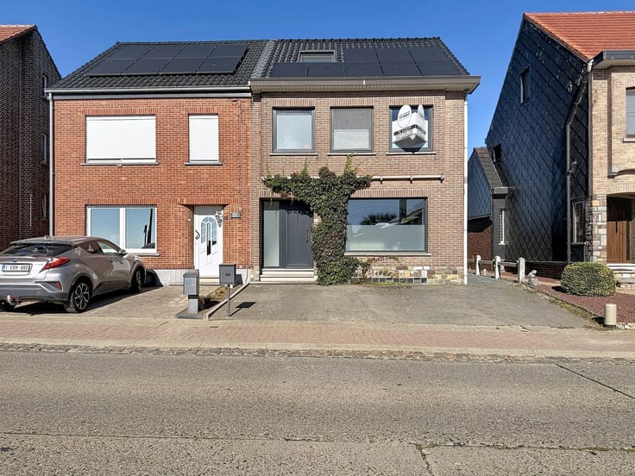
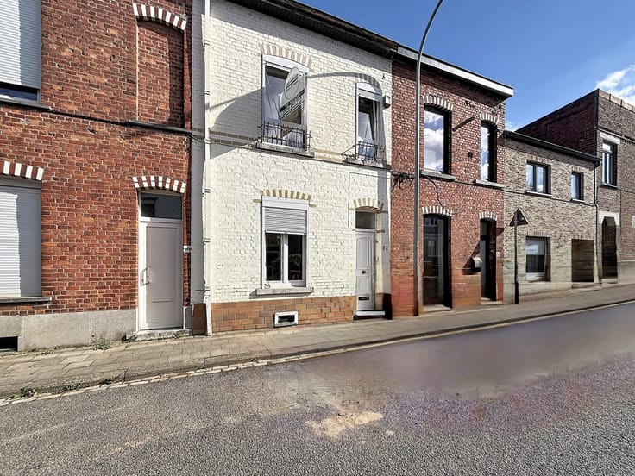
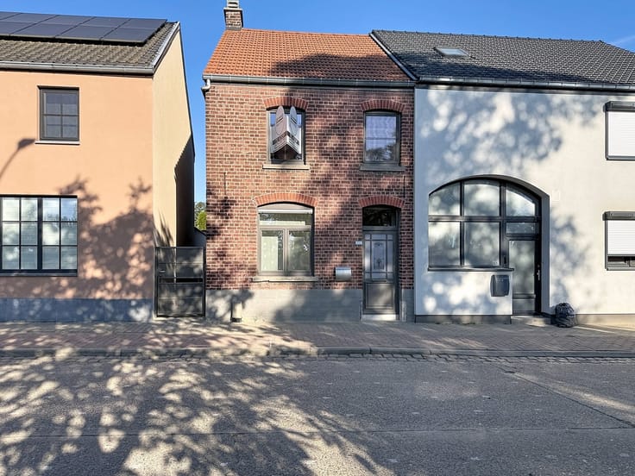
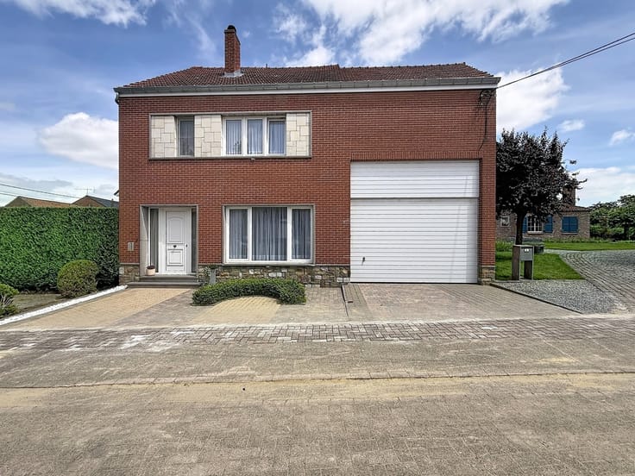
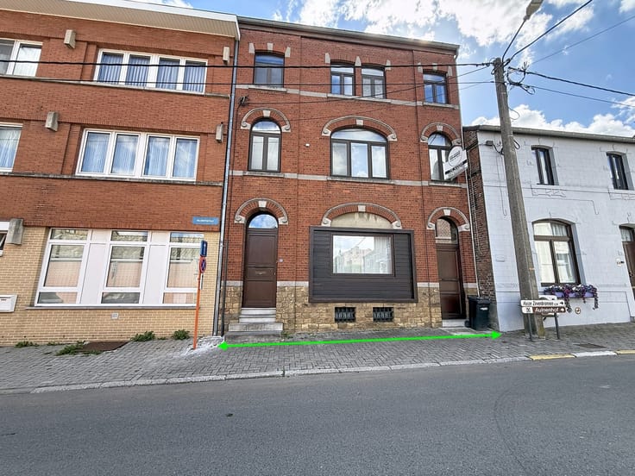
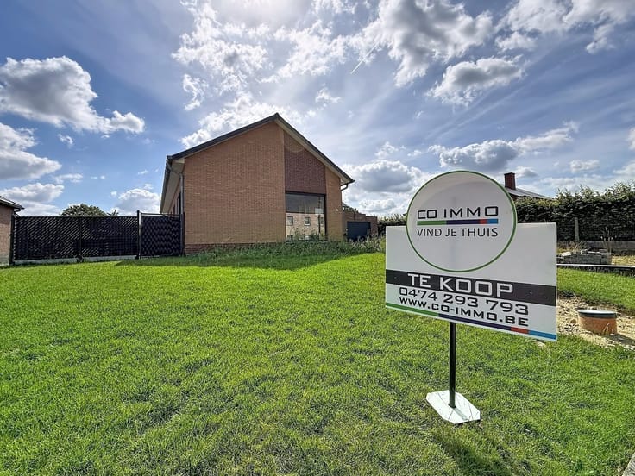
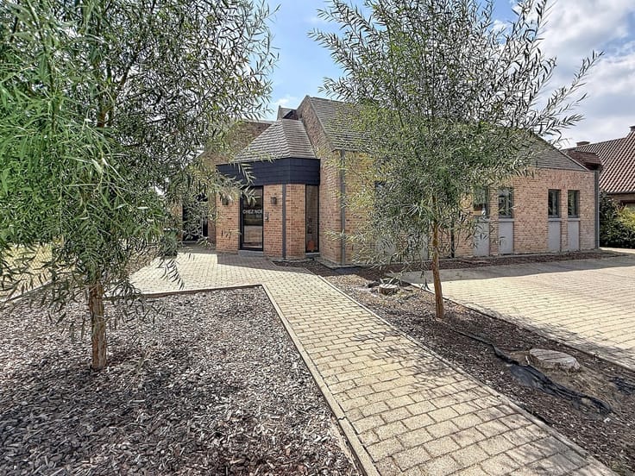
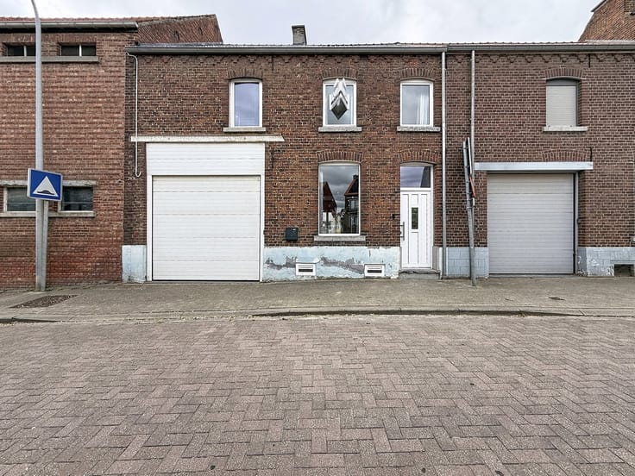
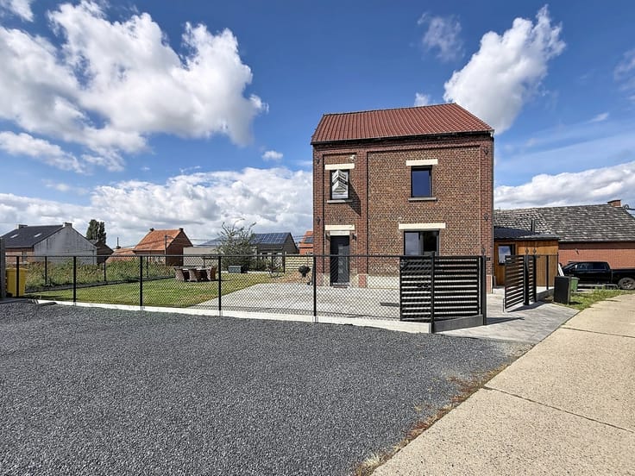
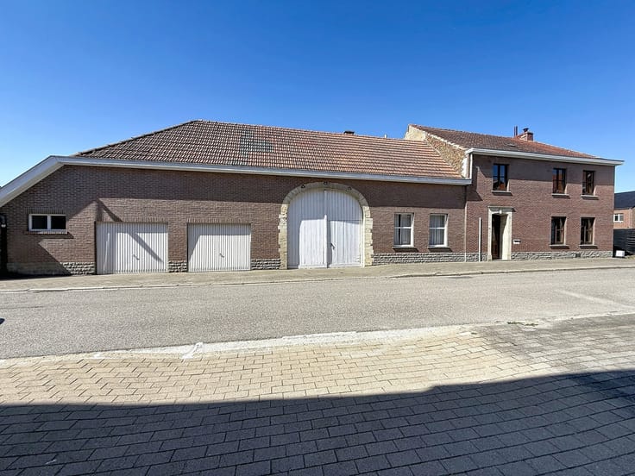
This move-in-ready townhouse is located at 48 Withuisstraat in Tienen, on a lot measuring 3a 17ca. Thanks to its pleasant living spaces, practical layout, and beautifully landscaped outdoor area, this property offers a high level of living comfort. The presence of two garage spaces also adds significant value.
In 2013, the home underwent a thorough renovation. The first floor, the attic, and the living room ceiling were all renovated. In addition, a new kitchen and bathroom were installed. In 2024, further investments were made in eight solar panels paired with a home battery.
The ground floor includes an entryway, a cozy living room with an adjoining dining area, a fully equipped kitchen, a porch, and a separate restroom. The high-quality finishes and warm decor create a pleasant and homey atmosphere.
On the first floor, there are two full-sized bedrooms and a comfortable bathroom with a walk-in shower. A fixed staircase leads to the attic, which measures approximately 38 m² and offers additional space for various uses. The home also features a basement.
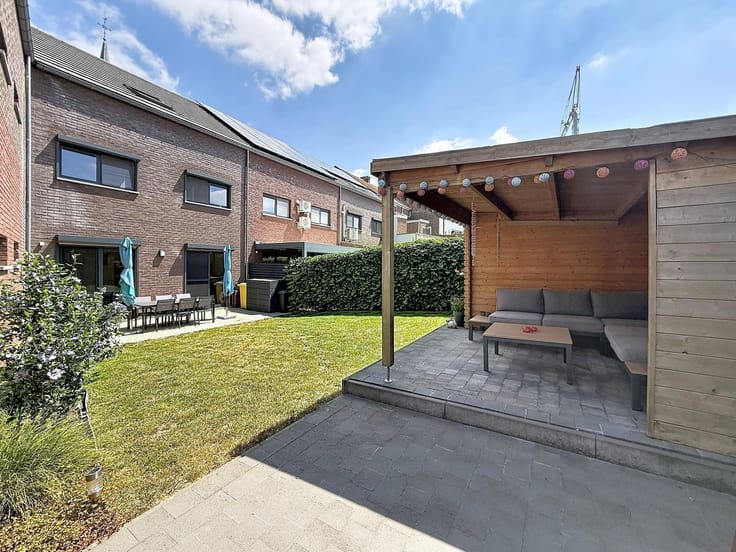
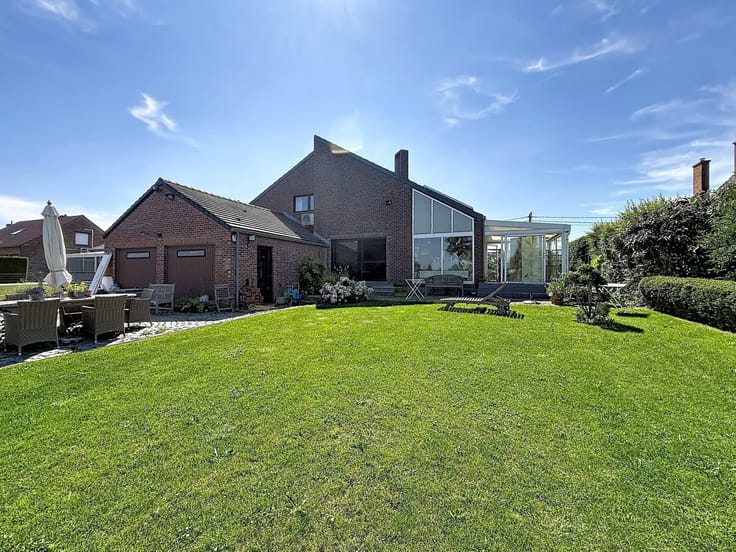
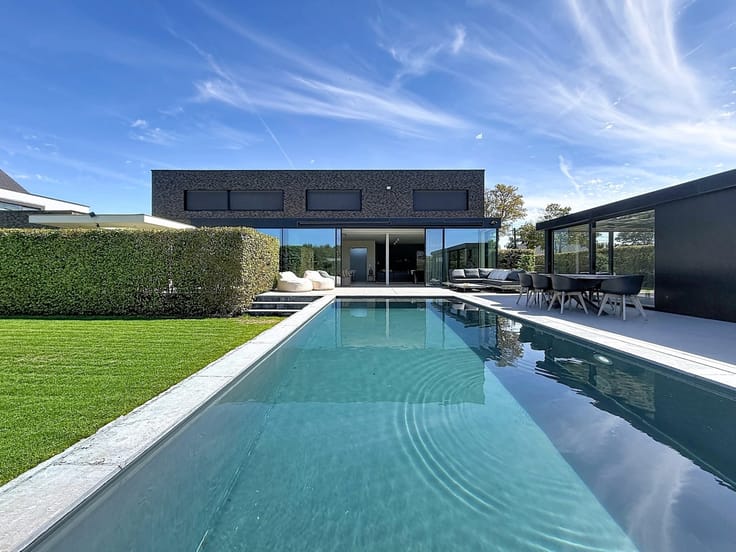
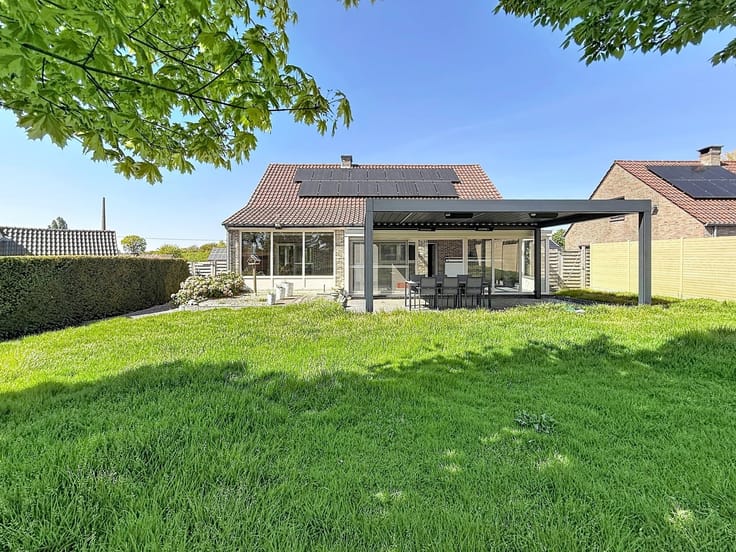
The outdoor area is also a major asset. From the porch, you have direct access to the covered patio and the attractively landscaped garden with ornamental plants, a cozy seating area, and a practical garden shed.
To the right of the house are two garage bays, one of which is connected to the house and also serves as a laundry room and additional storage space.
The home enjoys a convenient location near the center of Tienen, the train station, shops, and other amenities. The E40 is also easily accessible.
An attractive property for anyone looking for a comfortable and well-maintained townhouse, both inside and out.
Feel free to contact us for more information or a personal tour.
EPC ?? VG-WG-GMO-VKR-GVV.
For more information and photos, visit www.co-immo.be T 0474/293 793.
Would you like to schedule a visit? Please provide your details via the contact form, and we’ll be happy to get in touch with you.
| Building condition | Good |
|---|---|
| Immovable heritage | Not specified |
| Number of frontages | 3 |
| Covered parking spaces | 2 |
| Virtual visit |
|
| Asbestos certificate is available | Not specified |
| Usable floor area | 169 square meters |
|---|---|
| Living room surface | 33 square meters |
| Kitchen type | Semi equipped |
| Kitchen surface | 7 square meters |
| Bedrooms | 2 |
| Bedroom 1 surface | 20 square meters |
| Bedroom 2 surface | 13 square meters |
| Dressing room | No |
| Toilets | 2 |
| Professional space | No |
| Basement surface | 26 square meters |
| Attic | Yes |
| Furnished | No |
| Armored door | No |
| Surface of the plot | 317 square meters |
|---|---|
| Width of the lot on the street | meters |
| Gas, water & electricity | Yes |
| Terrace surface | 12 square meters |
| Terrace orientation | North |
| Primary energy consumption | 393 kilowatt hour per square meters |
|---|---|
| EPC/EPC label | D |
| Renovation works mandatory | No |
| Unique code EPB certificate | 20261017-0003978398-RES-1 |
| CO₂ emission | Not specified |
| Yearly theoretical total energy consumption | Not specified |
| Valid electricity inspection certificate | Yes |
| Conformity certification for fuel tanks | Not specified |
| Summons: No judicial remedy or administrative measure imposed | Not specified |
|
Flemish register of measures consulted
|
Yes |
| Separate meter for electricity | Yes |
| Separate meter for gas | Yes |
| Separate meter for water | Yes |
| Valid flood certificate | Yes |
| Heating type | Gas |
| Heat pump | No |
| Double glazing | Yes |
| Building permit | Yes |
|---|---|
| Cadastral Plan | Not specified |
| Right of first refusal for the tenant | Not specified |
| Allotment permit | No |
| Preemption right | No |
| Proceedings for breach of planning regulations | No |
| Most recent urban development zoning | |
| Flood zone type | Non flood zone |
|
P-score
|
A |
|
G-score
|
A |
| Latest land use designation | Living area (residential, urban or rural) |
Asked price excluding notary fees (excluding eventual registration fees)
| Price | 349000 € |
|---|---|
| Cadastral income | 604 € |
| Tenement building | No |
|
|
|





| Address |
Tiensesteenweg 140 D
3380 - Glabbeek |
|---|---|
| Website |
|
| External reference | 7468 - 2026/074 |
Get in touch
