


199000€
3 bedrooms 132 square meters

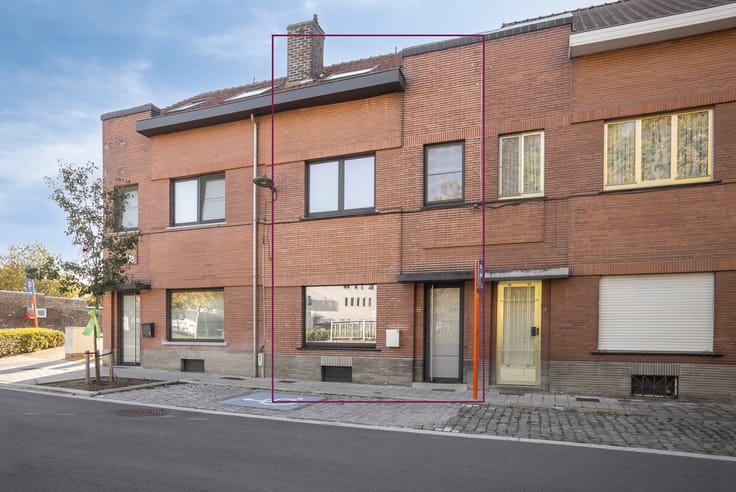
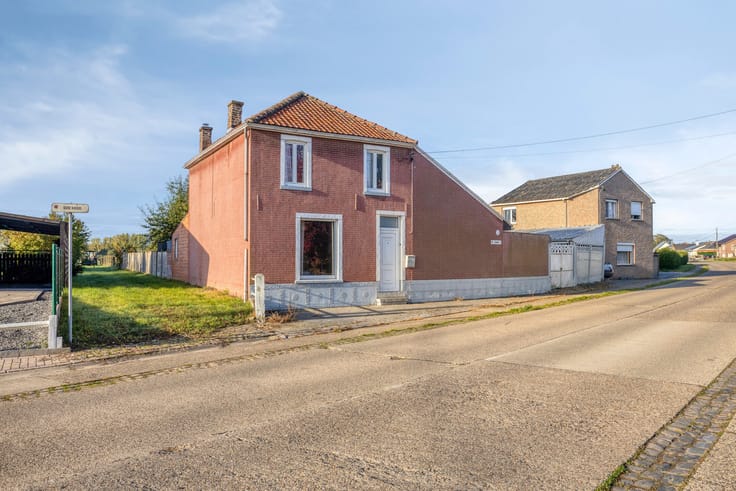
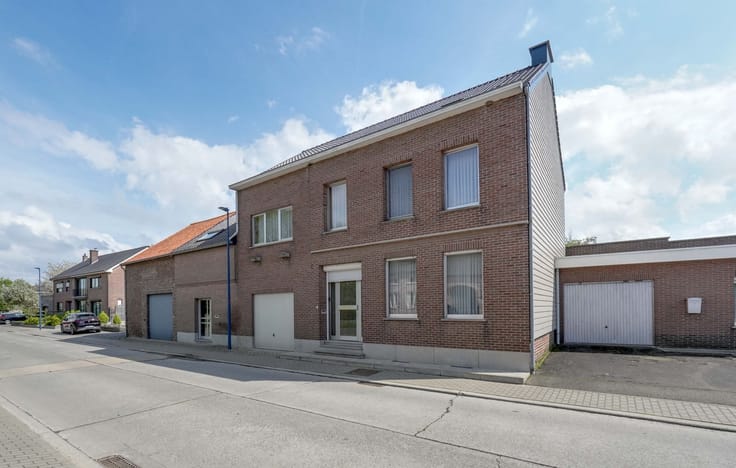
Charming home to renovate on the city outskirts
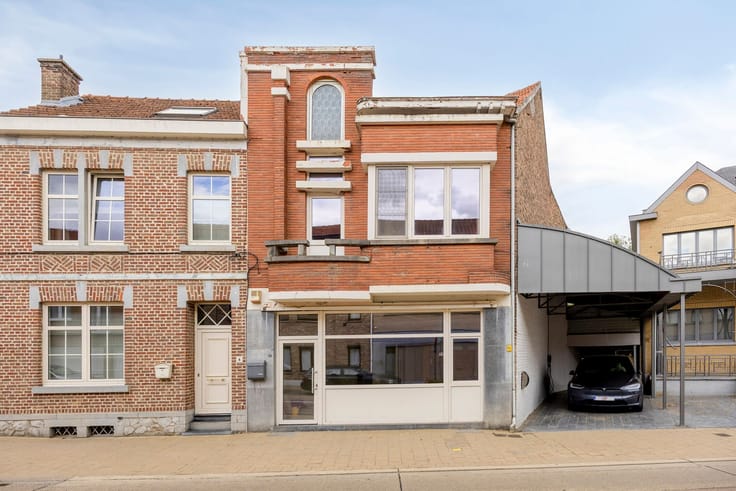
This characterful terraced house, built in 1931, is situated in a quiet cul-de-sac and offers plenty of potential for those ready to roll up their sleeves.
With a living area of 132 m² on a plot of 213 m², the ground floor comprises an entrance hall, a 30 m² living room, a kitchen with access to the spacious terrace, a bathroom and a utility room.
The first floor features two spacious bedrooms and a third, smaller bedroom which could also be used as a home office. The converted attic, accessible via a fixed staircase, offers further possibilities to expand the living space. Additional storage is available in the cellar and separate storage room.
Outside, you can enjoy the landscaped garden.
Can you see the potential and are you ready to give this property the makeover it deserves? Register for our viewing day on Friday, 27 November via www.living-stone.be!
More information: [email protected] or +32 487 89 66 32.
| Construction year | 1931 |
|---|---|
| Number of floors | 4 |
| Building condition | To be done up |
| Immovable heritage | Not specified |
| Street frontage width | 5 m |
| Number of frontages | 2 |
| Asbestos certificate is available | Yes |
| Usable floor area | 132 square meters |
|---|---|
| Living room surface | 14 square meters |
| Dining room surface | 14 square meters |
| Kitchen surface | 6 square meters |
| Bedrooms | 3 |
| Bedroom 1 surface | 18 square meters |
| Bedroom 2 surface | 12 square meters |
| Bedroom 3 surface | 6 square meters |
| Dressing room | No |
| Bathrooms | 1 |
| Laundry room | Yes |
| Office | No |
| Basement | Yes |
| Attic surface | 39 square meters |
| Furnished | No |
| Surface of the plot | 213 square meters |
|---|---|
| Width of the lot on the street | meters |
| Garden surface | 120 square meters |
| Garden orientation | North East |
| Terrace surface | 24 square meters |
| Terrace orientation | North East |
| Elevator | No |
|---|---|
| Secure access / alarm | No |
| TV cable | Yes |
| Jacuzzi | No |
| Sauna | No |
| Swimming pool | No |
| Internet | Yes |
| Primary energy consumption | 665 kilowatt hour per square meters |
|---|---|
| EPC/EPC label | F |
| Renovation works mandatory | Yes |
| Unique code EPB certificate | 20260604-0003883245-RES-1 |
| CO₂ emission | Not specified |
| Yearly theoretical total energy consumption | Not specified |
| Valid electricity inspection certificate | Yes |
| Summons: No judicial remedy or administrative measure imposed | No |
|
Flemish register of measures consulted
|
Yes |
| Valid flood certificate | Not specified |
| Heating type | Gas |
| Common water heater | No |
| Double glazing | Yes |
| Building permit | No |
|---|---|
| Cadastral Plan | Not specified |
| Right of first refusal for the tenant | Not specified |
| Allotment permit | No |
| Preemption right | No |
| Proceedings for breach of planning regulations | No |
| Most recent urban development zoning | Not specified |
| Flood zone type | Non flood zone |
|
P-score
|
A |
|
G-score
|
A |
| Latest land use designation | Industrial area |
Asked price excluding notary fees (excluding eventual registration fees)
| Price | 199000 € |
|---|---|
| Cadastral income | 327 € |
| Tenement building | No |
|
|
|




| Address |
Veemarkt 14
3300 - Tienen |
|---|---|
| Website |
|
| Agent's name | Tom Hendrickx |
| [email protected] | |
| Phone number |
|
Get in touch