



220000€
3 bedrooms 166 square meters

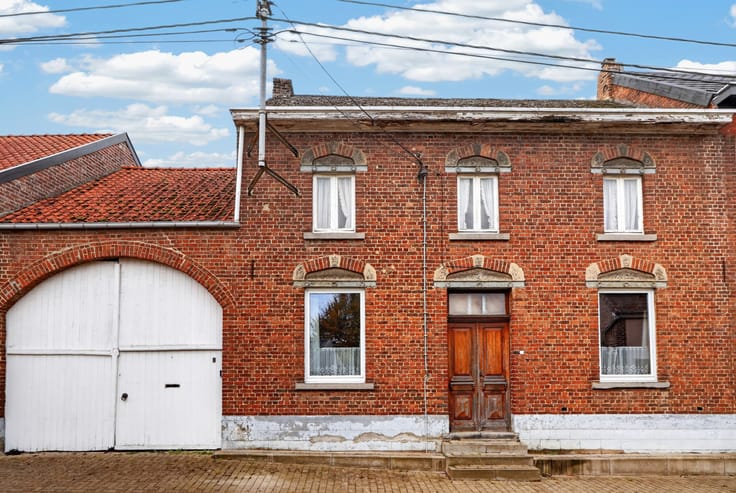
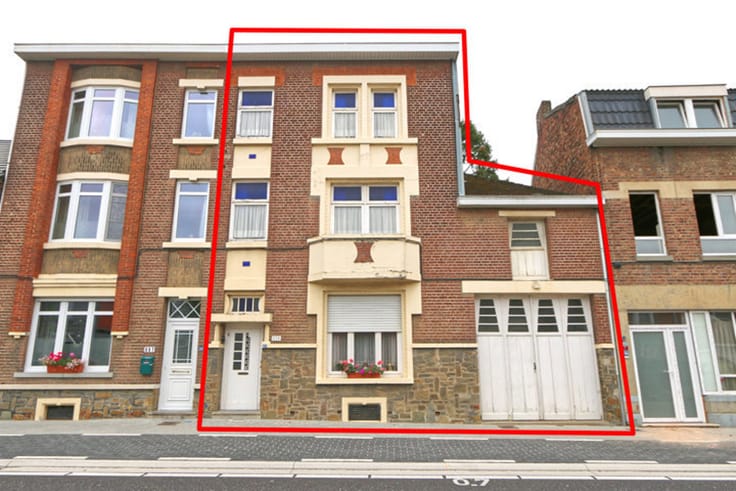
FAMILY HOME TO RENOVATE WITH 3 BEDROOMS, A SOUTH-FACING GARDEN AND PRIVATE PARKING
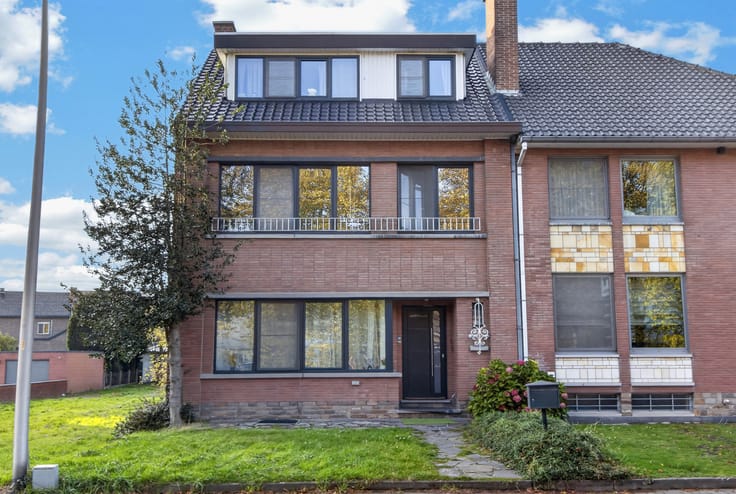
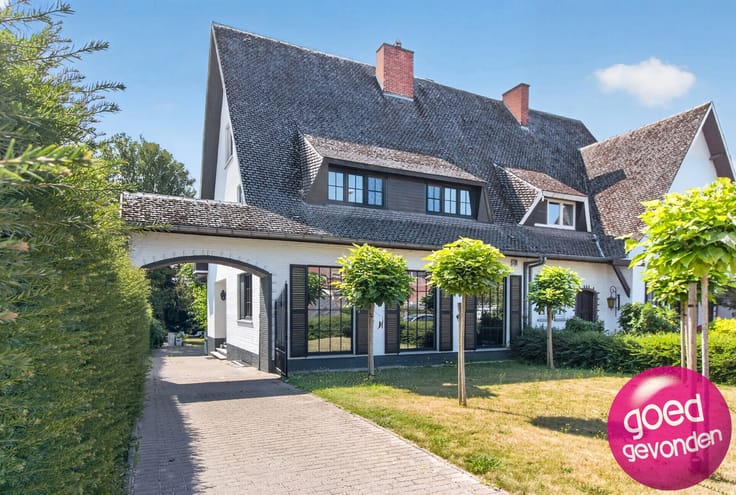
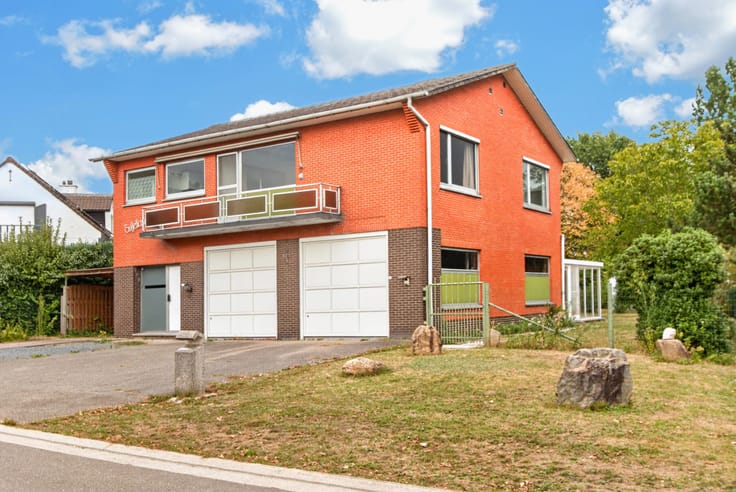
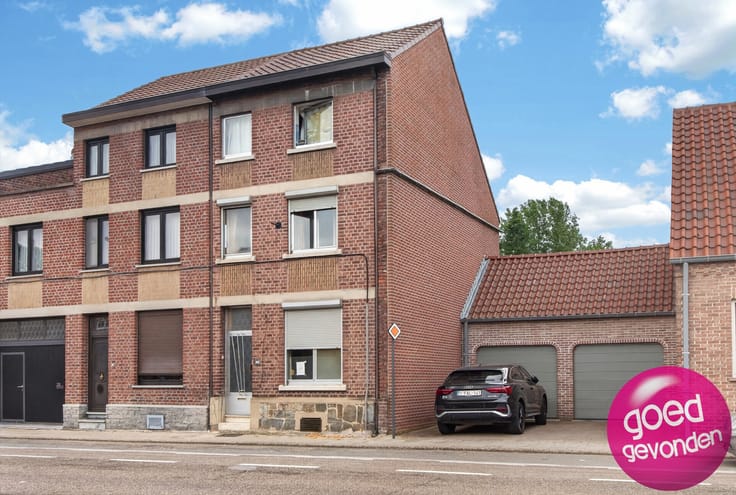
This semi-detached home is on Maastrichtersteenweg on the outskirts of Tongeren, within easy reach of Hasselt and Liège. The rear of the property is surprisingly quiet, with a spacious south-facing terrace and a large garden.
GROUND FLOOR
+ Entrance hall (15 m²), living room (30 m²) and dining room (12 m²)
+ Fitted kitchen (8.5 m²) and bathroom with laundry area, both clean and functional
+ Access to the terrace and garden from both the kitchen and the entrance hall
FIRST FLOOR AND LOFT
+ 3 spacious bedrooms (15, 16 and 22 m²)
+ Second bathroom with bath, washbasin and toilet
+ Loft (35 m²) with a fixed staircase and 2 windows, with scope for a fourth bedroom
OUTDOOR SPACE AND FEATURES
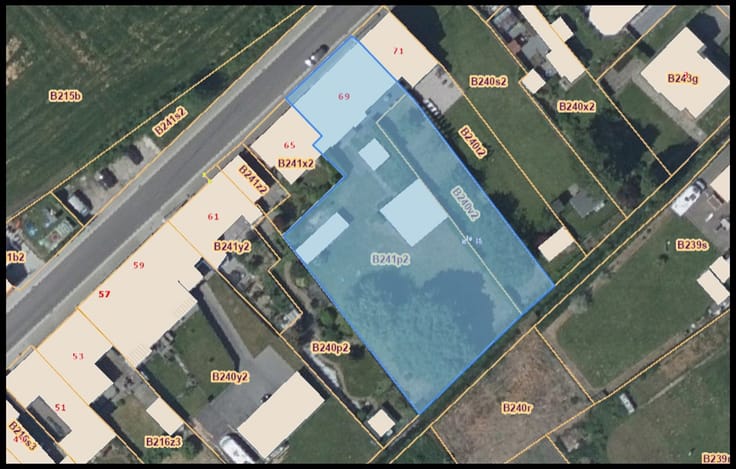
+ South-facing terrace of 37 m² and a large garden
+ Private parking for 2 cars at the front
+ Covered passage from the street to the garden, handy for bikes and bins
+ 2 garden sheds (22.5 and 20 m²) and 15 m² of extra storage in the passage
+ Ventilated cellar (15 m²)
+ Oil-fired central heating with radiators, including in the bedrooms
+ Gas meter in place, with no installation connected to it
+ Main roof in good condition
IN SHORT, a spacious family home to renovate to your taste, with a sunny garden and room for a fourth bedroom.
For more information or to arrange a viewing, CALL 012 744 844 or EMAIL [email protected]
| Construction year | 1941 |
|---|---|
| Number of floors | 2 |
| Building condition | To be done up |
| Immovable heritage | Not specified |
| Street frontage width | 7 m |
| Number of frontages | 2 |
| Outdoor parking spaces | 2 |
| Surroundings type | Living area (residential, urban or rural) |
| Asbestos certificate is available | Not specified |
| Usable floor area | 166 square meters |
|---|---|
| Living room surface | 30 square meters |
| Dining room surface | 12 square meters |
| Kitchen surface | 9 square meters |
| Bedrooms | 3 |
| Bedroom 1 surface | 16 square meters |
| Bedroom 2 surface | 15 square meters |
| Bedroom 3 surface | 22 square meters |
| Bathrooms | 1 |
| Toilets | 2 |
| Laundry room | Yes |
| Office | Yes |
| Basement surface | 15 square meters |
| Attic | Yes |
| Furnished | No |
| Surface of the plot | 822 square meters |
|---|---|
| Width of the lot on the street | meters |
| Connection to sewer network | Connected |
| Gas, water & electricity | Yes |
| Garden surface | 560 square meters |
| Terrace surface | 37 square meters |
| Terrace orientation | South |
| Elevator | No |
|---|---|
| Accessible for disabled people | No |
| Intercom | No |
| TV cable | Yes |
| Visio phone | No |
| Swimming pool | No |
| Primary energy consumption | 798 kilowatt hour per square meters |
|---|---|
| EPC/EPC label | F |
| Renovation works mandatory | Yes |
| Unique code EPB certificate | 20261109-0003993820-RES-1 |
| CO₂ emission | Not specified |
| Yearly theoretical total energy consumption | Not specified |
| Valid electricity inspection certificate | No |
| Summons: No judicial remedy or administrative measure imposed | Not specified |
|
Flemish register of measures consulted
|
No |
| Valid flood certificate | Not specified |
| Heating type | Fuel oil |
| Double glazing | Yes |
| Building permit | No |
|---|---|
| Total ground floor buildable | 160 square meters |
| Cadastral Plan | Not specified |
| Right of first refusal for the tenant | Not specified |
| Allotment permit | No |
| Preemption right | No |
| Proceedings for breach of planning regulations | No |
| Most recent urban development zoning | Not specified |
| Flood zone type | Non flood zone |
|
P-score
|
A |
|
G-score
|
A |
| Latest land use designation | Living area (residential, urban or rural) |
Asked price excluding notary fees (excluding eventual registration fees)
| Price | 220000 € |
|---|---|
| Cadastral income | 369 € |
| Tenement building | No |
|
|
|











| Address |
Achttiende Oogstwal 6
3700 - Tongeren |
|---|---|
| Website |
|
| External reference | 7915362 |
Get in touch
