


519500€
2 bedrooms 131 square meters

Set in a peaceful, green environment in Tremelo, this detached home was completely renovated in 2023, with particular attention to materials and finishes. Despite its tranquil setting, shops, supermarkets and everyday amenities are within walking distance. An additional advantage is that the entire home is arranged on one level.
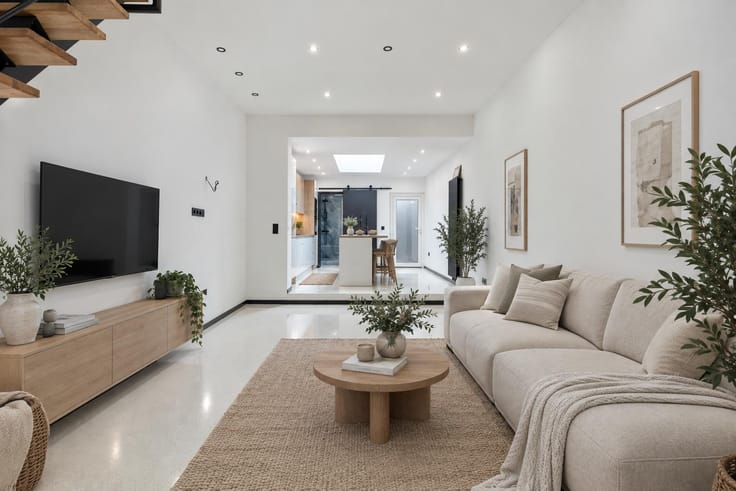
The parquet-floored entrance hall, where a custom-made cloakroom will be installed, leads through an elegant wrought-iron door into the bright living area. Large windows and continuous parquet flooring create a warm, spacious atmosphere. A connection for a gas fireplace has also been provided.
The open-plan kitchen features a central island with a Novy induction hob and integrated extractor, combination microwave oven, refrigerator and integrated dishwasher. The worktop is finished in Corian.
Sliding doors open onto a newly landscaped covered terrace with skylights, offering ample space for an outdoor dining area.
Returning through the hallway, we find two generously sized bedrooms, both with parquet flooring. The first, located at the front, is complemented by a separate bathroom finished in Mortex, featuring a walk-in shower, wall-hung toilet and washbasin.
At the rear is the master bedroom with an open dressing area and ensuite bathroom, also finished in Mortex and equipped with a bathtub, double washbasin and toilet. An adjoining utility room houses the laundry connections and technical installations, with direct access to the terrace.
The property is surrounded by a newly landscaped garden. A separate outbuilding, currently used as a garage and storage area, offers possibilities for hobbies or professional use, subject to the necessary permits.
A move-in-ready home combining quality finishes, green surroundings and the comfort of single-level living.
| Construction year | 1962 |
|---|---|
| Number of floors | 1 |
| Building condition | As new |
| Immovable heritage | Not specified |
| Number of frontages | 4 |
| Covered parking spaces | 1 |
| Outdoor parking spaces | 3 |
| Surroundings type | Countryside |
| Asbestos certificate is available | Not specified |
| Usable floor area | 131 square meters |
|---|---|
| Living room surface | 47 square meters |
| Kitchen type | Installed |
| Bedrooms | 2 |
| Bedroom 1 surface | 14 square meters |
| Bedroom 2 surface | 14 square meters |
| Bathrooms | 2 |
| Shower rooms | 2 |
| Toilets | 2 |
| Laundry room | Yes |
| Furnished | No |
| Surface of the plot | 900 square meters |
|---|---|
| Connection to sewer network | Connected |
| Gas, water & electricity | Yes |
| Garden surface | 697 square meters |
| Caretaker | No |
|---|---|
| Elevator | Yes |
| Accessible for disabled people | Yes |
| Intercom | No |
| Secure access / alarm | No |
| TV cable | Yes |
| Visio phone | No |
| Swimming pool | No |
| Primary energy consumption | 197 kilowatt hour per square meters |
|---|---|
| EPC/EPC label | B |
| Renovation works mandatory | No |
| Unique code EPB certificate | 20261020-0003980147-RES-1 |
| CO₂ emission | Not specified |
| Yearly theoretical total energy consumption | Not specified |
| Valid electricity inspection certificate | Yes |
| Summons: No judicial remedy or administrative measure imposed | Not specified |
|
Flemish register of measures consulted
|
Not specified |
| Valid flood certificate | Not specified |
| Heating type | Gas |
| Double glazing | Yes |
| Building permit | Not specified |
|---|---|
| Cadastral Plan | Not specified |
| Right of first refusal for the tenant | Not specified |
| Allotment permit | No |
| Preemption right | No |
| Proceedings for breach of planning regulations | No |
| Most recent urban development zoning | Not specified |
|
P-score
|
A |
|
G-score
|
A |
Asked price excluding notary fees (excluding eventual registration fees)
| Price | 519500 € |
|---|---|
| Cadastral income | 1163 € |
| Tenement building | No |
|
|
|

| Address |
94 Lange Elzenstraat
2018 - Antwerpen |
|---|---|
| Website |
|
| External reference | 7909668 |
Get in touch