


385000€
3 bedrooms 139 square meters

We Invest presents this property to you... 019/86.06.06
Full presentation: https://weinvest.be/fr-BE/property/for-sale/trognee/house/173390
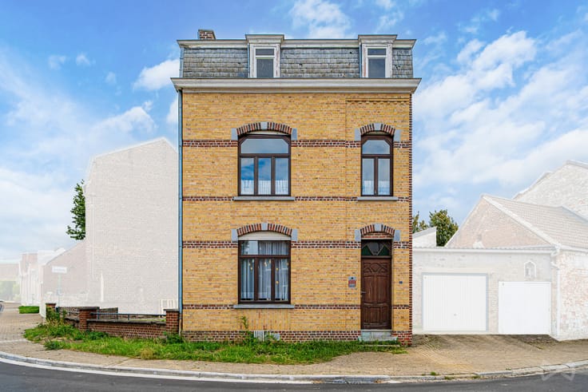
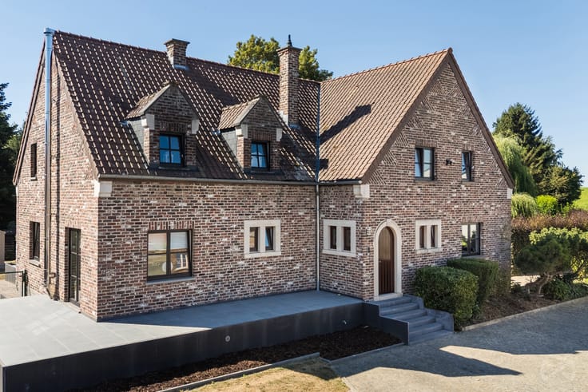
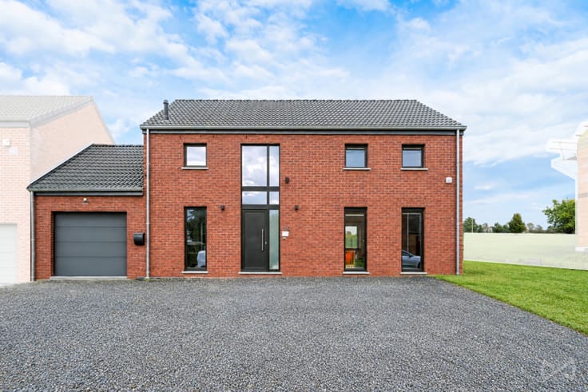
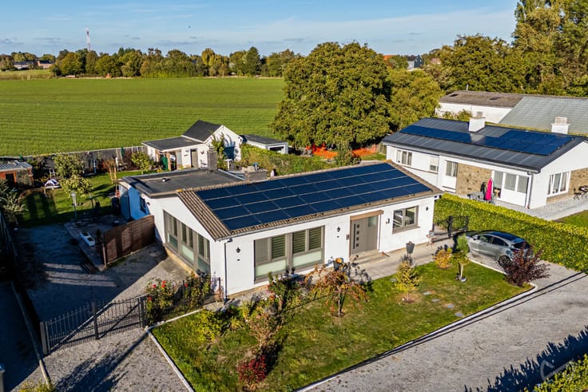
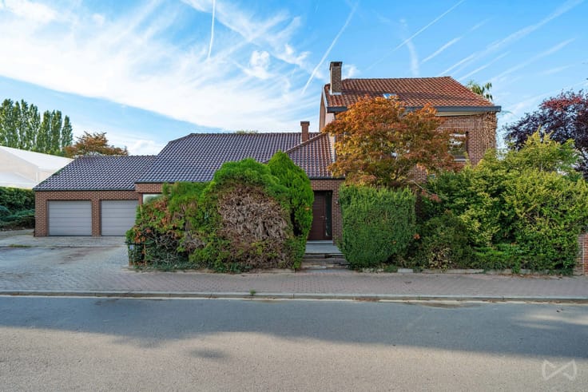
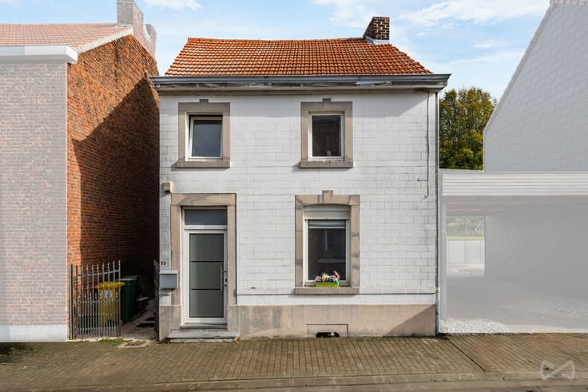
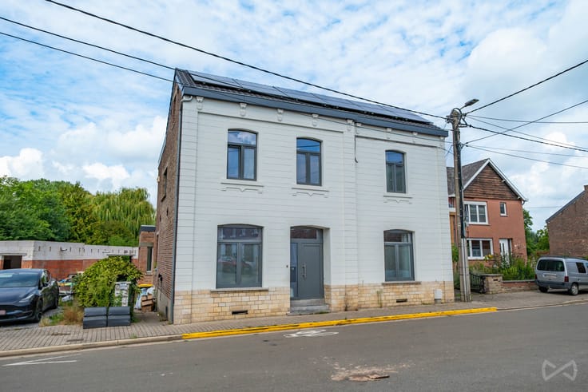
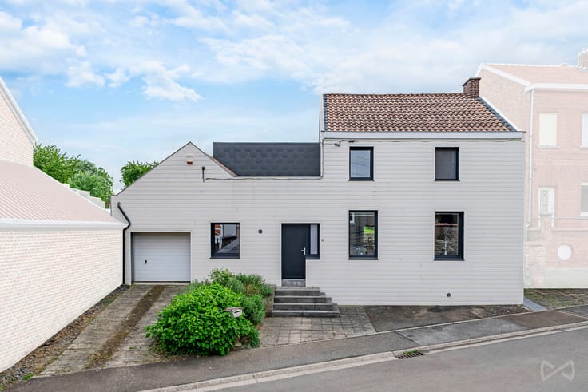
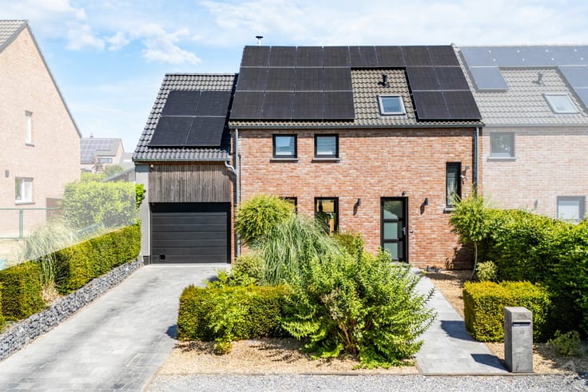
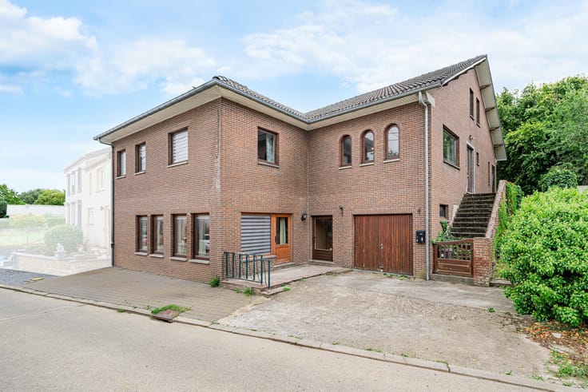
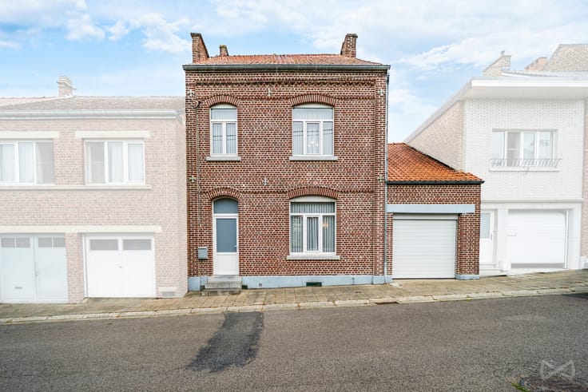
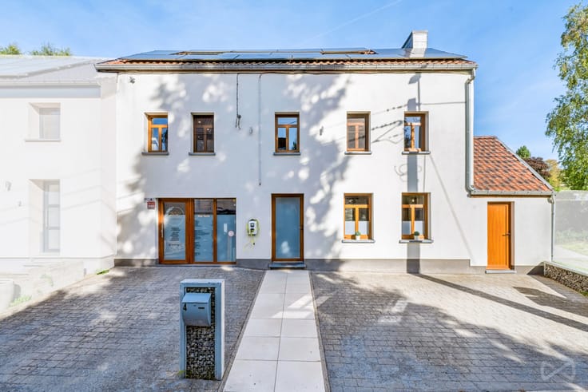
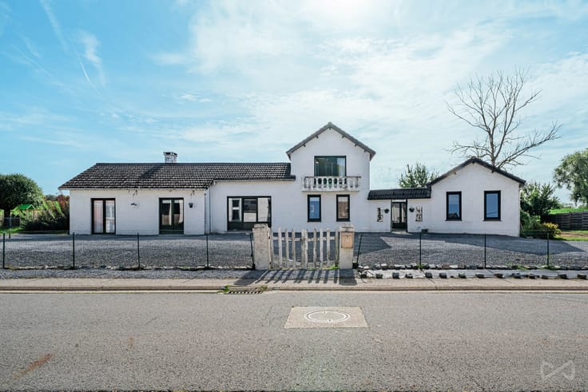
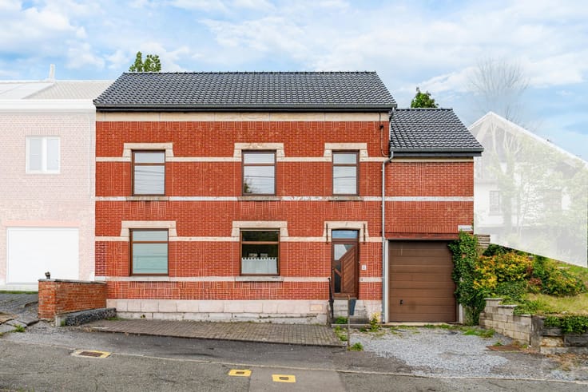
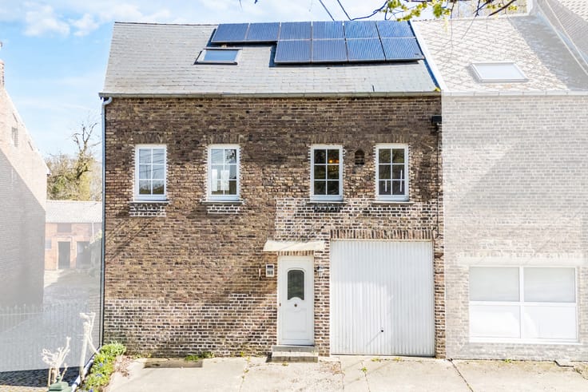
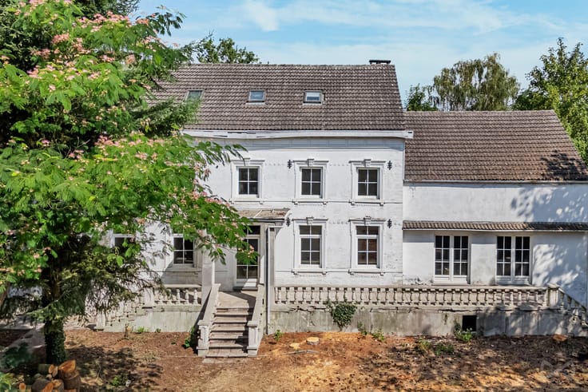
We Invest Hesbaye presents this pleasant detached house, renovated in 2021, located in Trognée.
Layout:
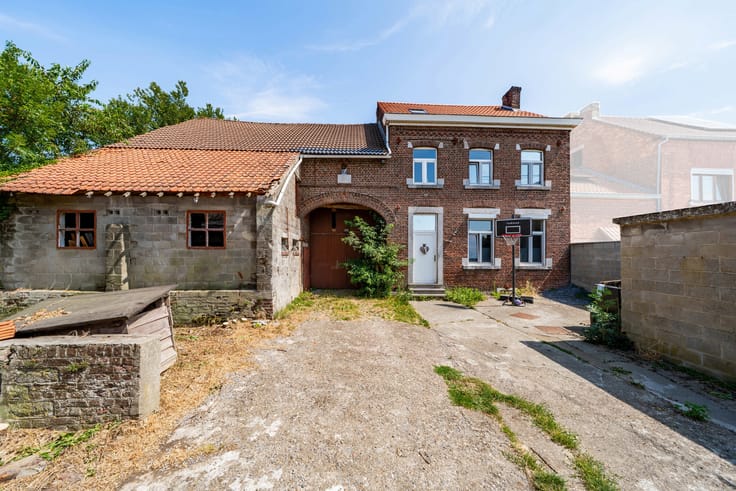
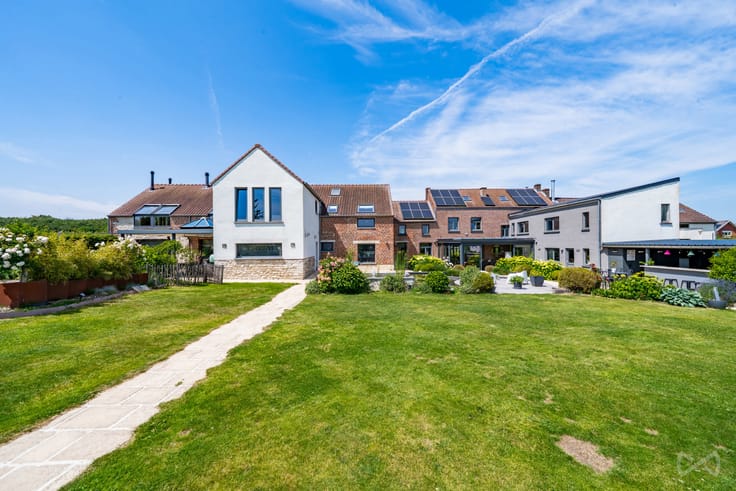
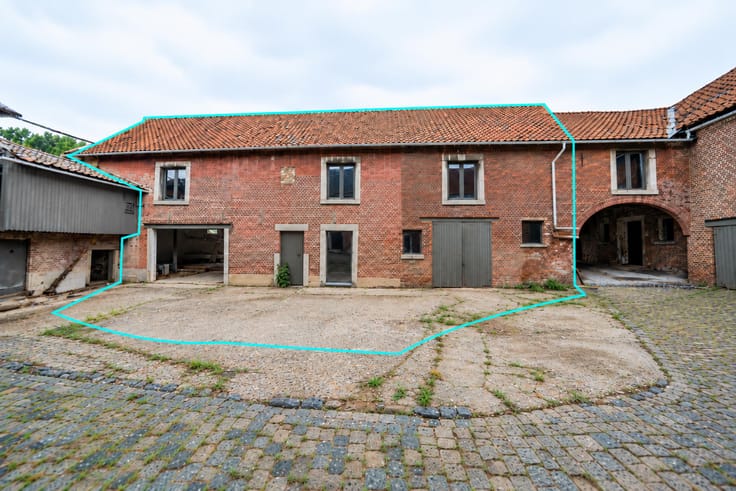
Ground floor: Entrance hall, living room open to the dining room, 25 m² fully equipped kitchen and separate toilet. An additional 92 m² annex, spread over the ground floor and first floor, completes the property and offers various possibilities depending on your needs.
First floor: Landing, two bedrooms of 14.36 m² and 9.43 m², as well as a shower room with toilet.
Second floor: A third bedroom of 21.69 m².
Basement: Two cellars providing additional storage space.
Outdoor areas:
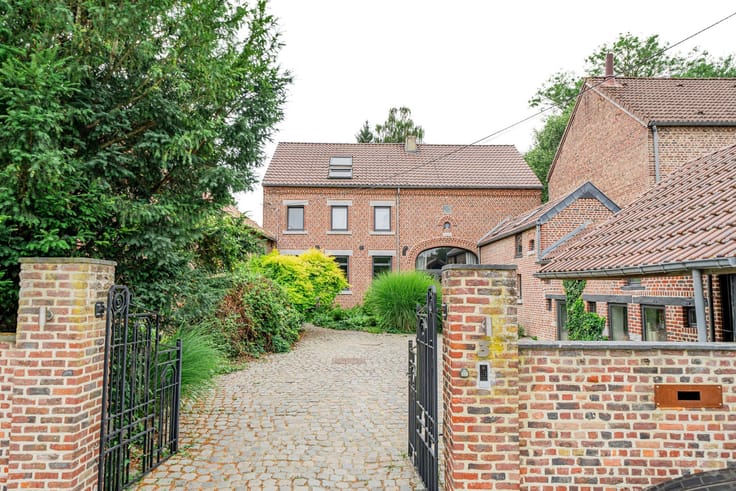
Enjoy a landscaped and enclosed garden at the rear, as well as a pleasant 25 m² east-facing terrace.
Technical features:
Oil-fired central heating with Sime boiler, 2,500-litre oil tank, PVC double-glazed windows, insulated roof and compliant electrical installation with a three-phase dual-rate electricity meter.
EPC: C – 242 kWh/m²/year – 46,998 kWh/year – 20260730008057
Offer subject to the owners' acceptance.
Would you like to visit?
📞 0499/19.26.45
✉️ [email protected]
To receive other exclusive opportunities, contact us directly!
We assist you with your property purchase or investment search, as well as with your sales project.
FREE and NO-OBLIGATION property valuation by your expert: 019/86.06.06
| Number of floors | 2 |
|---|---|
| Building condition | As new |
| Immovable heritage | Not specified |
| Street frontage width | 5 m |
| Number of frontages | 4 |
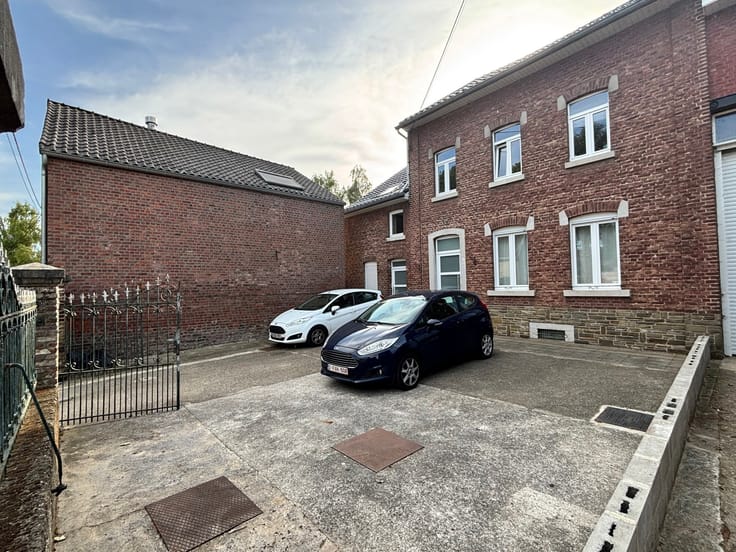
| Outdoor parking spaces | 2 |
| Surroundings type | Urban |
| Asbestos certificate is available | Not specified |
| Usable floor area | 139 square meters |
|---|---|
| Dining room surface | 11 square meters |
| Kitchen type | Installed |
| Kitchen surface | 24 square meters |
| Bedrooms | 3 |
| Bedroom 1 surface | 14 square meters |
| Bedroom 2 surface | 9 square meters |
| Bedroom 3 surface | 21 square meters |
| Bathrooms | 1 |
| Shower rooms | 1 |
| Toilets | 2 |
| Basement surface | 40 square meters |
| Armored door | Yes |
| Surface of the plot | 442 square meters |
|---|---|
| Width of the lot on the street | meters |
| Connection to sewer network | Not connected |
| Gas, water & electricity | No |
| Garden surface | 290 square meters |
| Terrace surface | 25 square meters |
| Terrace orientation | East |
| Elevator | No |
|---|---|
| Accessible for disabled people | No |
| Intercom | No |
| Armored door | Yes |
| Visio phone | No |
| Swimming pool | No |
| Primary energy consumption | 242 kilowatt hour per square meters |
|---|---|
| EPC/EPC label | C |
| Renovation works mandatory | Not specified |
| Unique code EPB certificate | Not specified |
| CO₂ emission | 46998 kg CO₂/m² |
| Yearly theoretical total energy consumption | Not specified |
| Valid electricity inspection certificate | Yes |
| Summons: No judicial remedy or administrative measure imposed | Not specified |
| Valid flood certificate | Not specified |
| Heating type | Fuel oil |
| Building permit | Not specified |
|---|---|
| Total ground floor buildable | 152 square meters |
| Cadastral Plan | Not specified |
| Right of first refusal for the tenant | Not specified |
| Allotment permit | Not specified |
| Preemption right | Not specified |
| Most recent urban development zoning | Not specified |
| Flood zone type | Non flood zone |
|
P-score
|
Not specified |
|
G-score
|
Not specified |
Asked price excluding notary fees (excluding eventual registration fees)
| Price | 385000 € |
|---|---|
| Tenement building | No |
|
|
|







| Address |
23 Rue de Tirlemont
4280 - Hannut |
|---|---|
| Website |
|
| External reference | 7900984 |