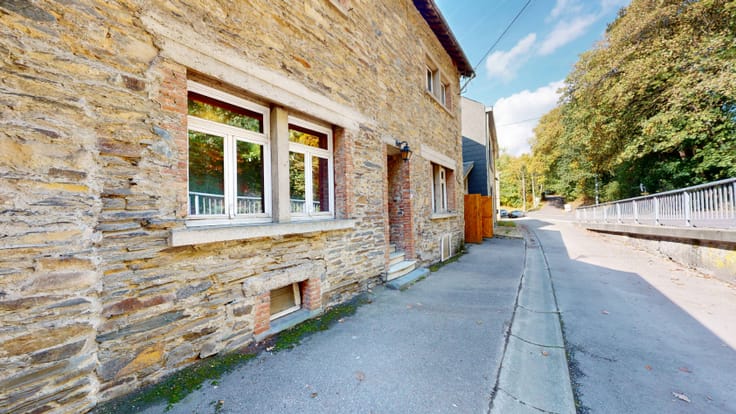



325000€
4 bedrooms 176 square meters

House with landscaped garden and building plot
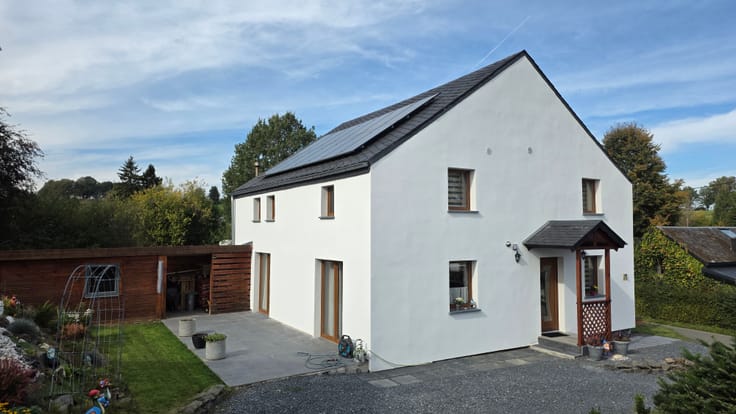
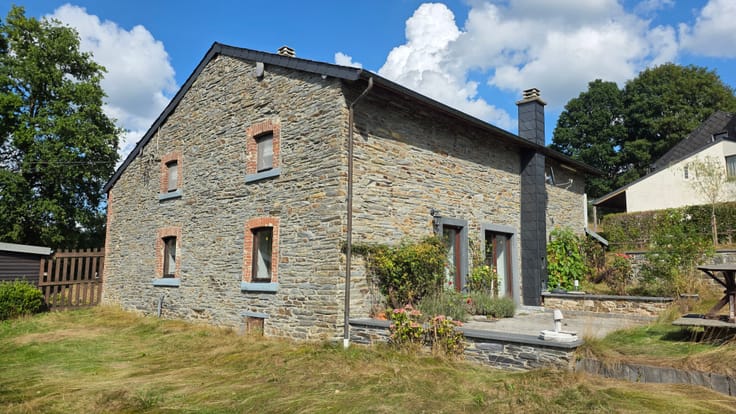
Lovers of space, greenery and tranquillity will undoubtedly be charmed by this property!
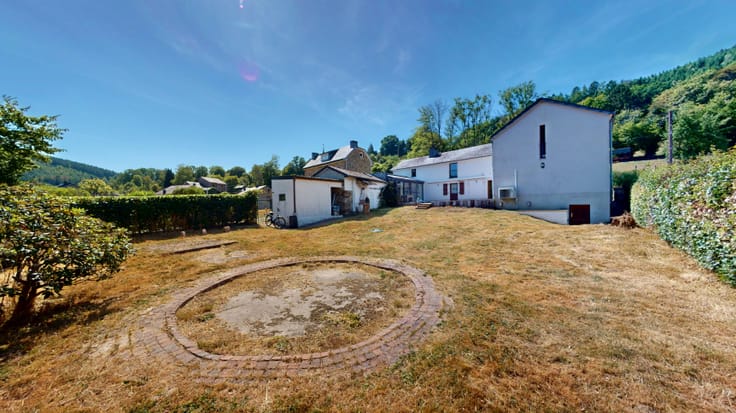
Set amidst a beautiful, mature landscaped garden, this detached villa enjoys a particularly pleasant setting in a quiet cul-de-sac with very little traffic, offering peace and privacy.
The spacious grounds also include a building plot, offering interesting potential for further development or investment, subject to the relevant planning permissions. An additional outbuilding completes the property.
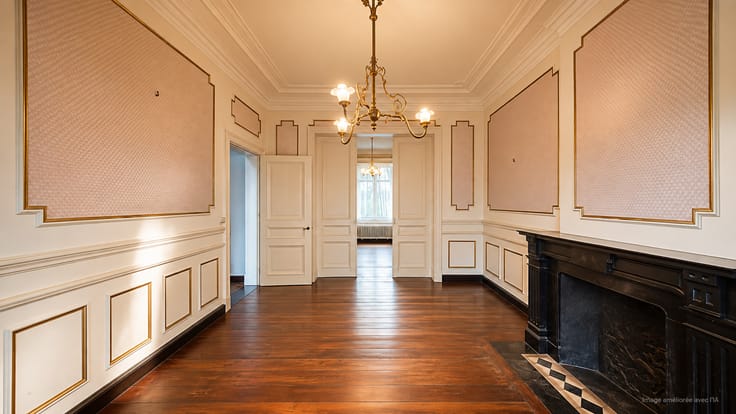
The house offers generous living spaces and comprises a fitted kitchen, a lounge, a dining room, four bedrooms, including one on the ground floor, as well as a study. The converted attic provides additional living space, although it has significantly sloping ceilings.
The property benefits from cellars extending beneath the entire house, including a large garage. Outside, a pleasant terrace offers the perfect place to enjoy the peaceful, green surroundings.
Another noteworthy feature: the roof has been recently replaced.
A property offering a wealth of possibilities, ideal for those seeking space, a beautiful garden and a peaceful living environment.
This offer is subject to the owners' approval.
The information provided is for guidance purposes only and does not constitute contractual terms.
| Available as of | Immediately |
|---|---|
| Neighbourhood or locality | Ville du Bois |
| Construction year | 1965 |
| Building condition | Good |
| Immovable heritage | Not specified |
| Number of frontages | 4 |
| Covered parking spaces | 1 |
| Outdoor parking spaces | 4 |
| Virtual visit |
|
| Asbestos certificate is available | Not specified |
| Usable floor area | 176 square meters |
|---|---|
| Dining room surface | 18 square meters |
| Bedrooms | 4 |
| Bedroom 1 surface | 18 square meters |
| Bedroom 2 surface | 18 square meters |
| Bedroom 3 surface | 18 square meters |
| Bedroom 4 surface | 18 square meters |
| Bathrooms | 2 |
| Toilets | 3 |
| Laundry room | Yes |
| Office surface | 7 square meters |
| Office | Yes |
| Basement surface | 55 square meters |
| Surface of the plot | 3525 square meters |
|---|---|
| Wooded land | Yes |
| Connection to sewer network | Connected |
| Garden surface | 3400 square meters |
| Garden orientation | East |
| Terrace surface | 11 square meters |
| Terrace orientation | East |
| Primary energy consumption | 66668 kilowatt hour per square meters |
|---|---|
| EPC/EPC label | E |
| Renovation works mandatory | Not specified |
| Unique code EPB certificate | 20261111025134 |
| CO₂ emission | 93 kg CO₂/m² |
| Yearly theoretical total energy consumption | 378 kWh/year |
| Valid electricity inspection certificate | Not specified |
| E-level (overall energy performance) | 66668 |
| Summons: No judicial remedy or administrative measure imposed | Not specified |
| Valid flood certificate | Not specified |
| Heating type | Fuel oil |
| Heat pump | No |
| Double glazing | Yes |
| Building permit | Not specified |
|---|---|
| Cadastral Plan | Not specified |
| Right of first refusal for the tenant | Not specified |
| Allotment permit | Not specified |
| Preemption right | Not specified |
| Most recent urban development zoning | Not specified |
|
P-score
|
Not specified |
|
G-score
|
Not specified |
Asked price excluding notary fees (excluding eventual registration fees)
| Price | 325000 € |
|---|---|
| Cadastral income | 710 € |
| Tenement building | No |
|
|
|






| Address |
rue du Vieux Marché 7a
6690 - Vielsalm |
|---|---|
| Website |
|
| Agent's name | Damien Goffinet |
| [email protected] | |
| Phone number |
|