


385000€
4 bedrooms 289 square meters

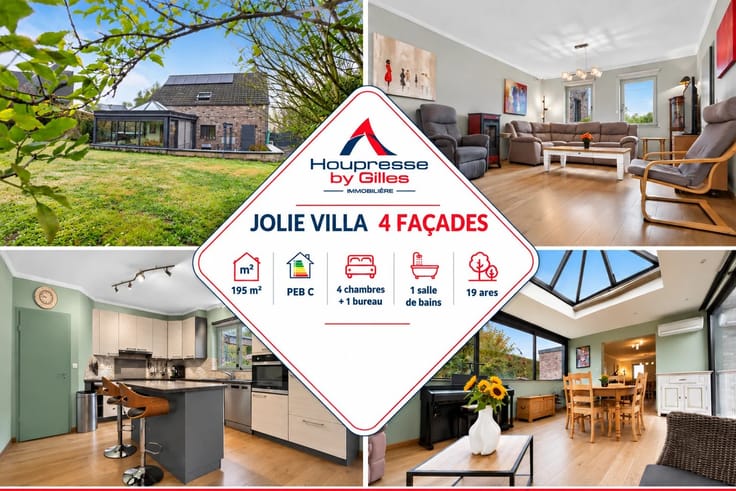
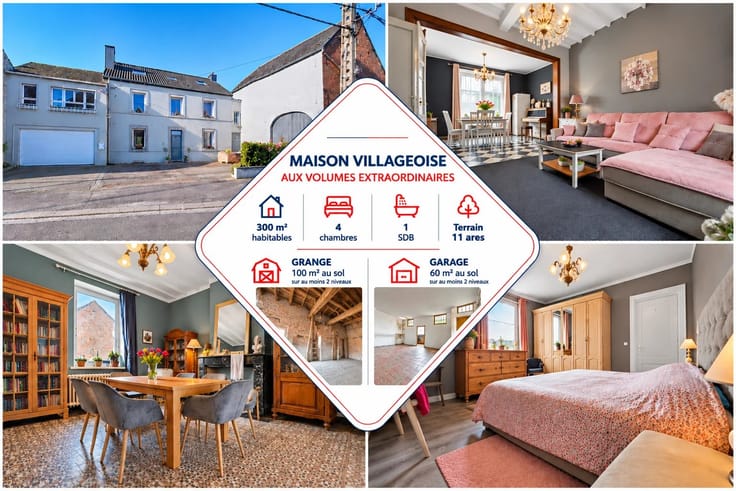
Spacious 4-Bedroom House with Modern Comforts in Villers-le-
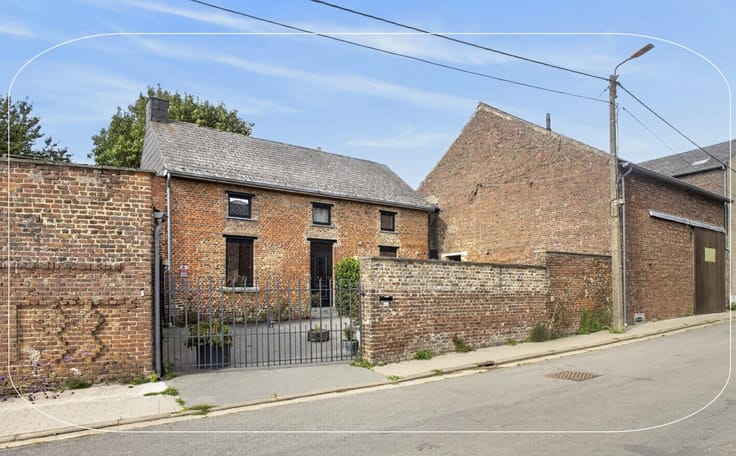
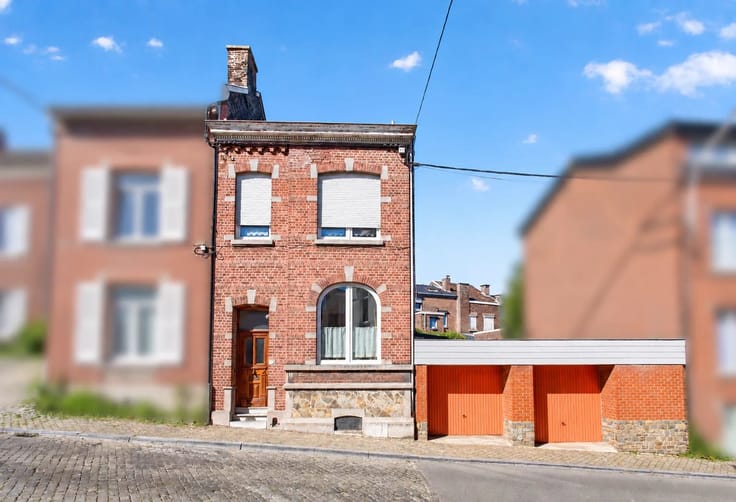
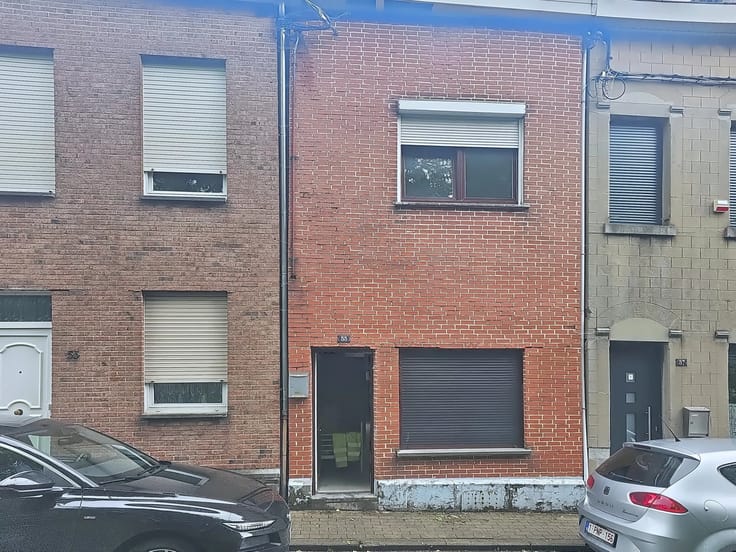
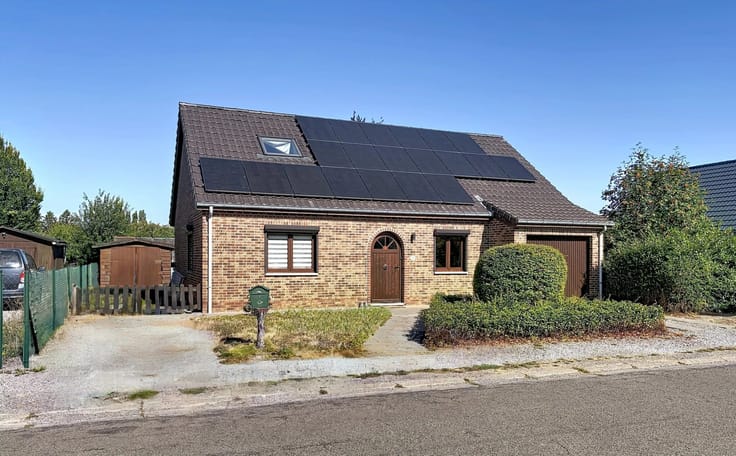
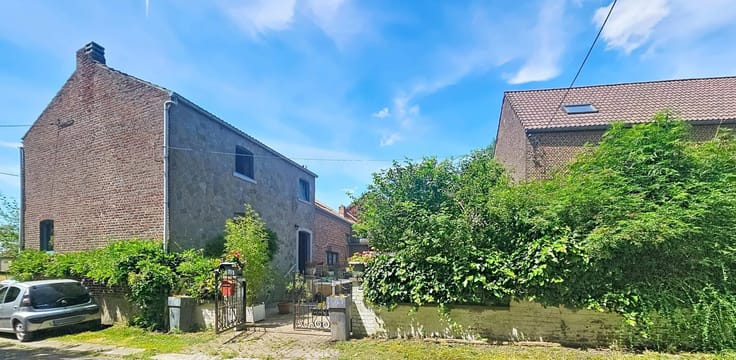
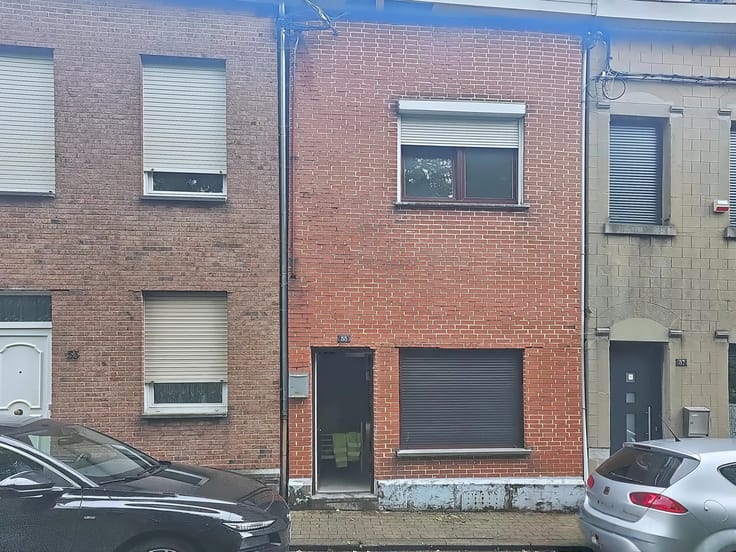
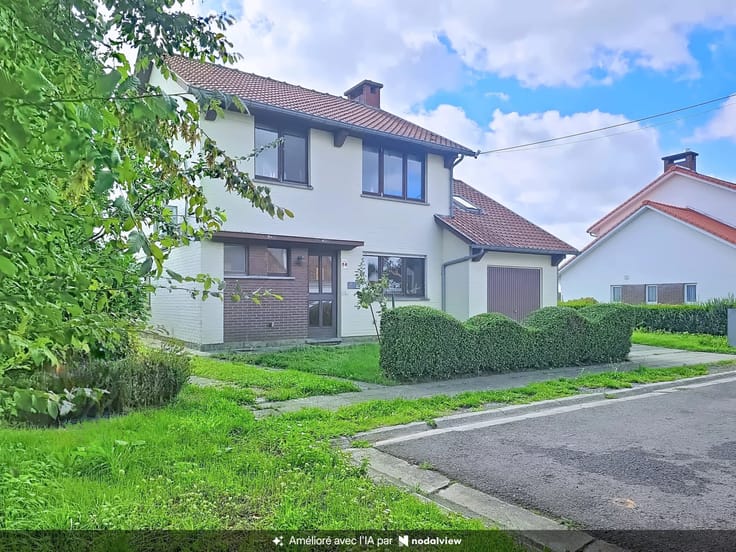
Discover this outstanding 289 m² house for sale in the charming village of Villers-le-Peuplier, Belgium. Offering 16 spacious rooms and 4 well-appointed bedrooms, this property seamlessly combines classic charm with contemporary updates. The inviting living areas boast plenty of natural light, while the stylish kitchen and elegant dining room provide the perfect space for family gatherings and entertaining guests.
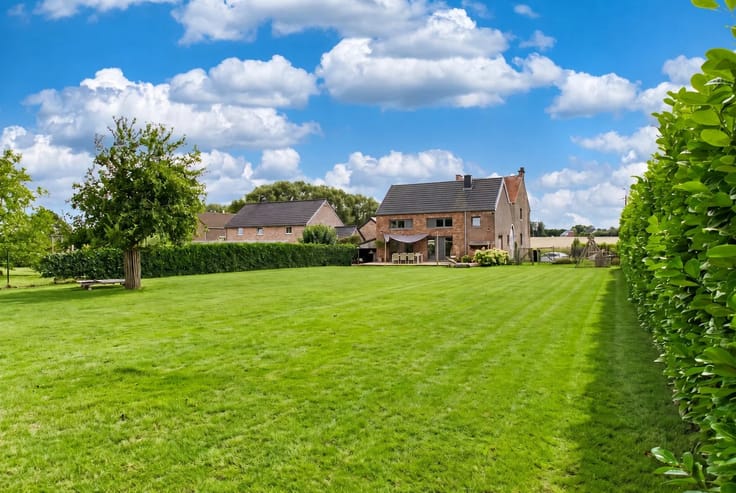
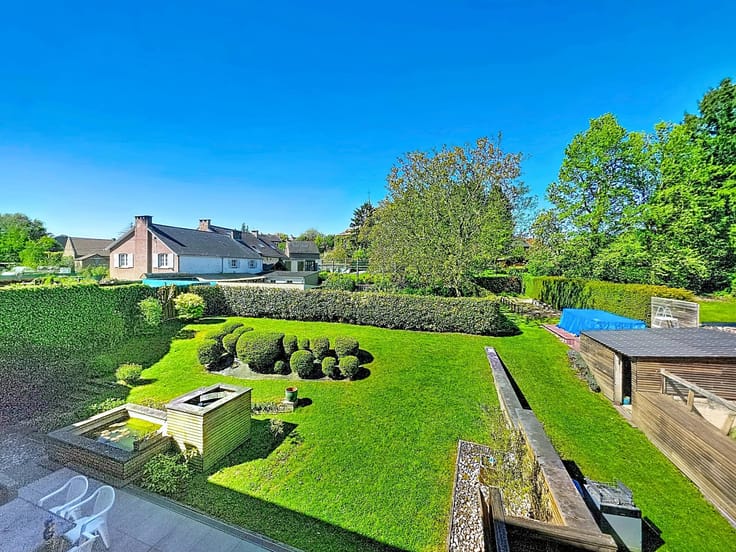
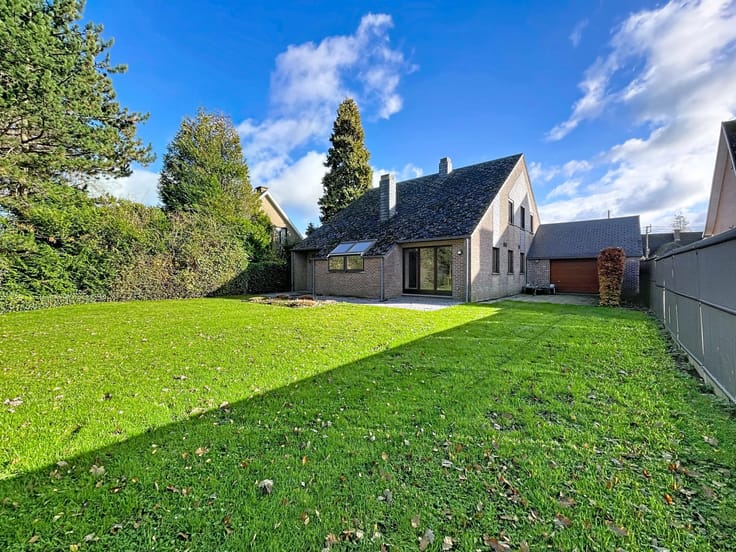
This home is designed for comfort and sustainability, featuring photovoltaic and solar panels, a pellet stove, a fireplace, and energy-efficient double-glazed PVC windows. Additional features include a modern alarm system, water softener, and a secure, fenced garden—ideal for children and pets. The property’s thoughtful updates ensure year-round comfort and lower utility costs.
Enjoy peaceful moments in the enclosed backyard or unwind in front of the fireplace after a long day. With its prime location, exceptional amenities, and spacious living spaces, this house offers an ideal setting for families seeking tranquility and eco-friendly living in picturesque Villers-le-Peuplier.
| Available as of | Immediately |
|---|---|
| Construction year | 1885 |
| Number of floors | 2 |
| Building condition | Good |
| Immovable heritage | No |
| Covered parking spaces | 1 |
| Asbestos certificate is available | No |
| Usable floor area | 289 square meters |
|---|---|
| Living room surface | 16 square meters |
| Dining room surface | 16 square meters |
| How many fireplaces? | 1 |
| Kitchen type | Hyper equipped |
| Kitchen surface | 15 square meters |
| Bedrooms | 4 |
| Bedroom 1 surface | 20 square meters |
| Bedroom 2 surface | 18 square meters |
| Bedroom 3 surface | 18 square meters |
| Bedroom 4 surface | 17 square meters |
| Dressing room | No |
| Bathrooms | 1 |
| Laundry room | Yes |
| Office | No |
| Professional space | No |
| Basement surface | 20 square meters |
| Attic surface | 80 square meters |
| Furnished | No |
| Armored door | No |
| Land is facing street | No |
|---|---|
| Wooded land | No |
| Plot at rear | No |
| Flat land | Yes |
| Connection to sewer network | Connected |
| Gas, water & electricity | No |
| Caretaker | No |
|---|---|
| Elevator | No |
| Accessible for disabled people | No |
| Intercom | No |
| Secure access / alarm | Yes |
| Armored door | No |
| Air conditioning | No |
| TV cable | No |
| Visio phone | No |
| Jacuzzi | No |
| Sauna | No |
| Swimming pool | No |
| Internet | No |
| Primary energy consumption | 200 kilowatt hour per square meters |
|---|---|
| EPC/EPC label | C |
| Renovation works mandatory | Not specified |
| Unique code EPB certificate | 20260911014003 |
| CO₂ emission | 49 kg CO₂/m² |
| Yearly theoretical total energy consumption | Not specified |
| Valid electricity inspection certificate | No |
| Conformity certification for fuel tanks | Not specified |
| Summons: No judicial remedy or administrative measure imposed | Not specified |
| Separate meter for water | Yes |
| Valid flood certificate | Not specified |
| Heating type | Fuel oil |
| Heat pump | No |
| Photovoltaic solar panels | Yes |
| Thermic solar panels | Yes |
| Common water heater | No |
| Double glazing | Yes |
| Building permit | No |
|---|---|
| Total ground floor buildable | 289 square meters |
| Cadastral Plan | Not specified |
| Right of first refusal for the tenant | Not specified |
| Allotment permit | No |
| Preemption right | No |
| Proceedings for breach of planning regulations | No |
| Most recent urban development zoning | Not specified |
|
P-score
|
Not specified |
|
G-score
|
Not specified |
Asked price excluding notary fees (excluding eventual registration fees)
| Price | 385000 € |
|---|---|
| Cadastral income | 634 € |
| Tenement building | No |
|
|
|





| Address |
Rue de Landen 35
4280 - Hannut |
|---|---|
| Website |
|
| Agent's name | Jean François GILLES |
| [email protected] | |
| Phone number |
|
| External reference | 87476510 |
Get in touch