
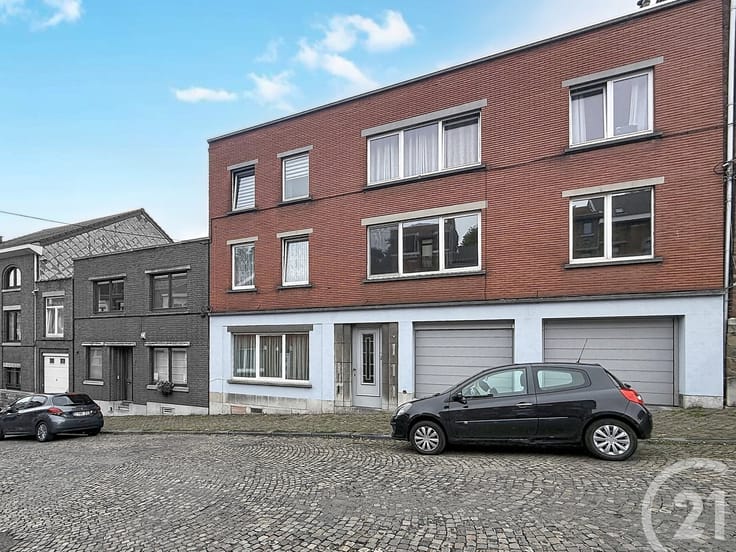



210000€
3 bedrooms 188 square meters

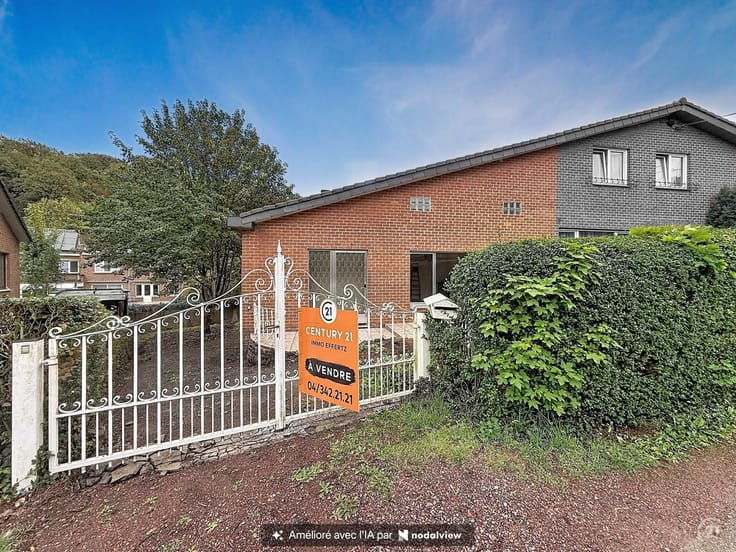
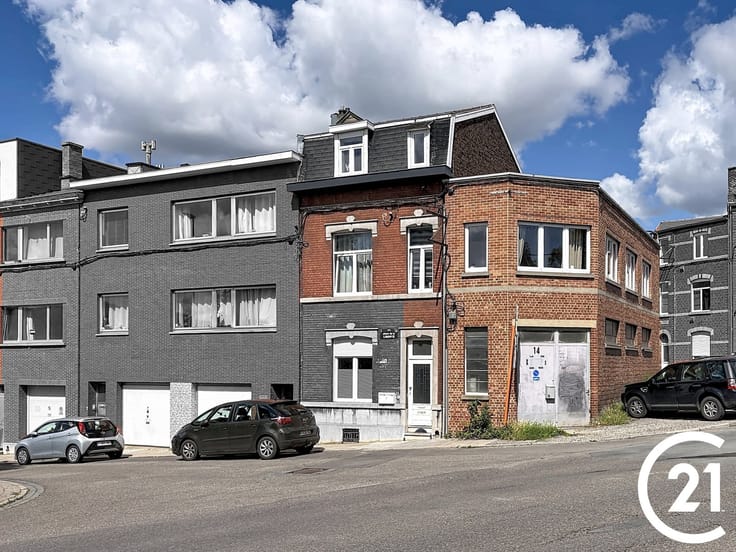
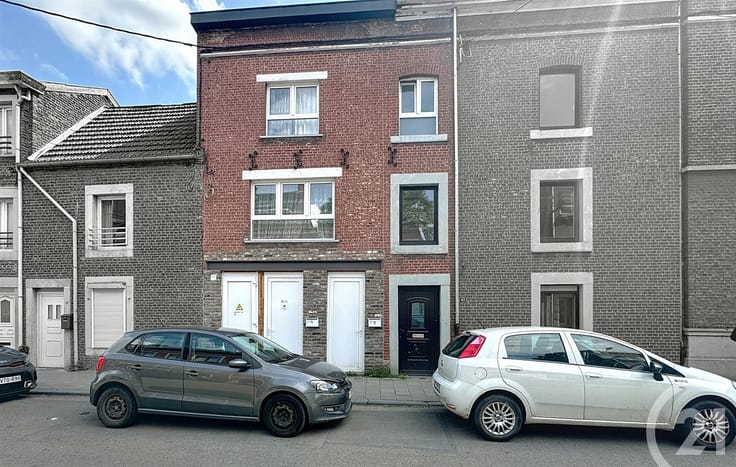
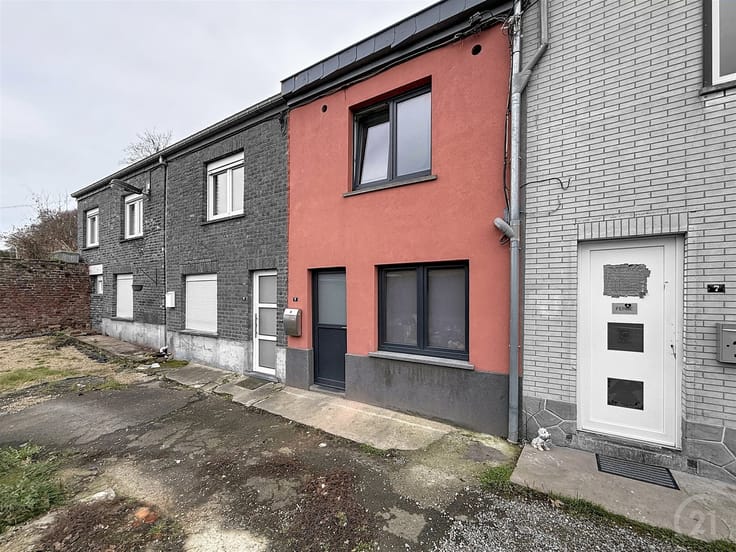
Maison 4 chambres à Vivegnis
Vivegnis: Faire offre àpd 210000€
Vous êtes à la recherche d’une maison spacieuse à proximité de toutes les commodités (ligne tec 7 pour Liège et 78 pour Visé ainsi que commerces de proximité à 100 M), grand centre commercial, hypermarché carrefour et autoroute à 1km.
Vous pourrez également rejoindre une plaine de jeux et vous promener dans un bois à 150 M
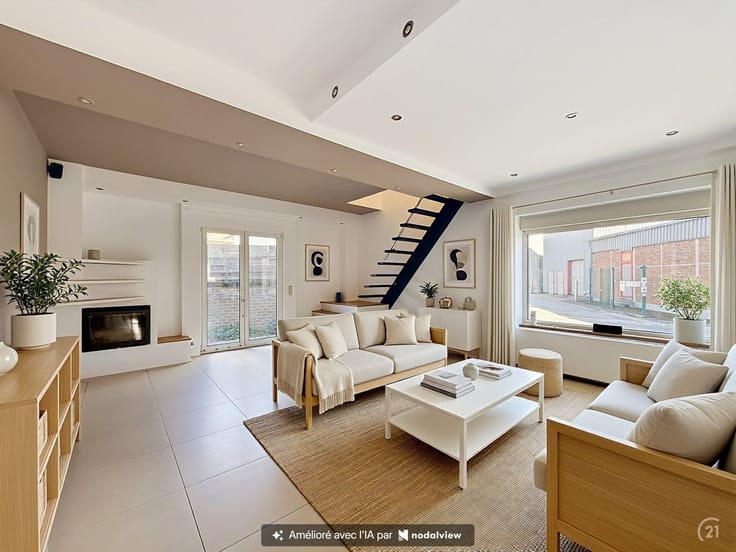
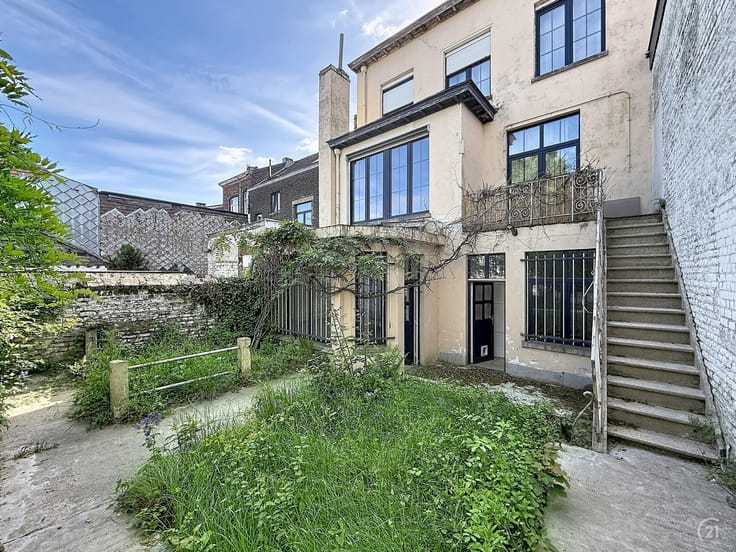
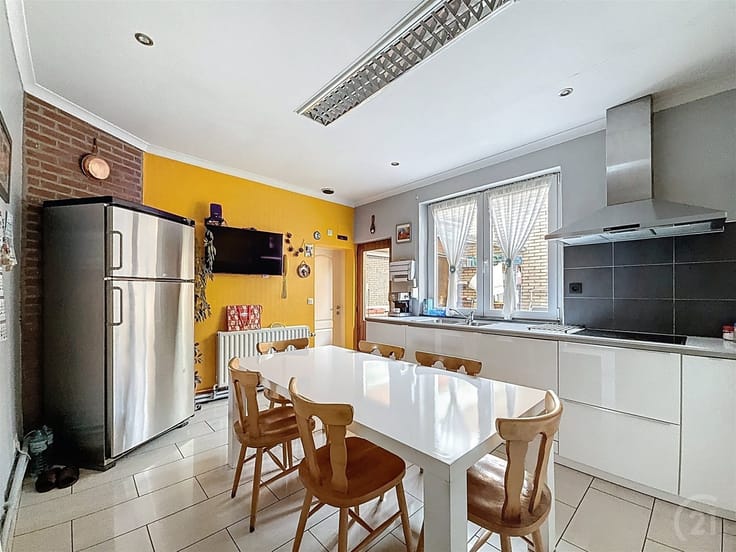
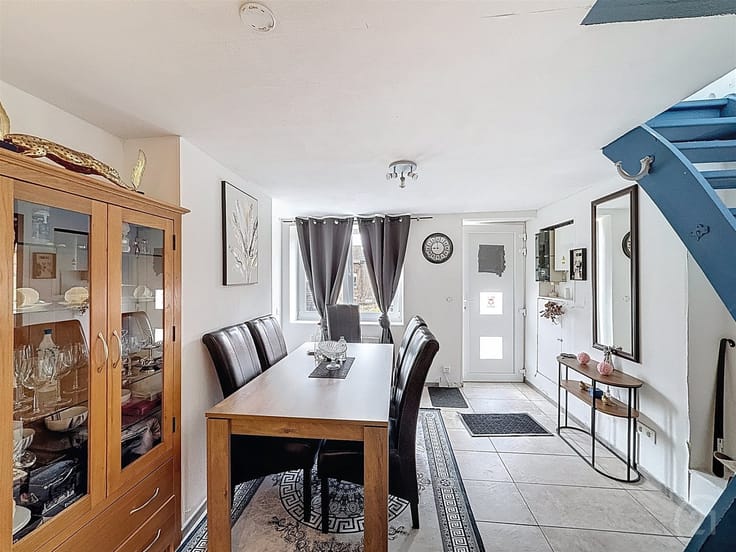
Cette maison comprend au rez : SAL, SAM, cuis. équipée spacieuse, grde Buanderie, sdb récente (carrelée avec douche italienne), bureau, pergola et jardin orienté sud, 1er : 3 chambres (22, 9, 7M2) + 2ème : grande chambre mansardée 30m2
Chauffage central mazout + pompe à chaleur, clim. et panneaux photovoltaïques (onduleur à remplacer), toiture récente, nouveau crépis en façade, électricité récente, double vitrage pvc + volets partout
Dimensions données à titre informatif et non contractuelles
04/342 21 21
| Neighbourhood or locality | Vivegnis |
|---|---|
| Construction year | 1950 |
| Number of floors | 2 |
| Building condition | To be done up |
| Immovable heritage | Not specified |
| Number of frontages | 2 |
| Surroundings type | Urban |
| Asbestos certificate is available | Not specified |
| Usable floor area | 188 square meters |
|---|---|
| Living room surface | 16 square meters |
| Dining room surface | 14 square meters |
| Kitchen type | Installed |
| Bedrooms | 3 |
| Bedroom 1 surface | 17 square meters |
| Bedroom 2 surface | 7 square meters |
| Bedroom 3 surface | 7 square meters |
| Dressing room | No |
| Bathrooms | 1 |
| Shower rooms | 1 |
| Toilets | 1 |
| Professional space | No |
| Basement | Yes |
| Attic surface | 43 square meters |
| Furnished | No |
| Armored door | No |
| Surface of the plot | 285 square meters |
|---|---|
| Gas, water & electricity | No |
| Garden surface | 75 square meters |
| Garden orientation | South West |
| Terrace surface | 32 square meters |
| Elevator | No |
|---|---|
| Secure access / alarm | No |
| Armored door | No |
| Air conditioning | Yes |
| TV cable | Yes |
| Jacuzzi | No |
| Sauna | No |
| Swimming pool | No |
| Internet | No |
| Primary energy consumption | 451 kilowatt hour per square meters |
|---|---|
| EPC/EPC label | F |
| Renovation works mandatory | Not specified |
| Unique code EPB certificate | 20230726007758 |
| CO₂ emission | 118 kg CO₂/m² |
| Yearly theoretical total energy consumption | 84857 kWh/year |
| Valid electricity inspection certificate | No |
| Conformity certification for fuel tanks | Not specified |
| Summons: No judicial remedy or administrative measure imposed | Not specified |
| Valid flood certificate | Not specified |
| Heating type | Fuel oil |
| Heat pump | No |
| Double glazing | Yes |
| Building permit | Not specified |
|---|---|
| Cadastral Plan | Not specified |
| Right of first refusal for the tenant | Not specified |
| Allotment permit | Not specified |
| Preemption right | Not specified |
| Most recent urban development zoning | Not specified |
| Flood zone type | Non flood zone |
|
P-score
|
Not specified |
|
G-score
|
Not specified |
Asked price excluding notary fees (excluding eventual registration fees)
| Price | 210000 € |
|---|---|
| Cadastral income | 518 € |
| Tenement building | No |
|
|
|



| Address |
Place du Parc 87/89
4000 - Liège |
|---|---|
| Website |
|
| External reference | 23318 - 2245 |
Get in touch