

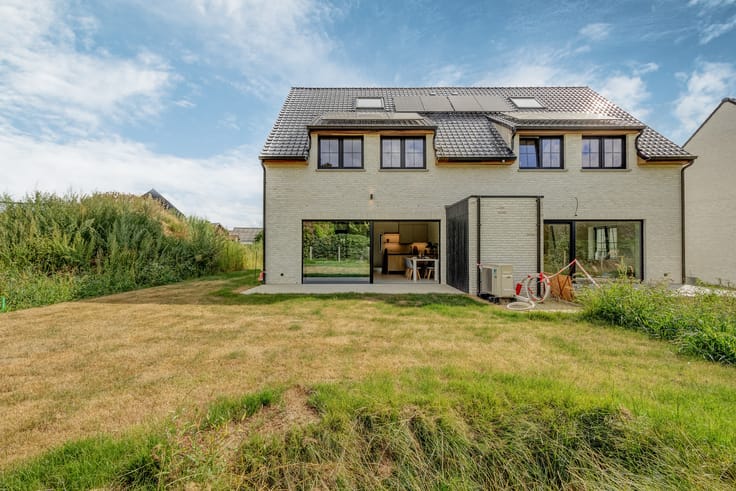
House for sale
(excl. taxes) 454500€
3 bedrooms 200 square meters
Immoweb code : 21091019

Immoweb code : 21091019
Overview
3 bedrooms
1 bathroom
200
square meters
livable space
642
square meters
of land
Description
Unfortunately we did not receive an English translation for this text.
Nl :
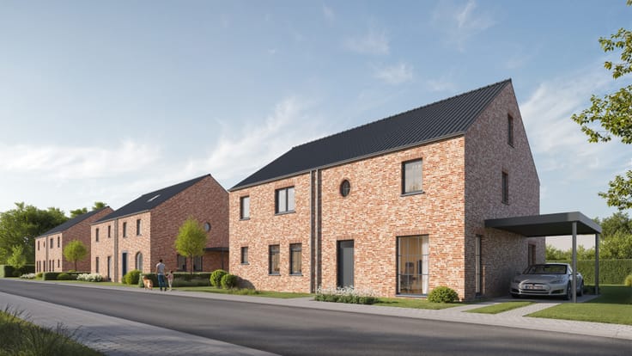
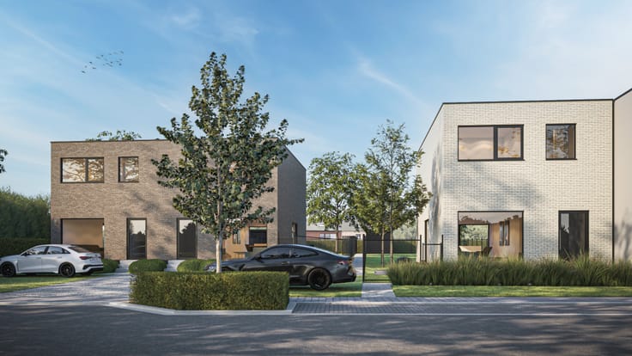
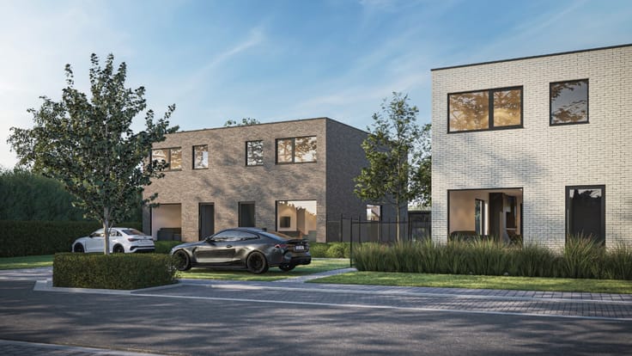
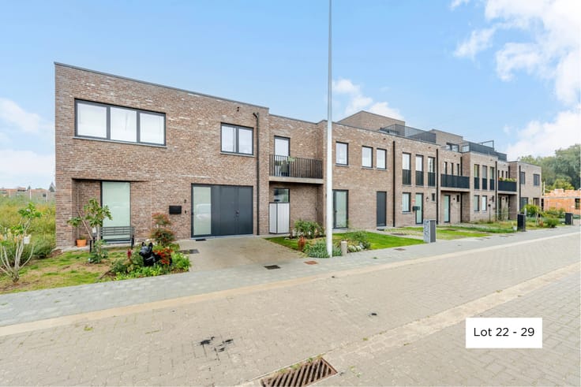
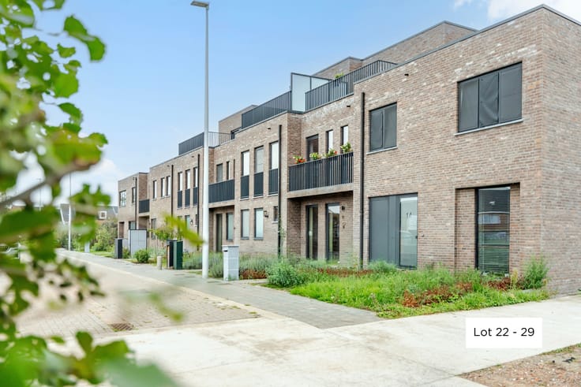
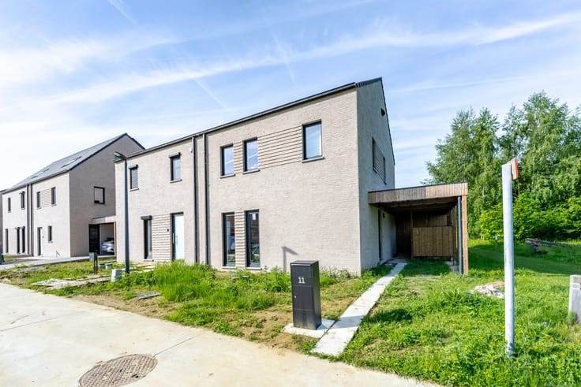
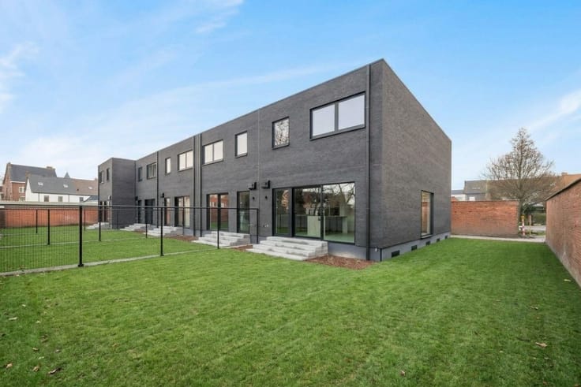
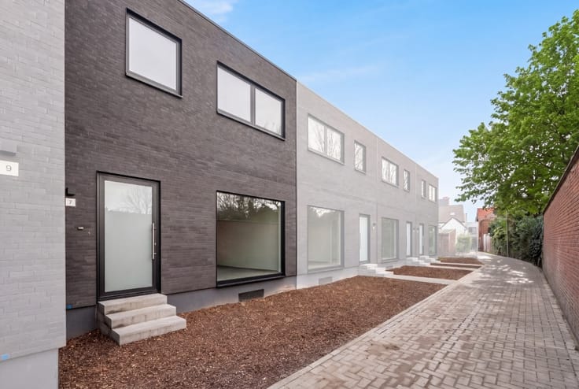
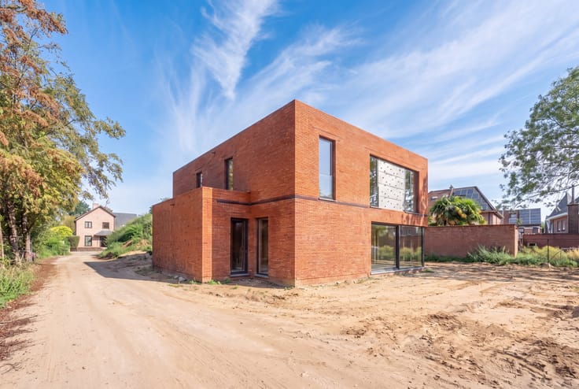
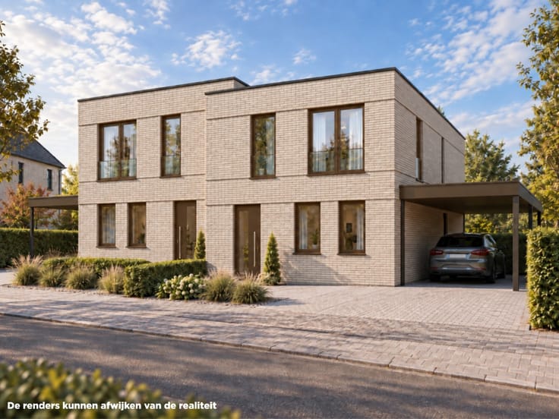
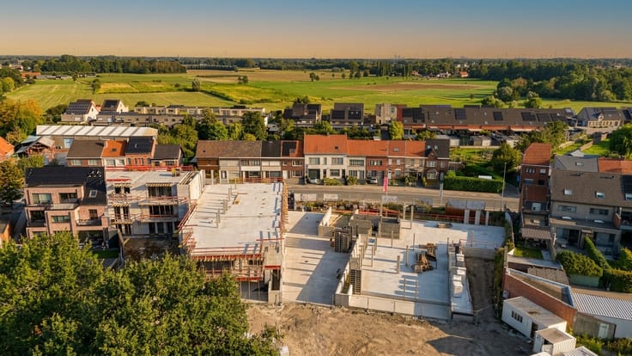
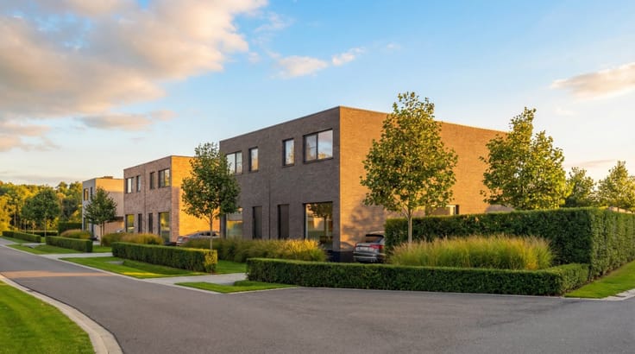
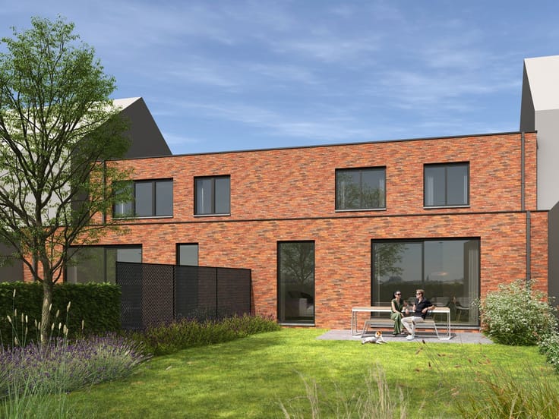
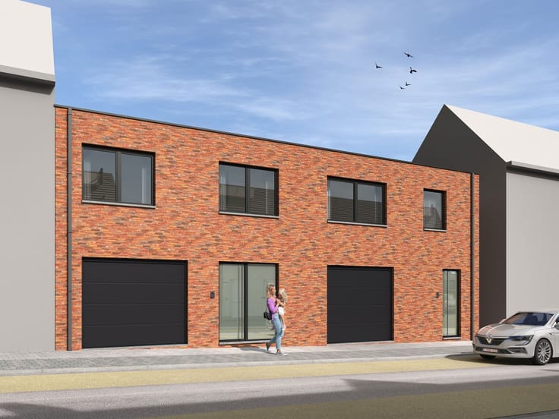
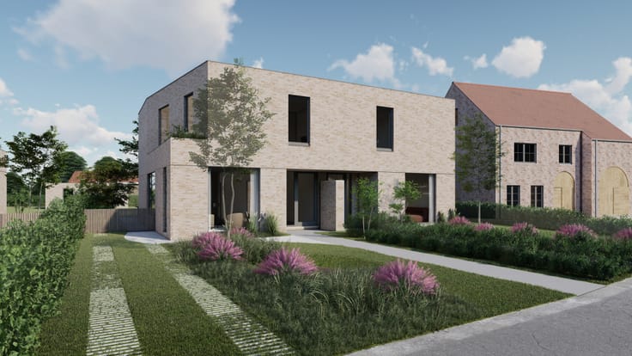
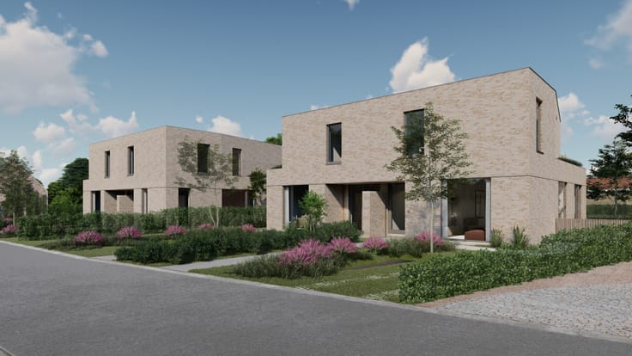
De woningen liggen in een residentiële en groene buurt , vlakbij sportvoorzieningen, scholen en winkels en met vlotte toegang tot invalswegen. Dit biedt een perfecte balans tussen rust en mobiliteit, ideaal voor gezinnen en pendelaars.
De huizen zijn allemaal BEN-woningen met een E-peil 30.
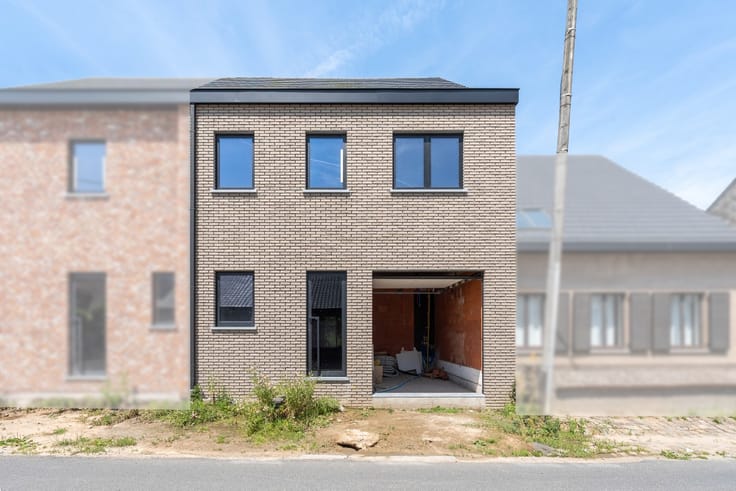
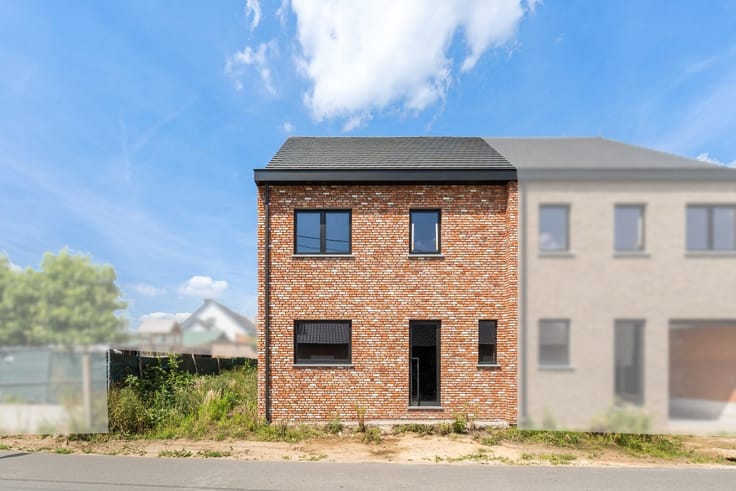
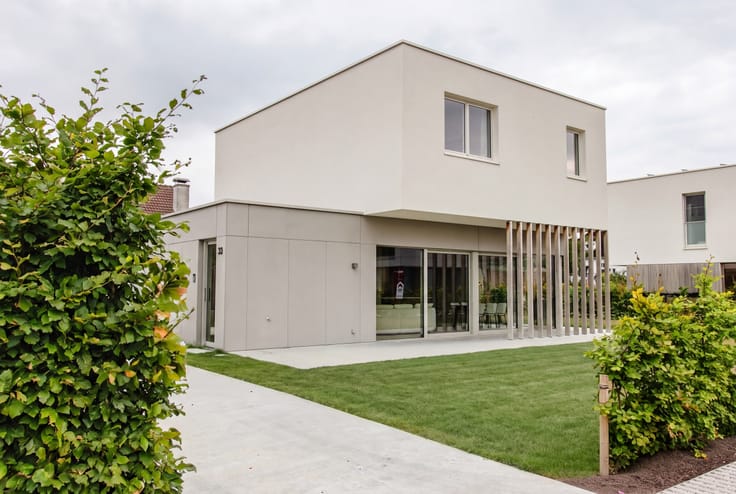
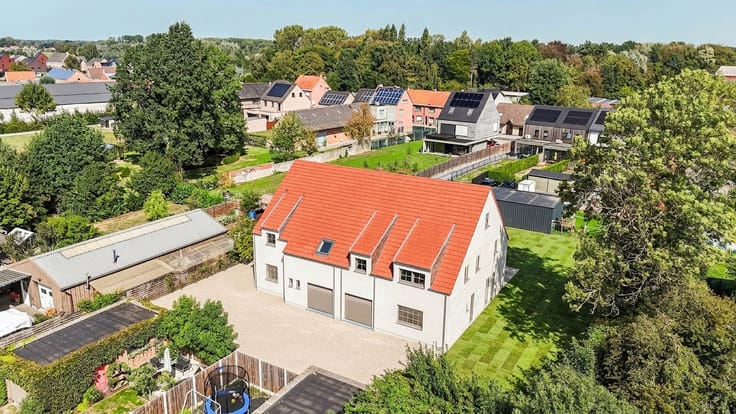
Met een bewoonbare oppervlakte van 200 m² en een grondoppervlakte van 642 m² , biedt deze woning een ideale mix van ruimte, comfort en hedendaagse afwerking.
Indeling Lot 6:
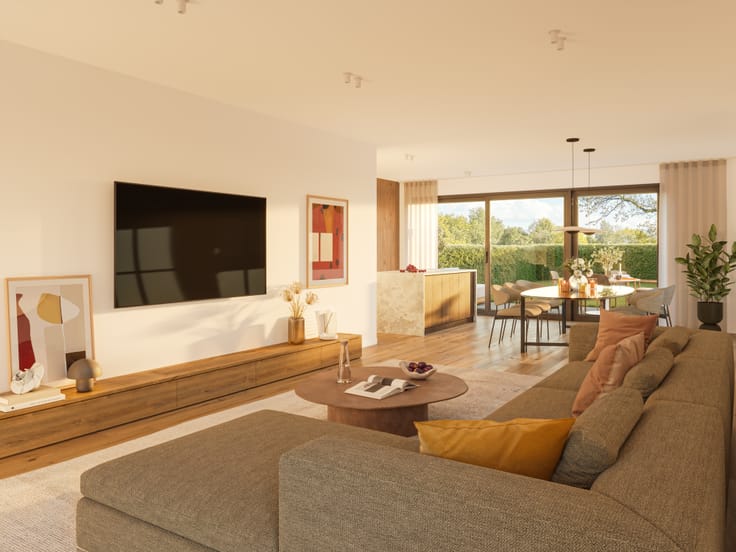
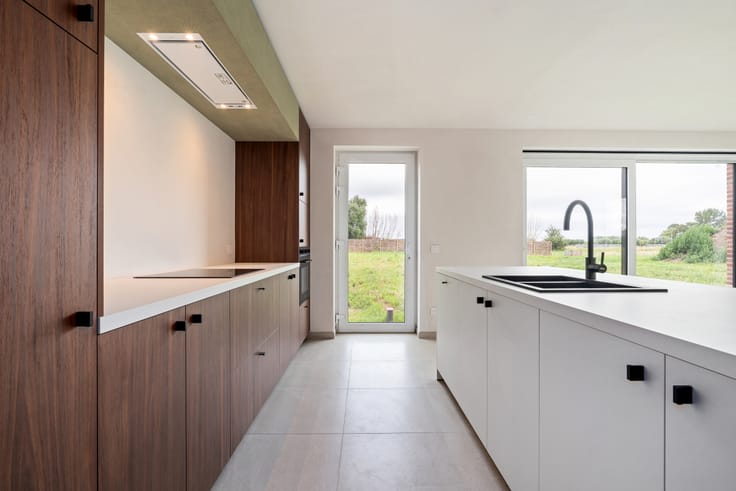
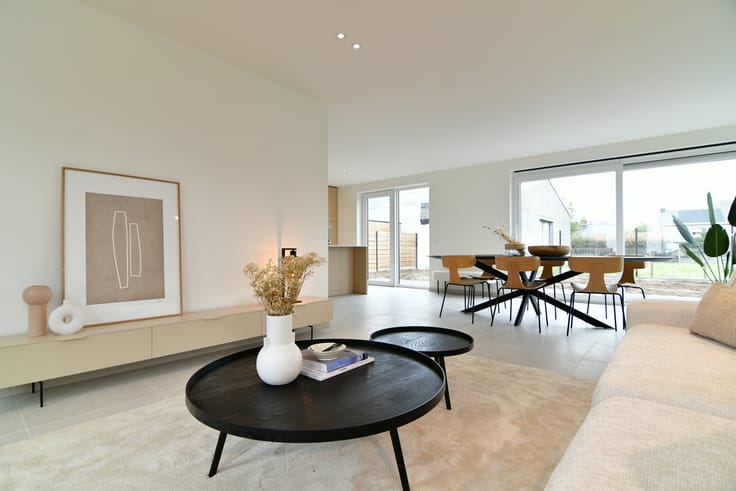
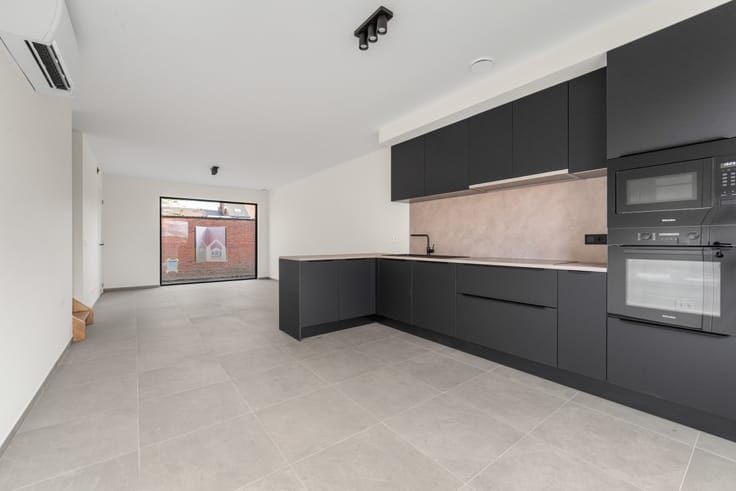
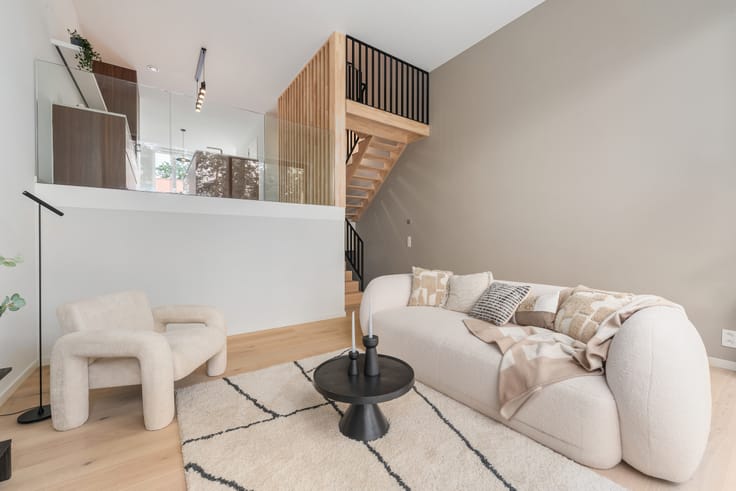
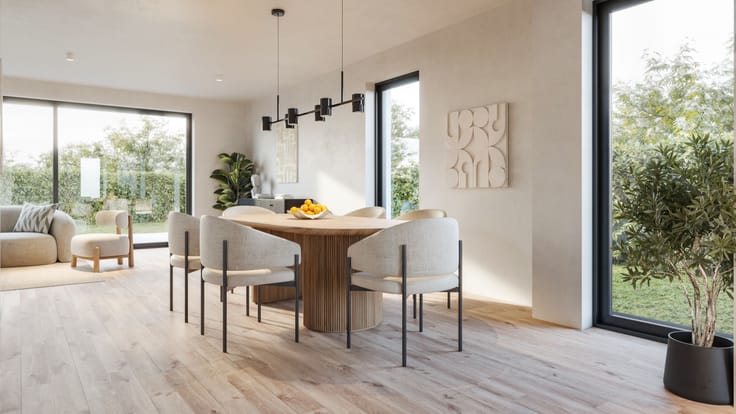
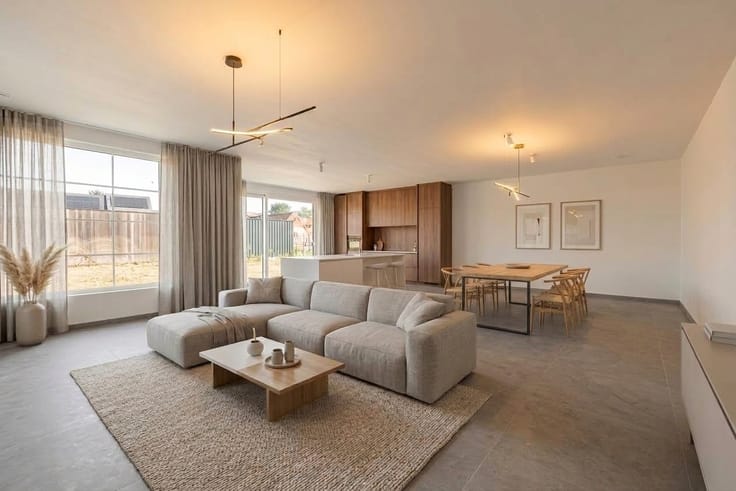
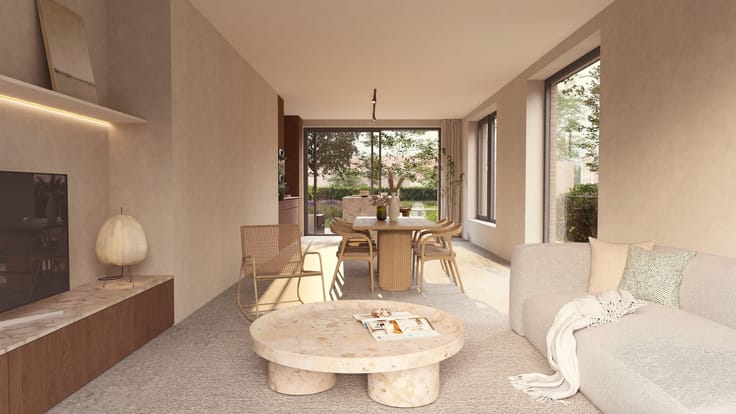
Gelijkvloers : Ruime en lichtrijke woonkamer van 52 m² met open keuken, eetruimte en zithoek. Aansluitend een praktische berging/wasplaats en een apart toilet.
Verdieping : Drie ruime slaapkamers, een moderne badkamer (6 m²) en een apart toilet.
Buitenruimte : De grote tuin (385m ²) is ideaal om van de buitenlucht te genieten en tot rust te komen.
Interesse?
aarzel niet en neem contact op met onze nieuwbouwspecialist voor meer informatie!
| Building price excluding VAT | €454,500 |
|---|
| Construction year | 2026 |
|---|---|
| Building condition | First occupation |
| Immovable heritage | Not specified |
| Number of frontages | 3 |
| Asbestos certificate is available | Not specified |
| Usable floor area | 200 square meters |
|---|---|
| Living room surface | 52 square meters |
| Bedrooms | 3 |
| Bedroom 1 surface | 13 square meters |
| Bedroom 2 surface | 20 square meters |
| Bedroom 3 surface | 14 square meters |
| Bathrooms | 1 |
| Office | No |
| Furnished | No |
| Armored door | No |
| Surface of the plot | 642 square meters |
|---|---|
| Connection to sewer network | Not connected |
| Gas, water & electricity | Yes |
| Garden surface | 385 square meters |
| Primary energy consumption | Not specified |
|---|---|
| EPC/EPC label | Not specified |
| Renovation works mandatory | Not specified |
| Unique code EPB certificate | Not specified |
| CO₂ emission | Not specified |
| Yearly theoretical total energy consumption | Not specified |
| Valid electricity inspection certificate | Yes |
| Conformity certification for fuel tanks | Not specified |
| Summons: No judicial remedy or administrative measure imposed | Not specified |
|
Flemish register of measures consulted
|
Not specified |
| Valid flood certificate | Not specified |
| Heat pump | Yes |
| Photovoltaic solar panels | Yes |
| Thermic solar panels | No |
| Common water heater | No |
| Double glazing | Yes |
| Building permit | Yes |
|---|---|
| Cadastral Plan | Not specified |
| Right of first refusal for the tenant | Not specified |
| Allotment permit | No |
| Preemption right | No |
| Proceedings for breach of planning regulations | No |
| Most recent urban development zoning | Not specified |
|
P-score
|
Not specified |
|
G-score
|
Not specified |
| Latest land use designation | Living area (residential, urban or rural) |
Asked price excluding VAT and excl. notary fees (excluding eventual registration fees)
| Price | 454500 € |
|---|---|
| Cadastral income | 1 € |
| Tenement building | No |
|
|
|



ERA PROJECTS (IPI 517586)
| Address |
75 Keizer Karelstraat
9000 - Gent |
|---|---|
| External reference | a0iTt000001YQKTIA4 |
Get in touch