


415000€
3 bedrooms 160 square meters

Unfortunately we did not receive an English translation for this text.
Nl :
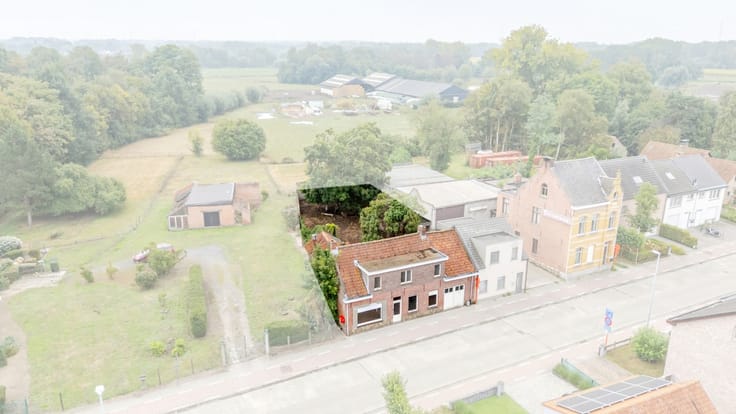
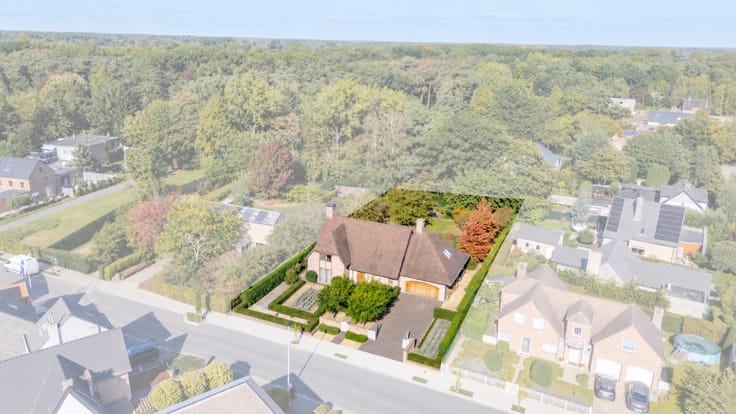
Open bebouwing in een rustige residentiële wijk in Waasmunster, op een mooi en zonnig perceel.
Deze open bebouwing combineert een aangename woonomgeving met een praktische indeling en veel potentieel. De woning is gelegen in een residentiële buurt in Waasmunster en beschikt over een ruime leefruimte met zicht op de tuin, wat zorgt voor een aangenaam gevoel van licht en openheid. Dankzij de oprit, inpandige garage en de handige doorrit naar de tuin geniet u van extra comfort en praktische mogelijkheden. De veranda vormt een mooie verbinding tussen binnen en buiten en biedt een fijne extra leefruimte.Met drie slaapkamers en een functionele indeling is dit huis geschikt voor gezinnen of wie op zoek is naar extra ruimte.
Belangrijkste ruimtes:
• Woonkamer (30 m²) met veel lichtinval en zicht op de tuin
• Keuken (12 m²)
• Veranda (15 m²) met directe connectie naar buiten
• Slaapkamer (21 m²)
• Slaapkamer (12 m²) geschikt als kinder- of logeerkamer
• Slaapkamer (6 m²) ideaal als bureau of extra kamer
• Badkamer (7 m²)
• Inpandige garage (20 m²) met doorgang naar de tuin
Troeven:
• Open bebouwing op een ruim en zonnig perceel
• Oprit, inpandige garage en doorrit naar de tuin
• Leefruimte met aangenaam zicht op de tuin
Neem vandaag nog contact op voor meer informatie of een bezoek.
| Construction year | 1987 |
|---|---|
| Building condition | To be done up |
| Immovable heritage | Not specified |
| Street frontage width | 12 m |
| Number of frontages | 4 |
| Covered parking spaces | 1 |
| Virtual visit |
|
| Asbestos certificate is available | Not specified |
| Usable floor area | 160 square meters |
|---|---|
| Living room surface | 30 square meters |
| Kitchen surface | 12 square meters |
| Bedrooms | 3 |
| Bedroom 1 surface | 6 square meters |
| Bedroom 2 surface | 12 square meters |
| Bedroom 3 surface | 21 square meters |
| Bathrooms | 1 |
| Office | No |
| Furnished | No |
| Armored door | No |
| Surface of the plot | 780 square meters |
|---|---|
| Width of the lot on the street | meters |
| Connection to sewer network | Connected |
| Gas, water & electricity | No |
| Primary energy consumption | 508 kilowatt hour per square meters |
|---|---|
| EPC/EPC label | F |
| Renovation works mandatory | Not specified |
| Unique code EPB certificate | 20260621-0003898526-RES-1 |
| CO₂ emission | Not specified |
| Yearly theoretical total energy consumption | Not specified |
| Valid electricity inspection certificate | No |
| E-level (overall energy performance) | 508 |
| Conformity certification for fuel tanks | Not specified |
| Summons: No judicial remedy or administrative measure imposed | Not specified |
|
Flemish register of measures consulted
|
Not specified |
| Valid flood certificate | Not specified |
| Heating type | Gas |
| Heat pump | Yes |
| Photovoltaic solar panels | No |
| Thermic solar panels | No |
| Common water heater | No |
| Double glazing | Yes |
| Building permit | No |
|---|---|
| Type of building | House |
| Cadastral Plan | Not specified |
| Right of first refusal for the tenant | Not specified |
| Allotment permit | No |
| Preemption right | No |
| Proceedings for breach of planning regulations | No |
| Most recent urban development zoning | Not specified |
| Flood zone type | Non flood zone |
|
P-score
|
A |
|
G-score
|
A |
| Latest land use designation | Living area (residential, urban or rural) |
Asked price excluding notary fees (excluding eventual registration fees)
| Price | 415000 € |
|---|---|
| Cadastral income | 862 € |
| Tenement building | No |
|
|
|

| Address |
Markt 28
9160 - Lokeren |
|---|---|
| Website |
|
| External reference | a0iTs000009r7z3IAA |
Get in touch