


639000€
5 bedrooms 280 square meters

Maison
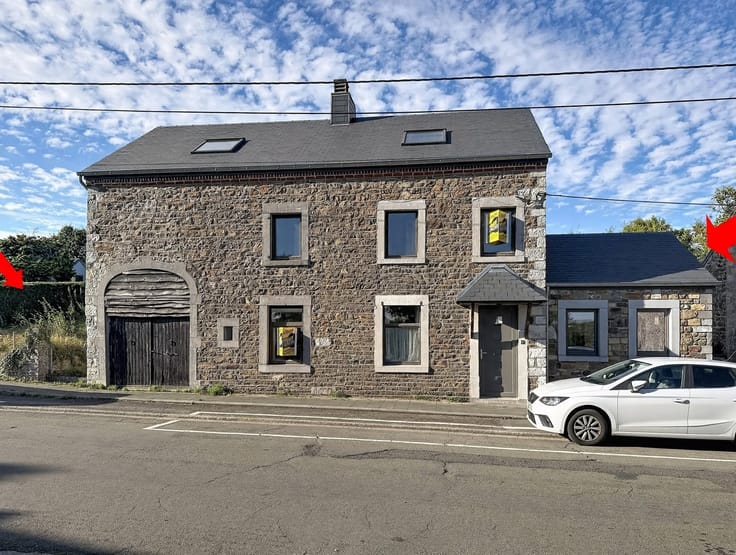
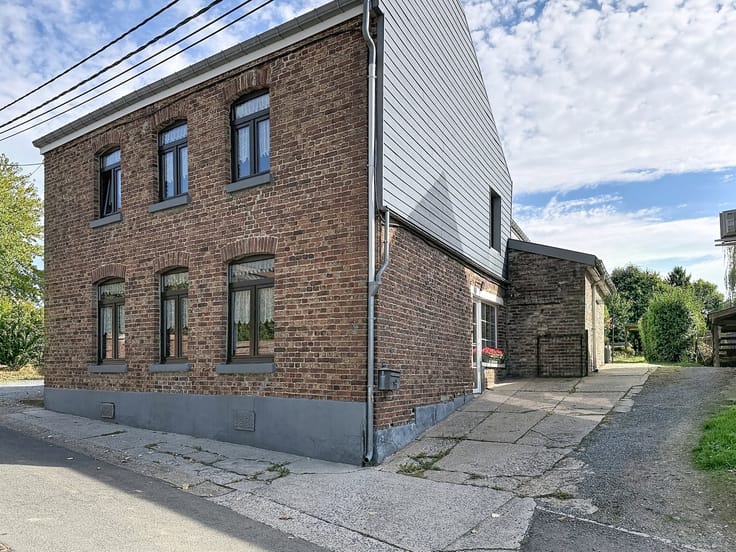
Sorry, there is no English translation. Wasseiges/Ambresin, Rue du Baron d'Obin 8, Magnifique propriété sur +/- 1/2 hectare !
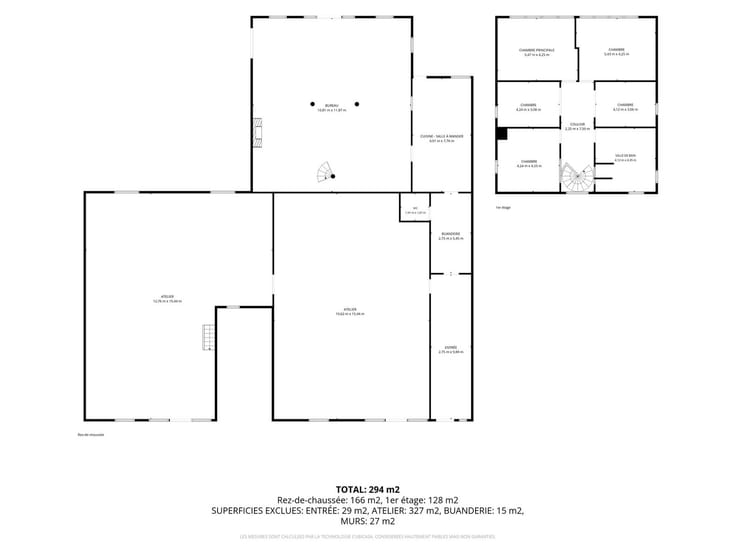
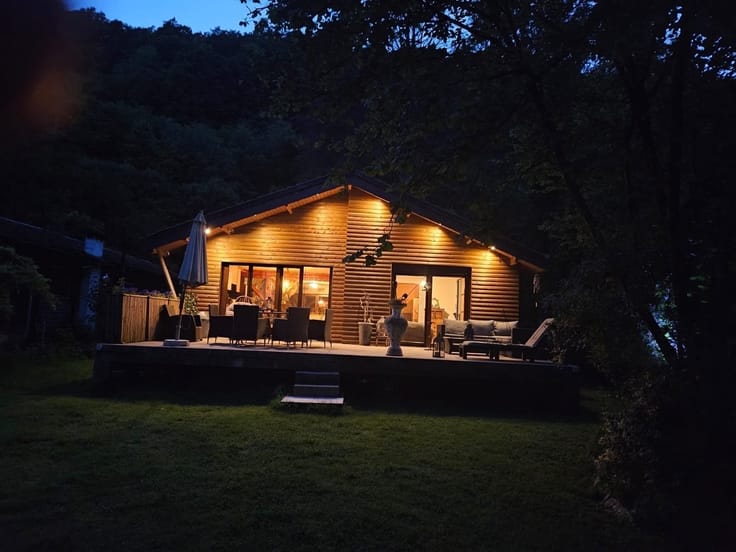
Villa de standing 5 chambres et 2 SDB (3 ch au rez + SDB, et 2 ch + SDB et dressing au 1ier étage + combles)
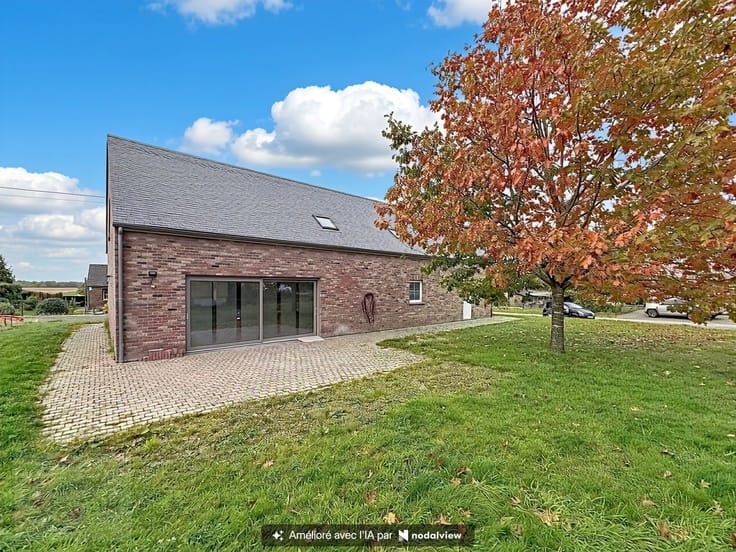
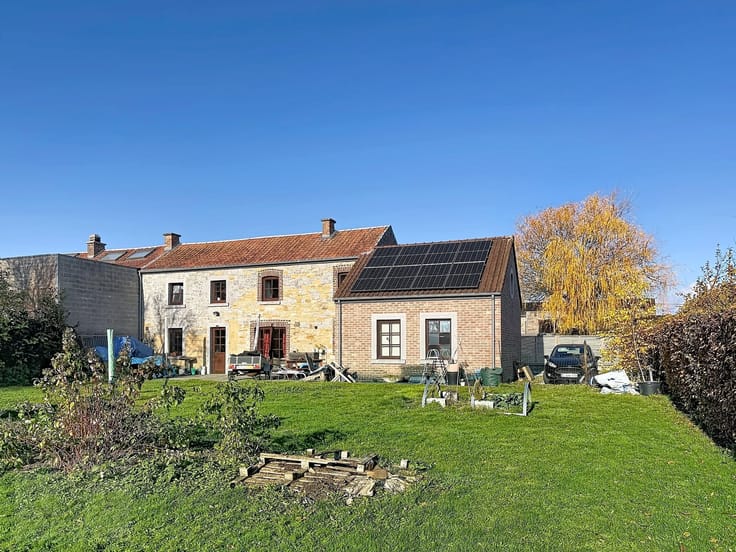
Living spacieux lumineux de 40 m2, cuisine USA + espace à manger avec vue sur le jardin. Ce dernier aménagé avec goût (étang/cascade/plantes et arbres) et ce en parfaite communion avec la nature.
Splendide par toute saison !
Garage, buanderie + douche, bureau indépendant, cave à vins, rangements.
A proximité de toutes commodités, idéal pour grande famille, possibilité de maison "Kangourou", propriétaires de chevaux (2 box), amoureux de la nature. Second accès par l'arrière de la propriété.
15 Panneaux photovoltaïques (3 ans)CC mazout, Poële à bois neuf, PED à D (avant remplacement des châssis 2023). Ce bien n'attend plus que vous...
| Building condition | Good |
|---|---|
| Immovable heritage | Not specified |
| Number of frontages | 4 |
| Covered parking spaces | 1 |
| Outdoor parking spaces | 3 |
| Asbestos certificate is available | Not specified |
| Usable floor area | 280 square meters |
|---|---|
| Living room surface | 40 square meters |
| How many fireplaces? | 1 |
| Kitchen type | Not installed |
| Bedrooms | 5 |
| Dressing room | No |
| Bathrooms | 2 |
| Toilets | 2 |
| Office surface | 13 square meters |
| Office | Yes |
| Professional space | No |
| Basement | Yes |
| Attic | Yes |
| Furnished | No |
| Armored door | No |
| Surface of the plot | 4853 square meters |
|---|---|
| Gas, water & electricity | No |
| Terrace | Yes |
| Terrace orientation | South East |
| Elevator | No |
|---|---|
| Accessible for disabled people | Yes |
| Secure access / alarm | Yes |
| Armored door | No |
| Air conditioning | No |
| TV cable | No |
| Jacuzzi | No |
| Sauna | No |
| Swimming pool | No |
| Internet | Yes |
| Primary energy consumption | 261 kilowatt hour per square meters |
|---|---|
| EPC/EPC label | D |
| Renovation works mandatory | Not specified |
| Unique code EPB certificate | 20200817005325 |
| CO₂ emission | 1000 kg CO₂/m² |
| Yearly theoretical total energy consumption | 261 kWh/year |
| Valid electricity inspection certificate | Yes |
| Conformity certification for fuel tanks | Not specified |
| Summons: No judicial remedy or administrative measure imposed | Not specified |
| Valid flood certificate | Not specified |
| Heating type | Fuel oil |
| Heat pump | No |
| Photovoltaic solar panels | Yes |
| Double glazing | Yes |
| Building permit | Not specified |
|---|---|
| Cadastral Plan | Not specified |
| Right of first refusal for the tenant | Not specified |
| Allotment permit | Not specified |
| Preemption right | Not specified |
| Most recent urban development zoning | Not specified |
| Flood zone type | Non flood zone |
|
P-score
|
Not specified |
|
G-score
|
Not specified |
Asked price excluding notary fees (excluding eventual registration fees)
| Price | 639000 € |
|---|---|
| Cadastral income | 1148 € |
| Tenement building | No |
|
|
|



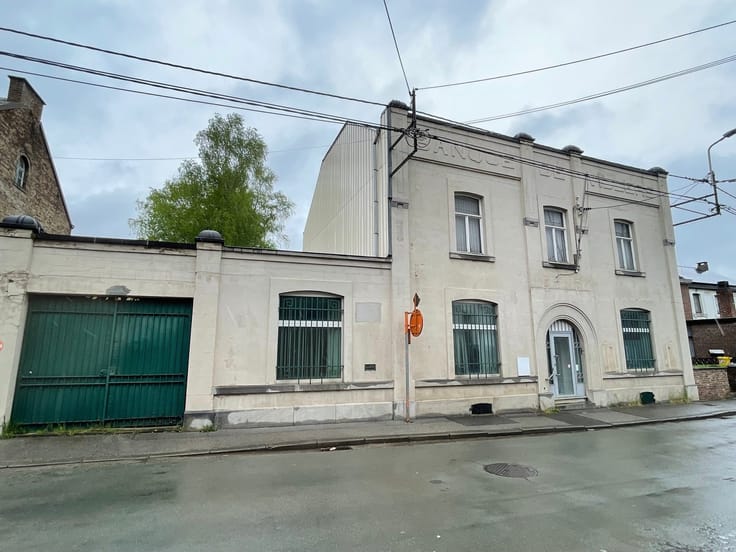




| Address |
Chaussée de wavre 29
4520 - Wanze |
|---|---|
| Website |
|
| External reference | 3207 - 2141 |
Get in touch